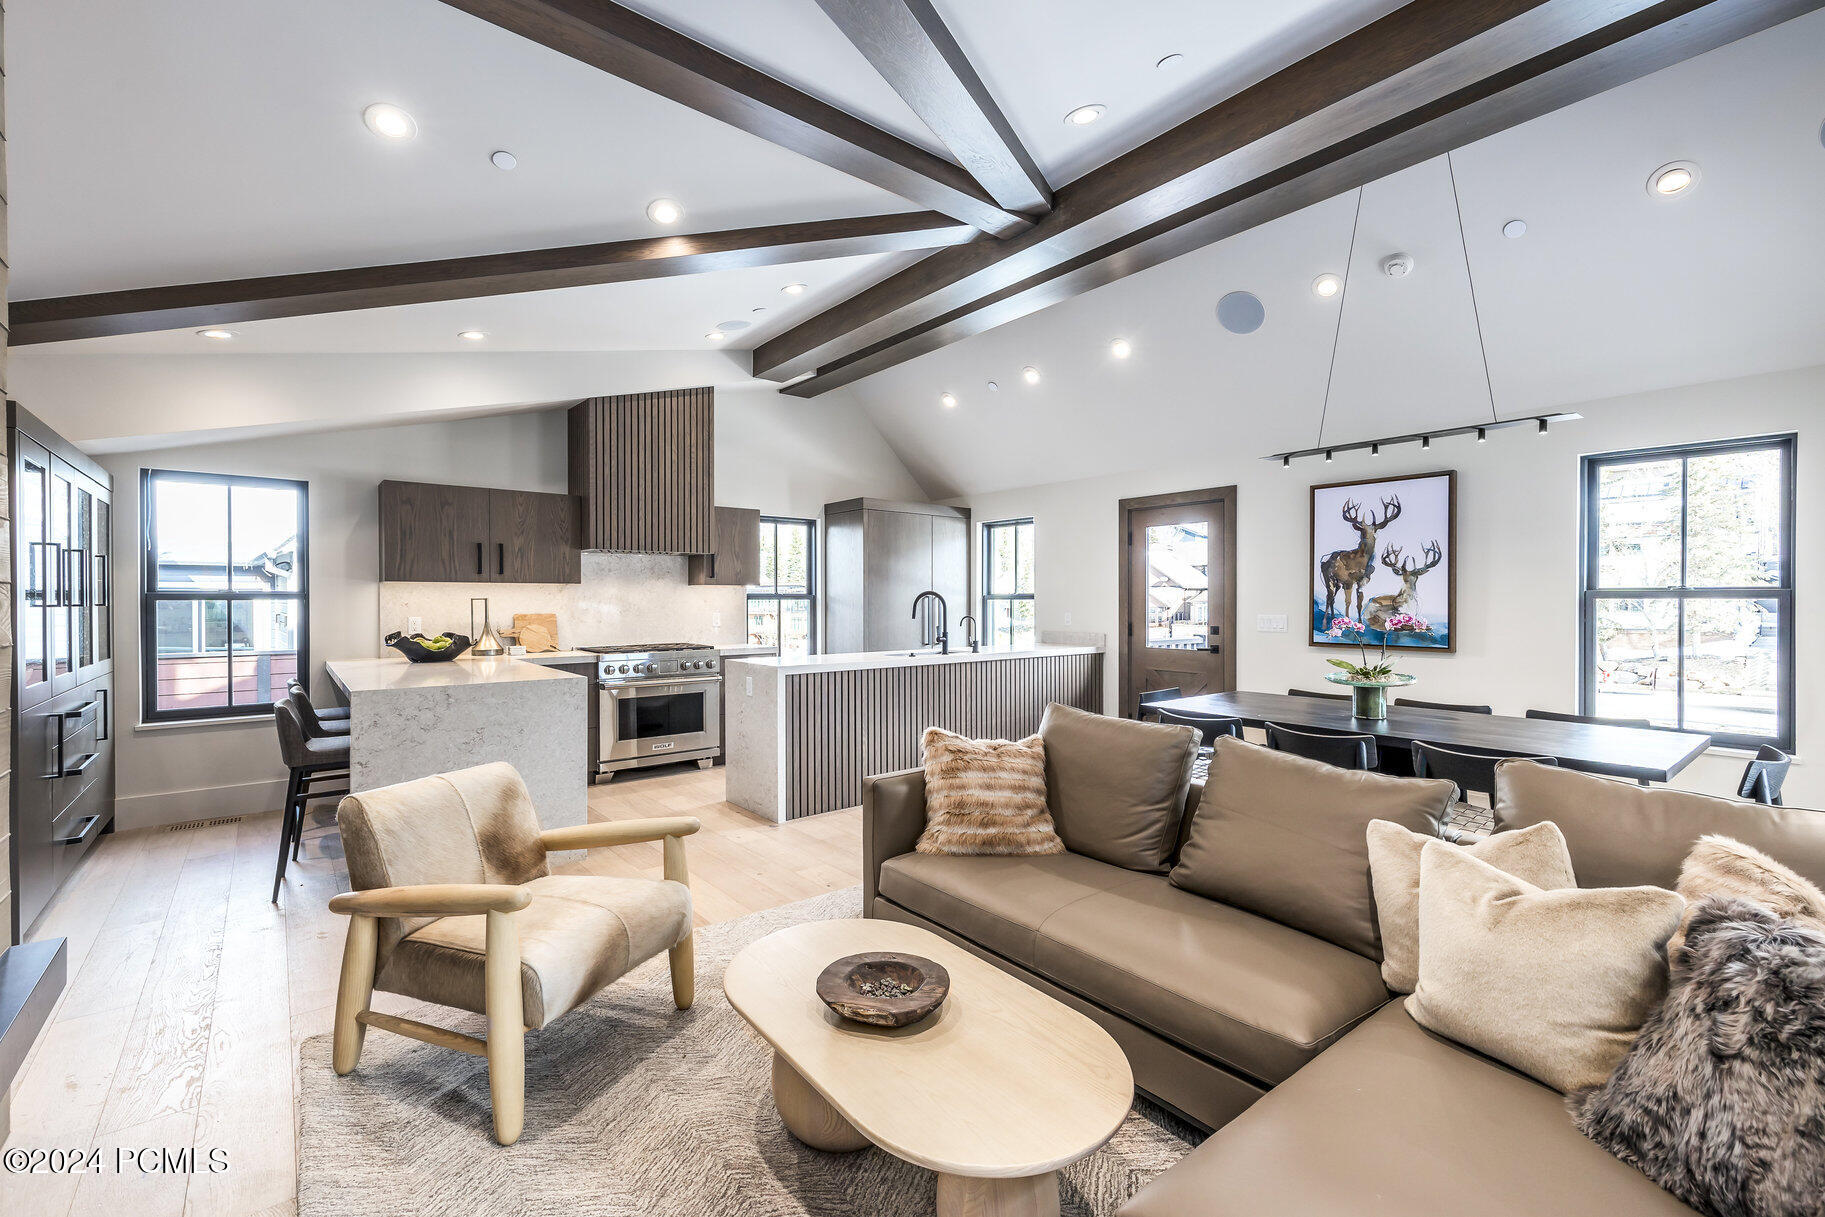
Open-plan living room with a stone kitchen island, dark ceiling beams, and a large sectional sofa.
Red-sided home with a raised deck and hot tub area, backed by a wooded hillside.
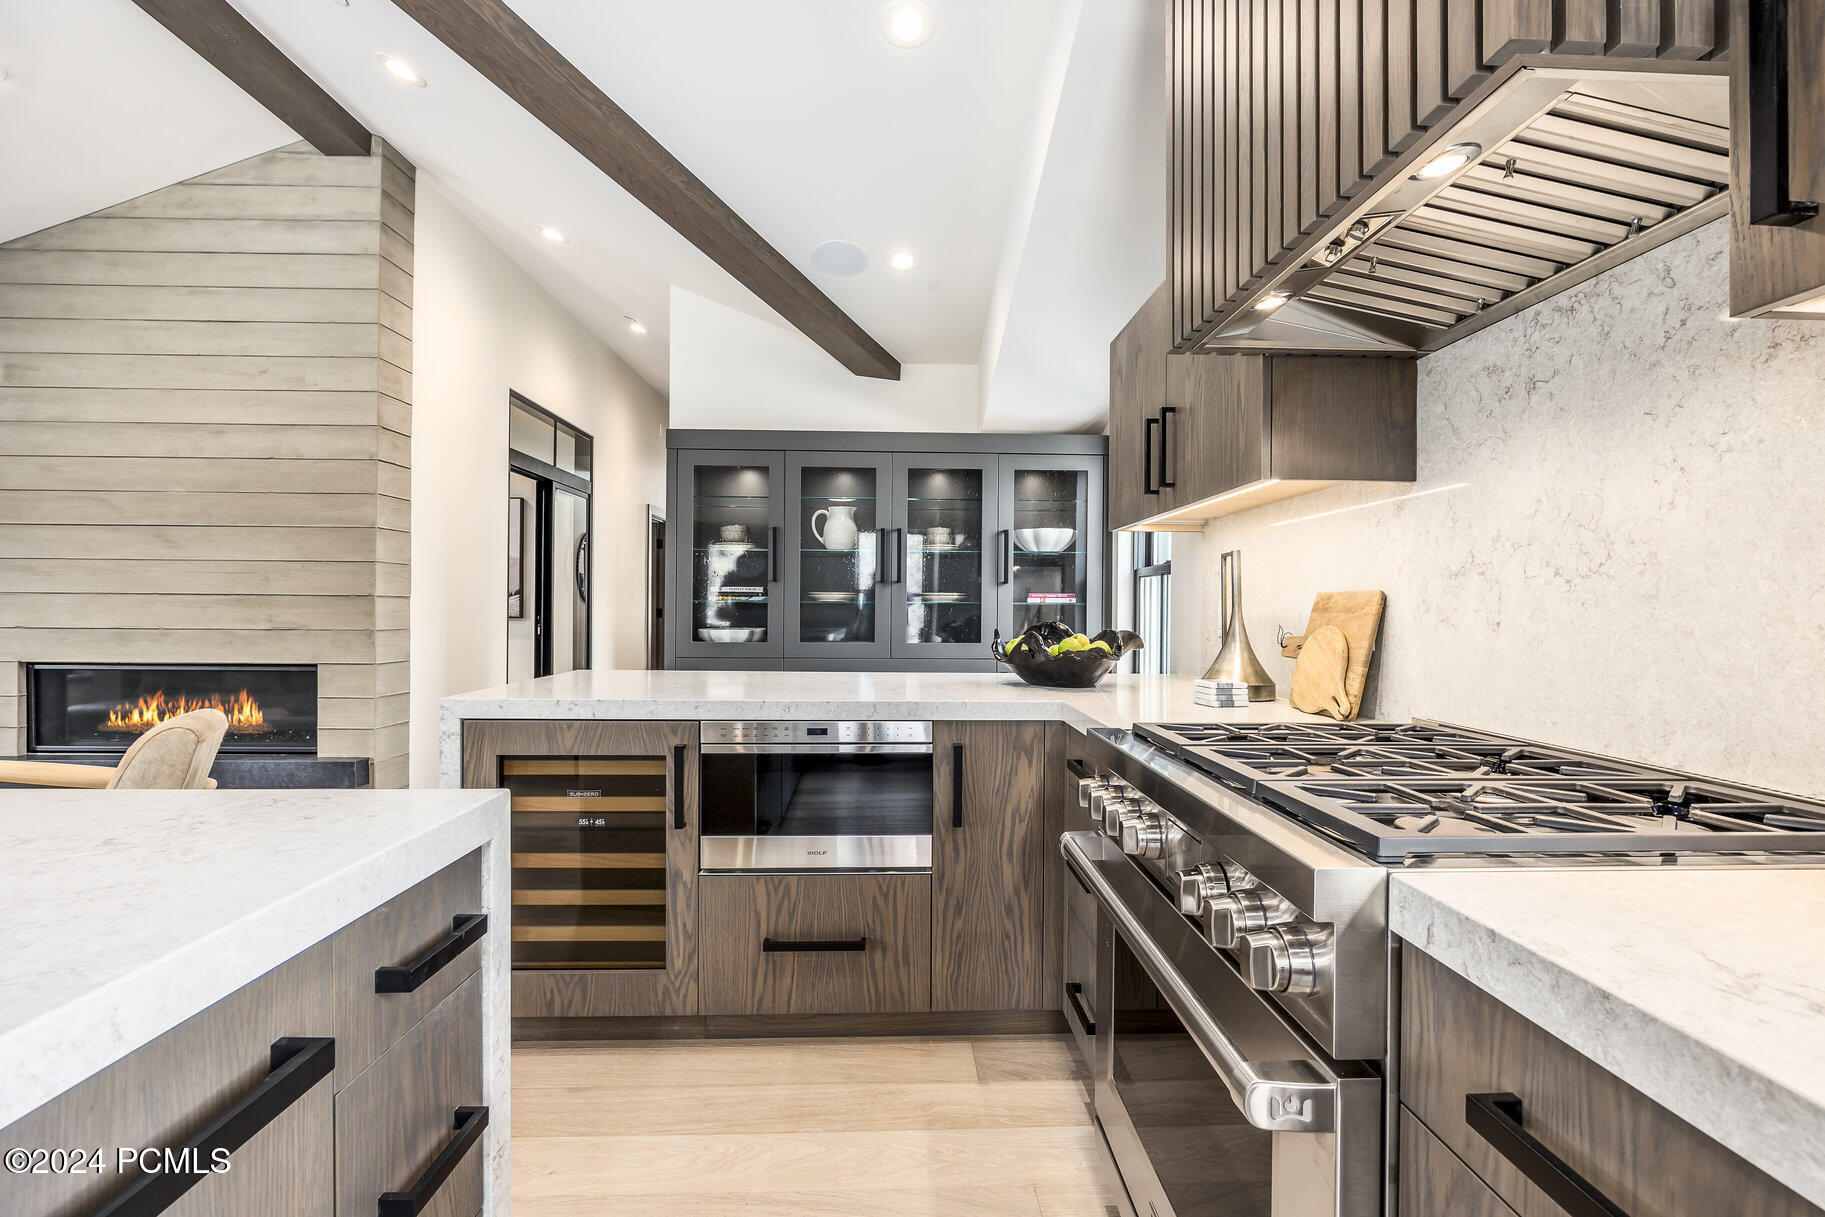
Modern kitchen with dark wood cabinets, a large stainless-steel range, and a stone-surround fireplace.
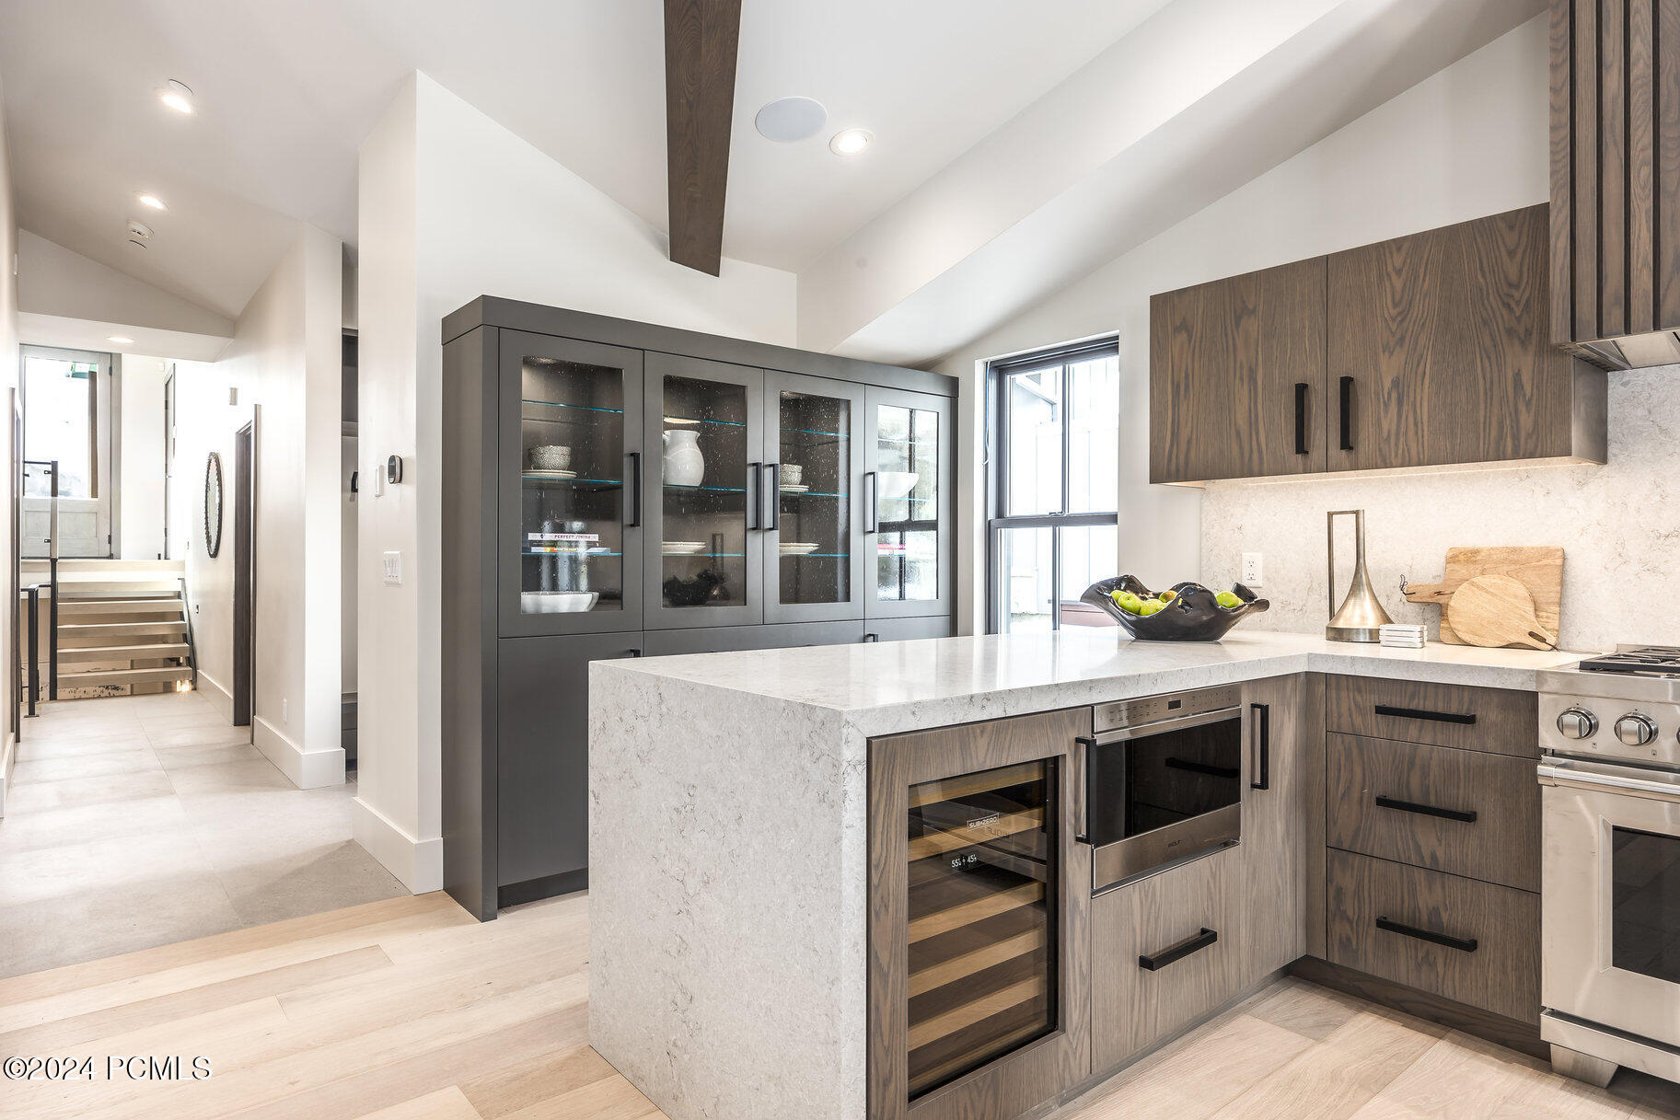
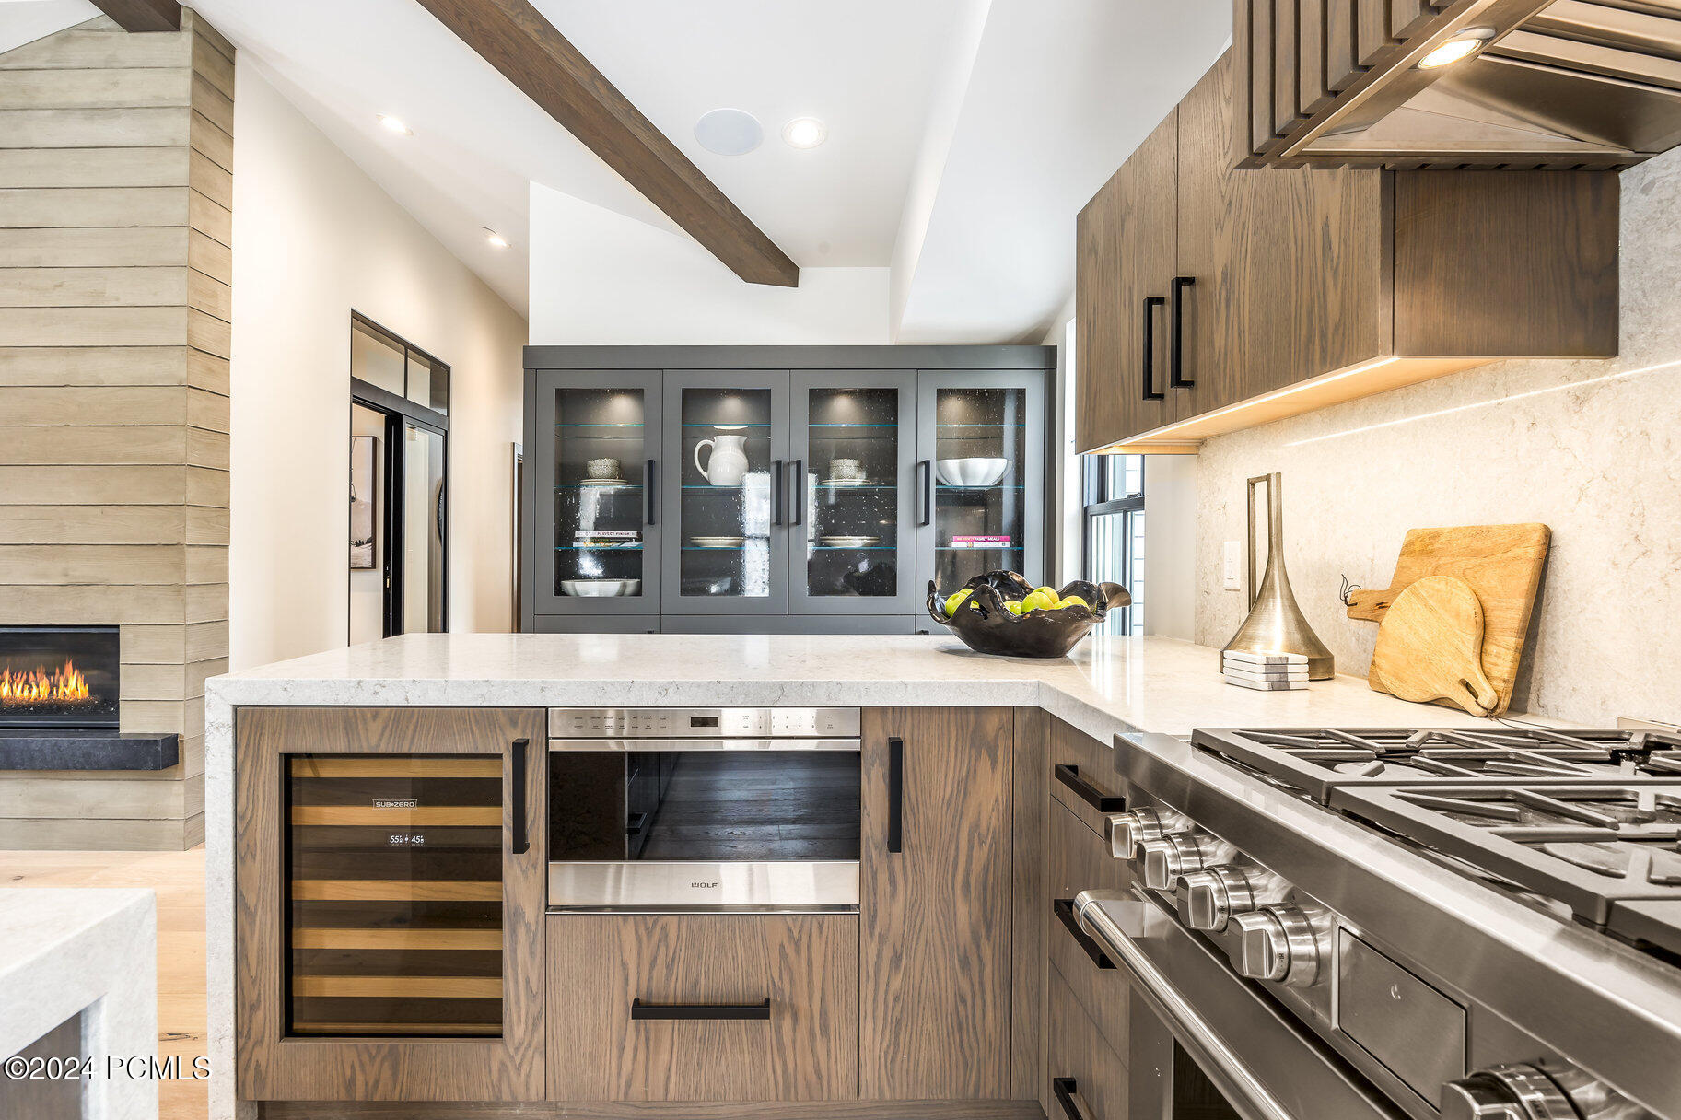
Modern kitchen with a white stone island, walnut cabinets, and glass-front display cabinetry.
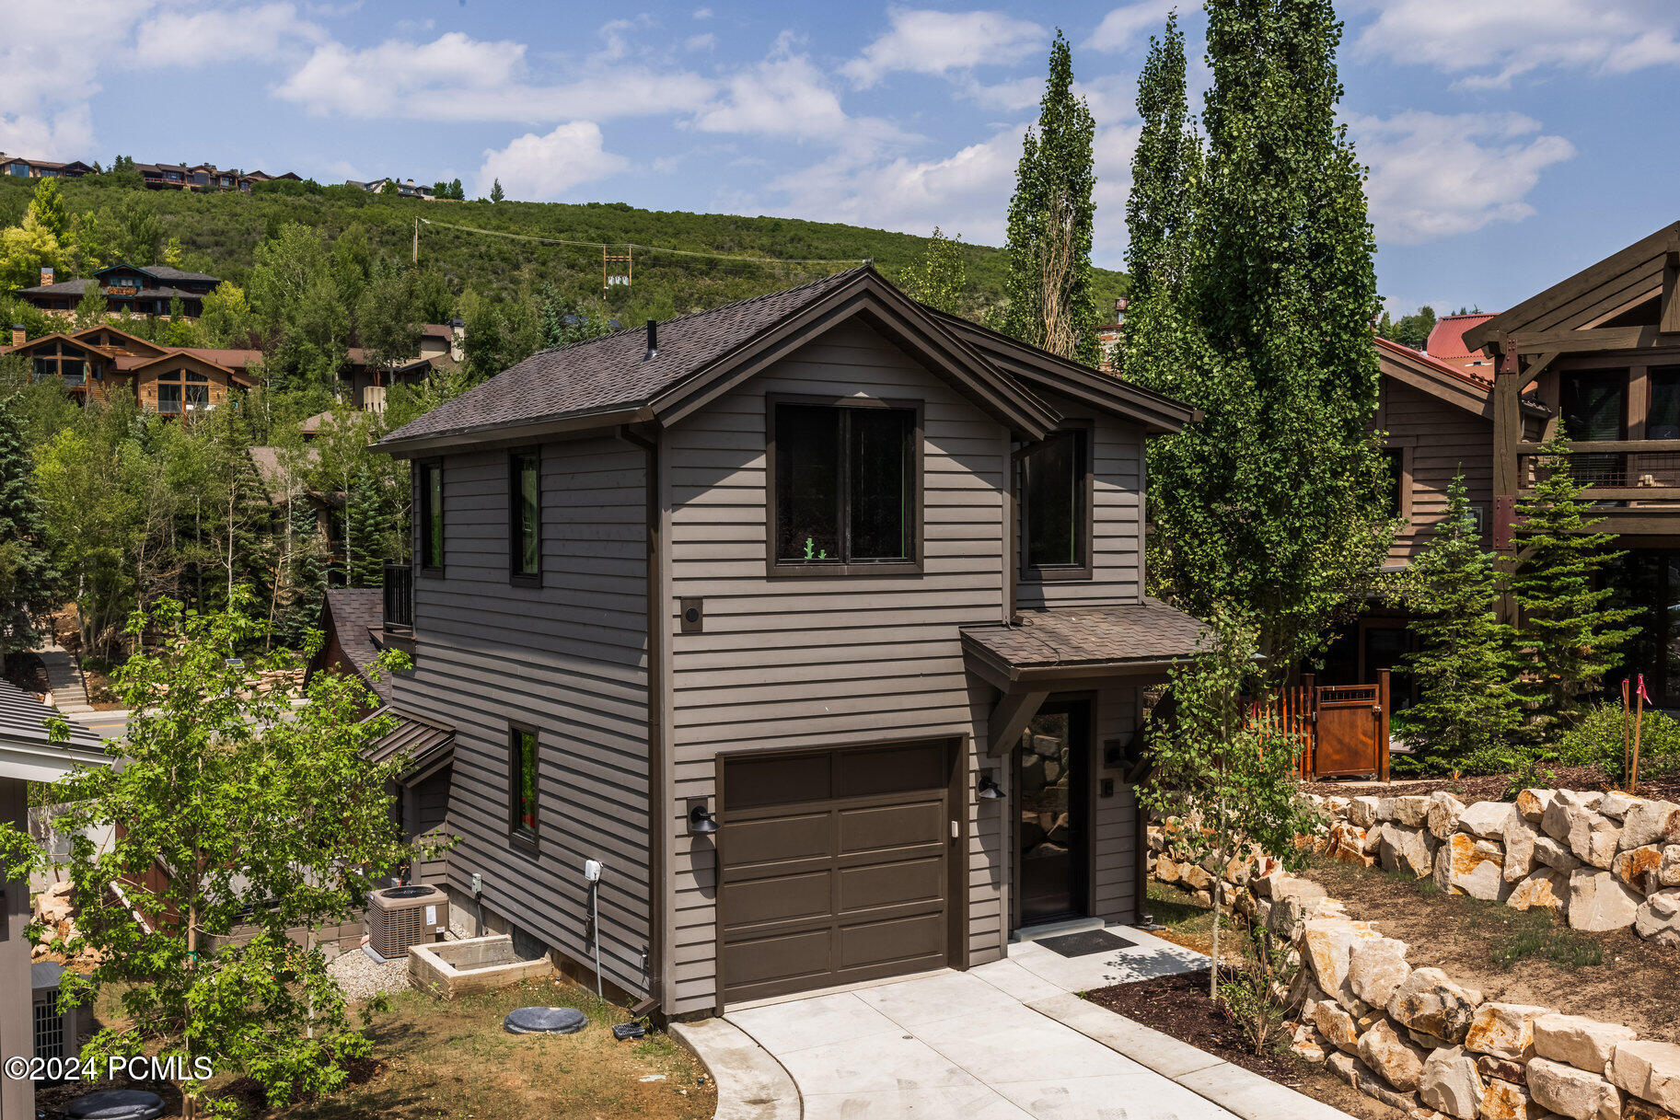
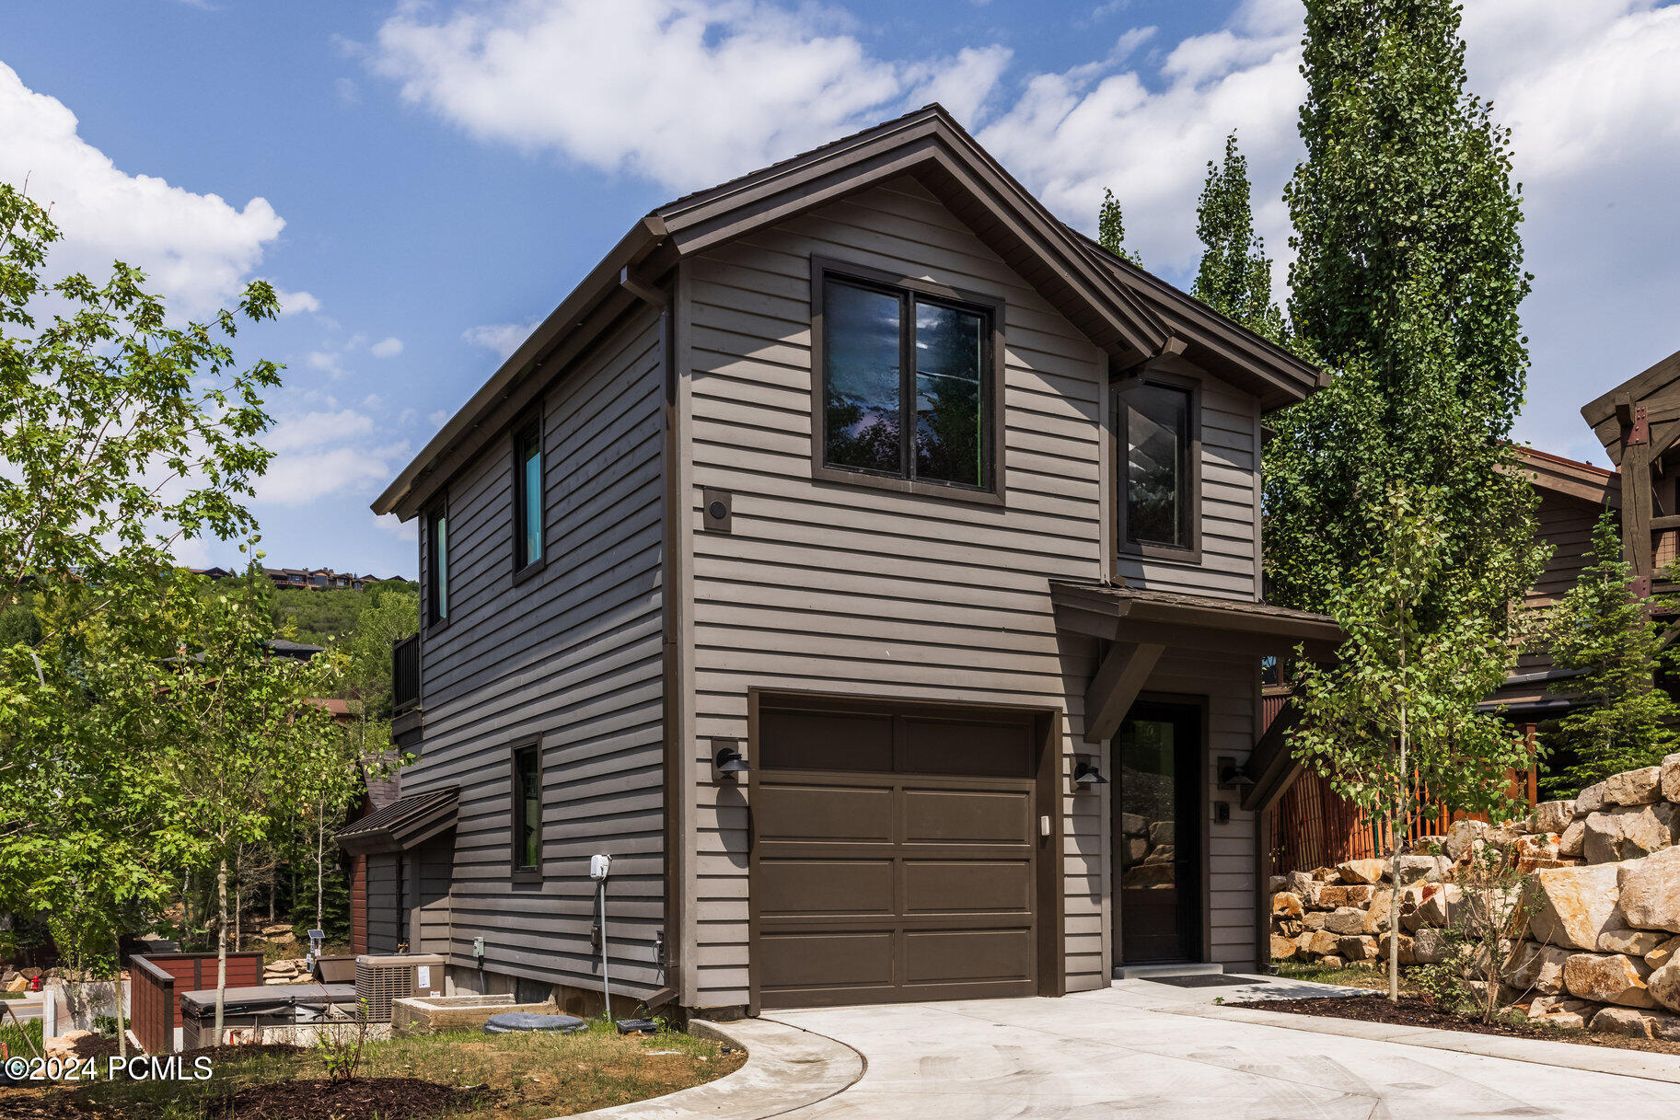
Two-story gray house with an attached garage, stone landscaping, and tall trees on a green hillside.
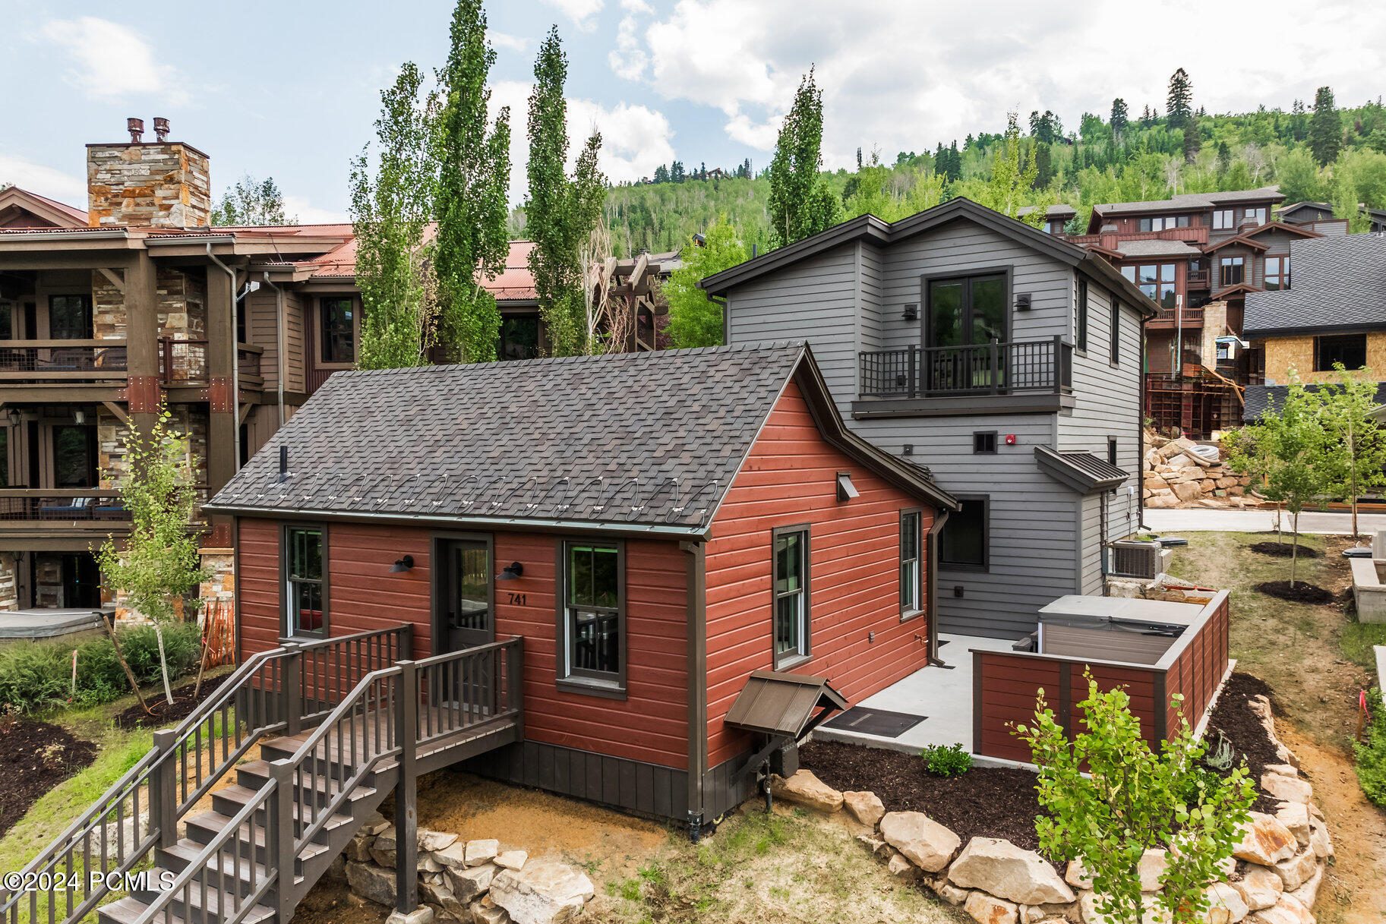
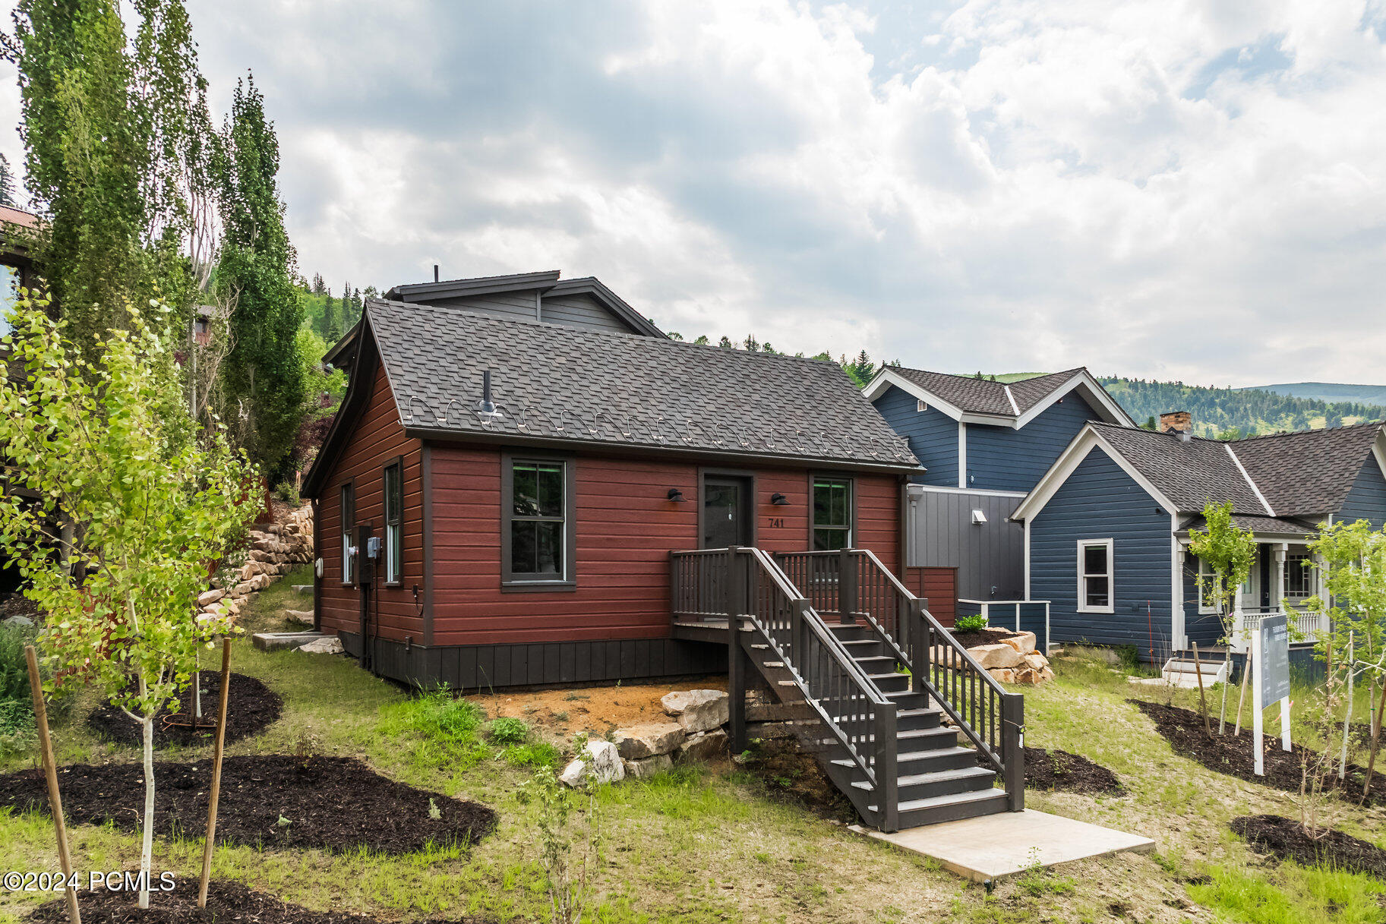
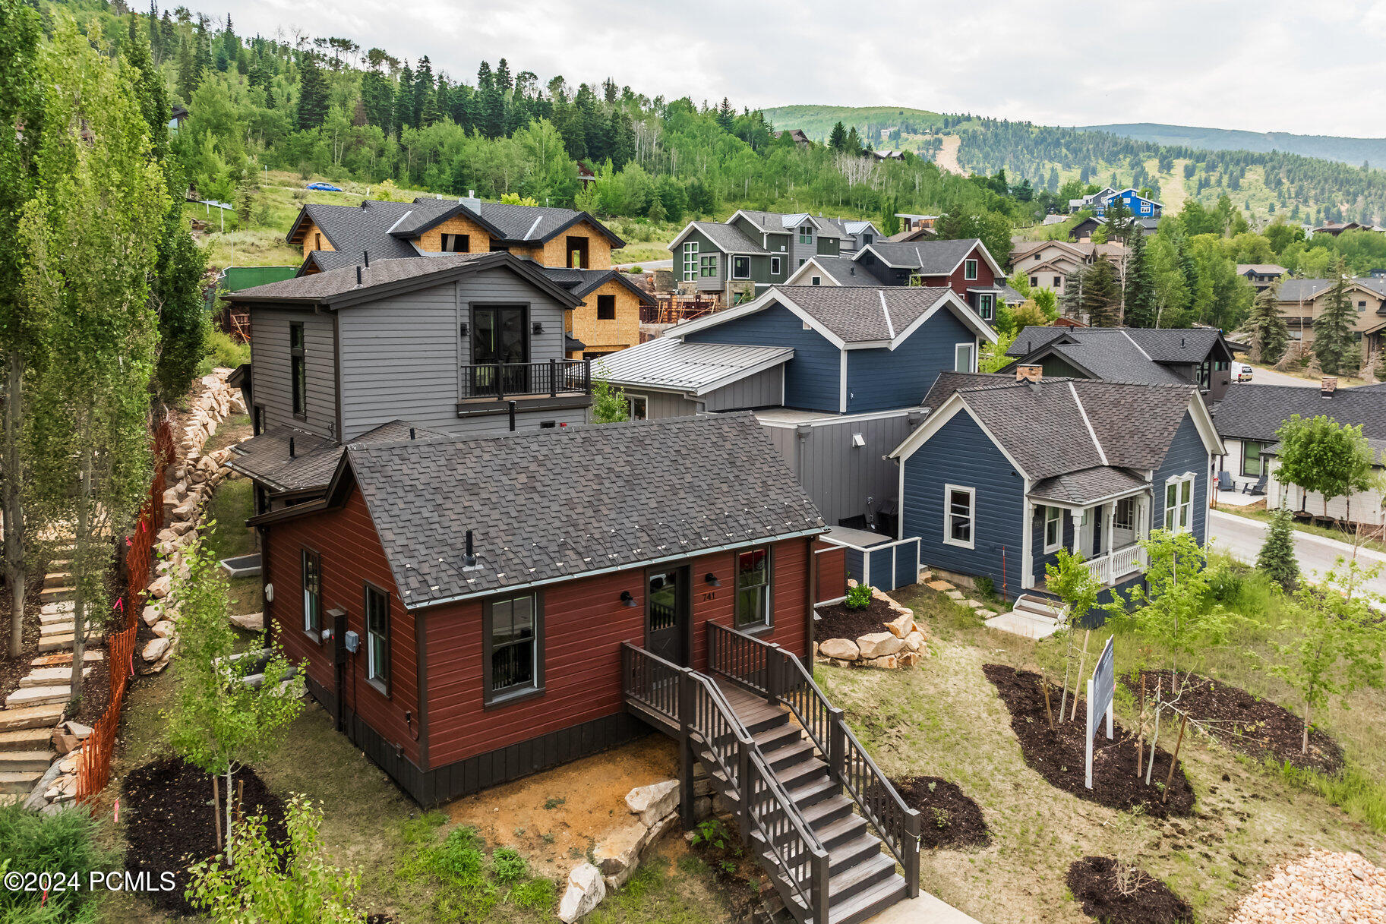
Red-sided home with dark roof and front stairs, surrounded by landscaping and neighboring houses.
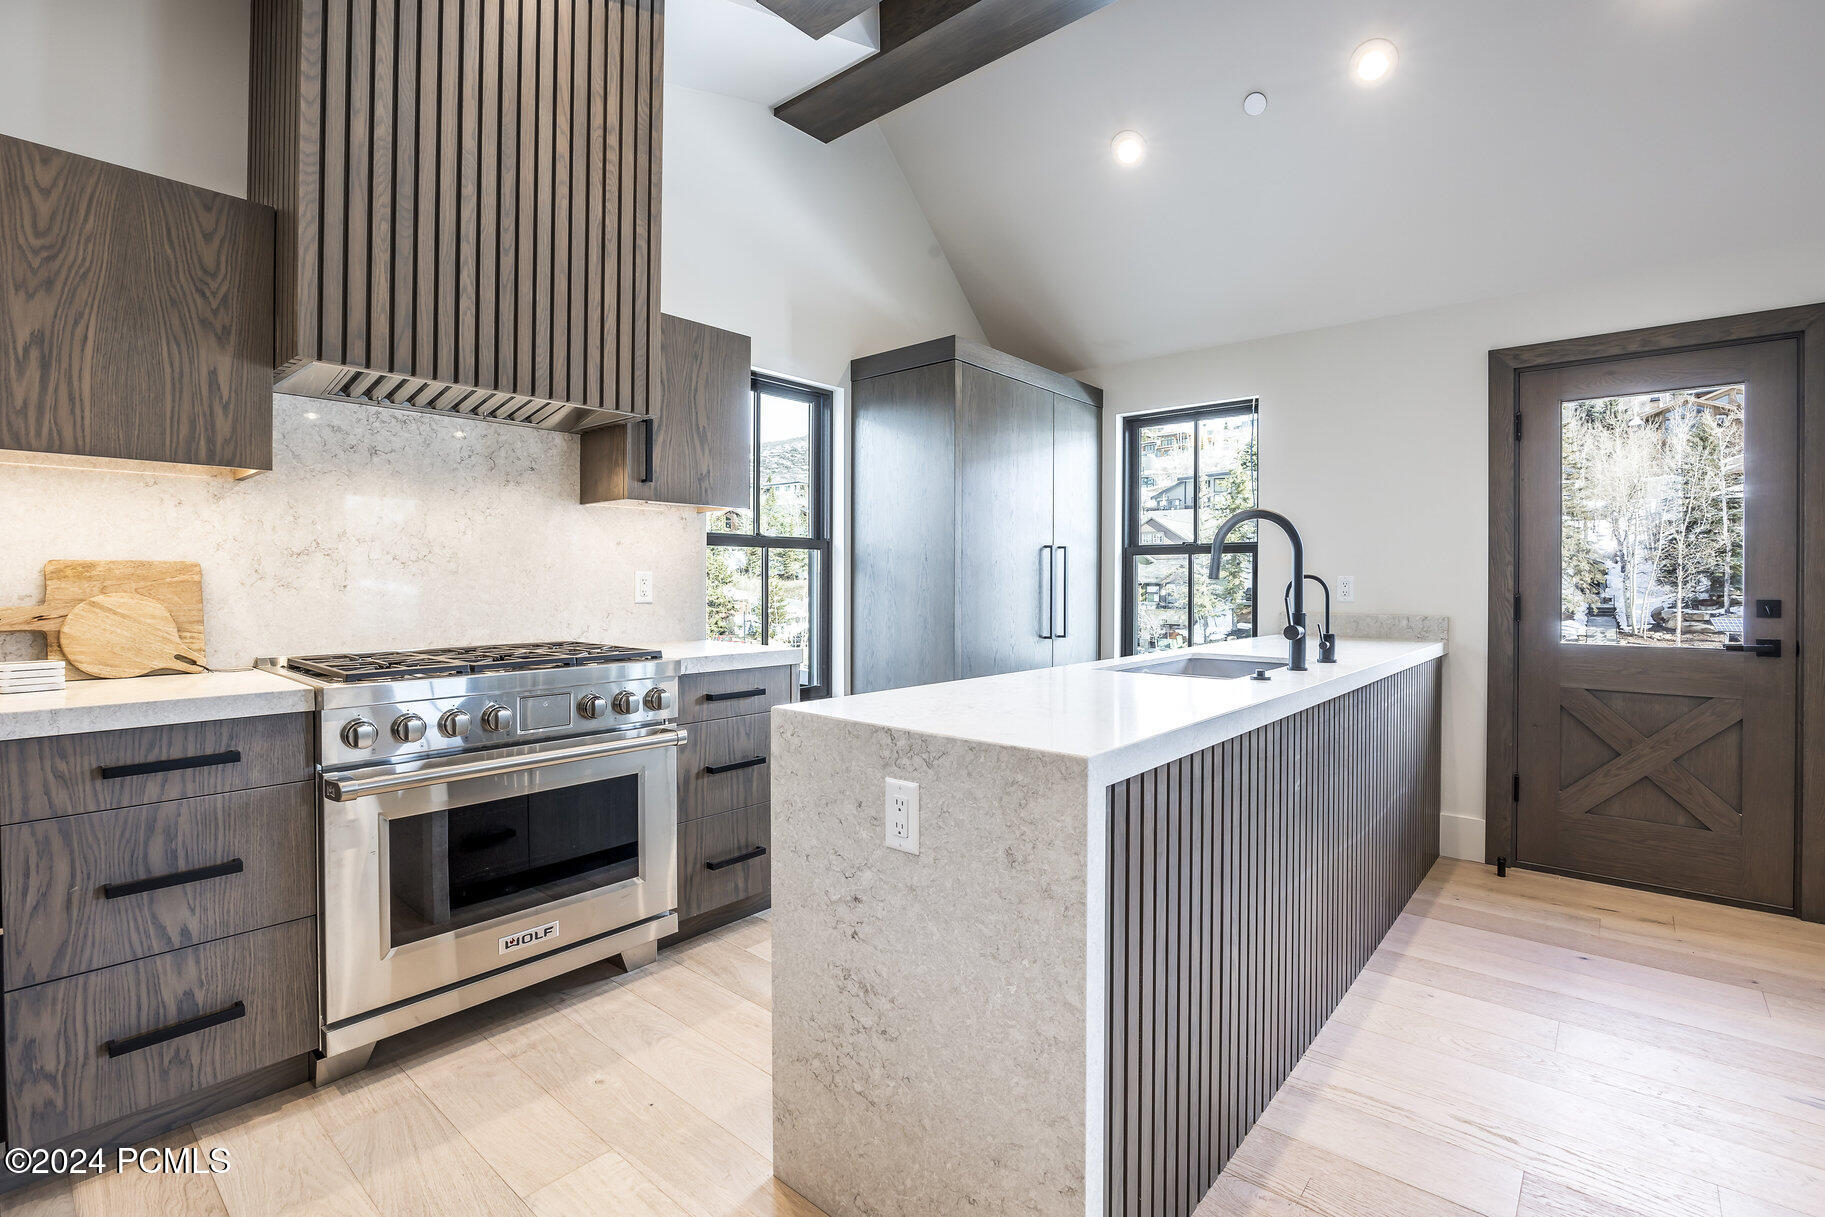
Modern kitchen with a large stone island, dark wood cabinetry, and stainless steel range.
Modern kitchen with warm wood cabinetry, a white stone island, and a stainless steel range.
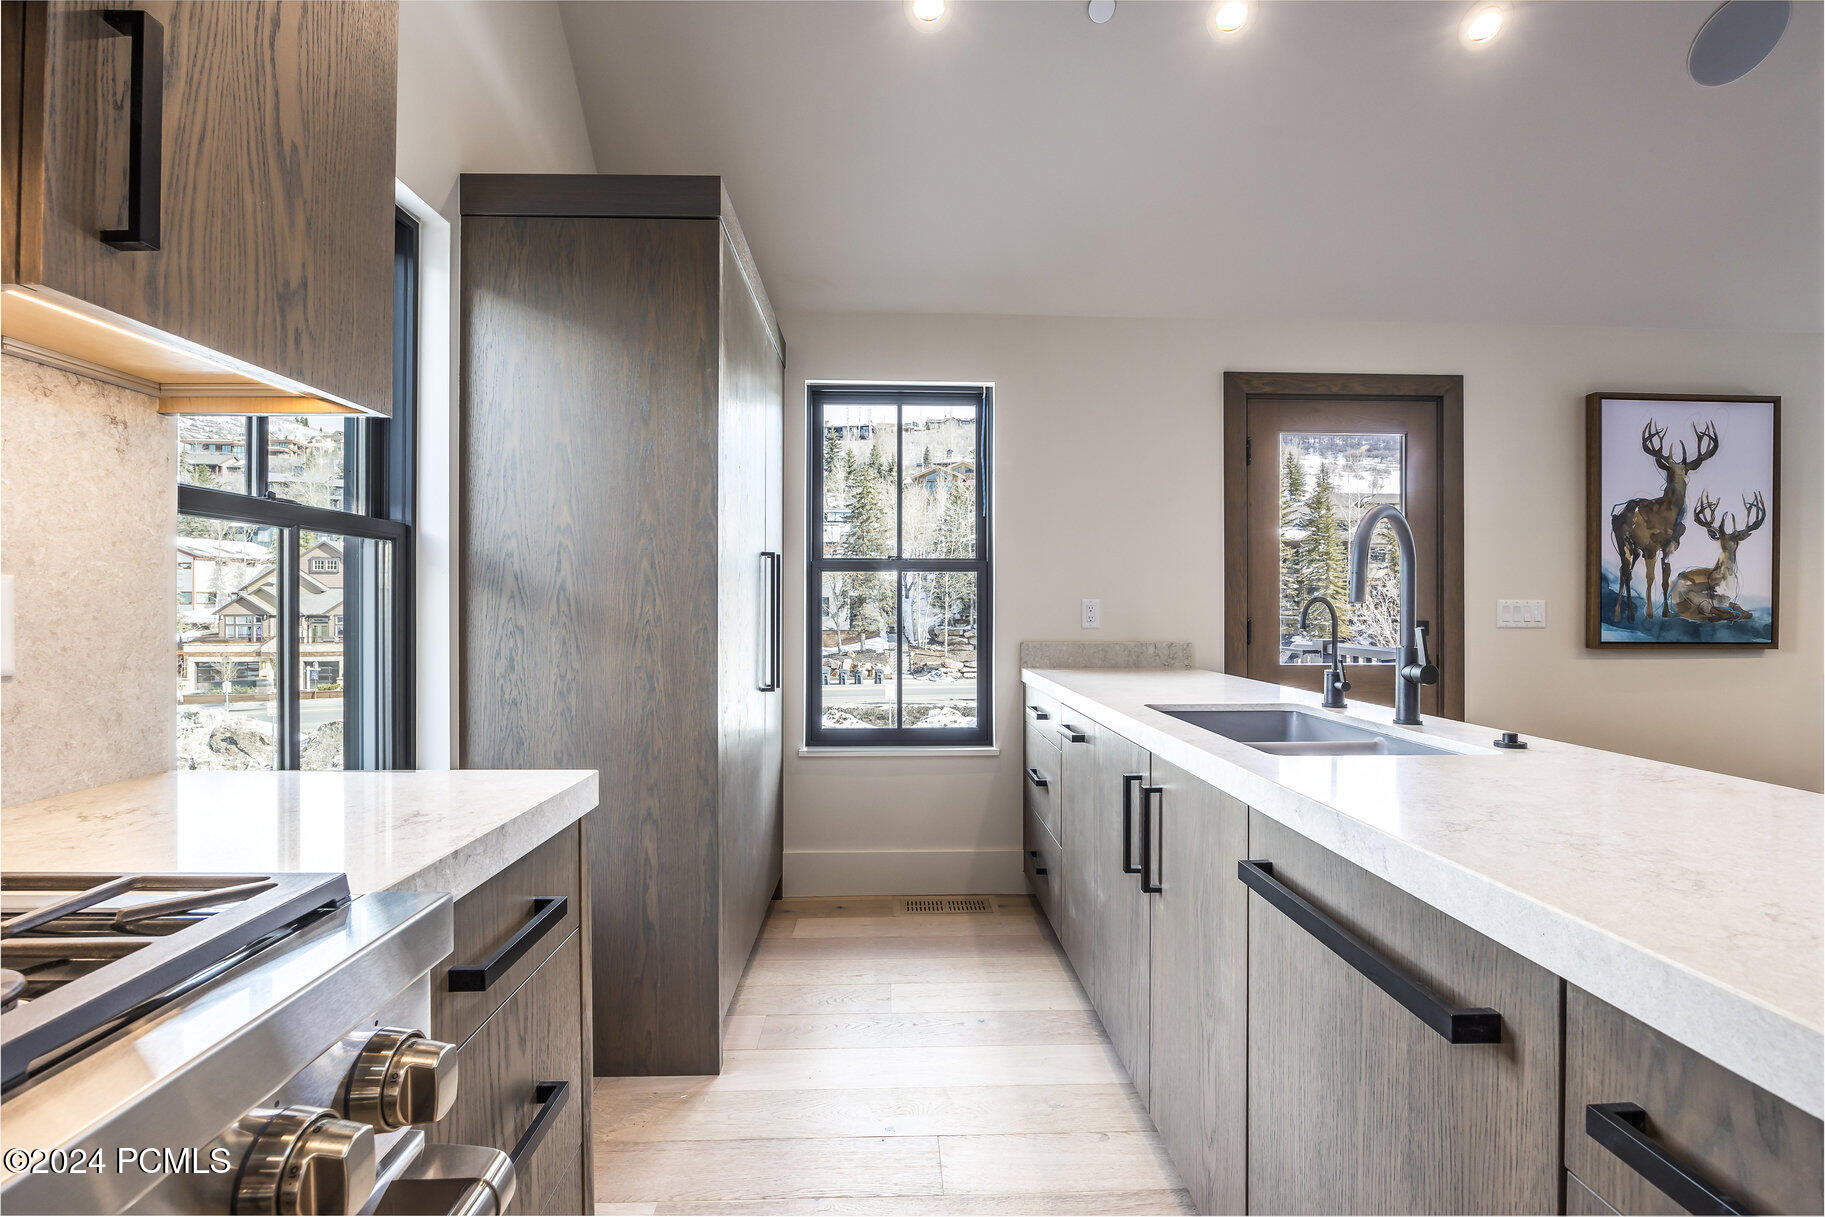
Modern kitchen with dark wood cabinets, white stone counters, and windows overlooking a snowy neighborhood.
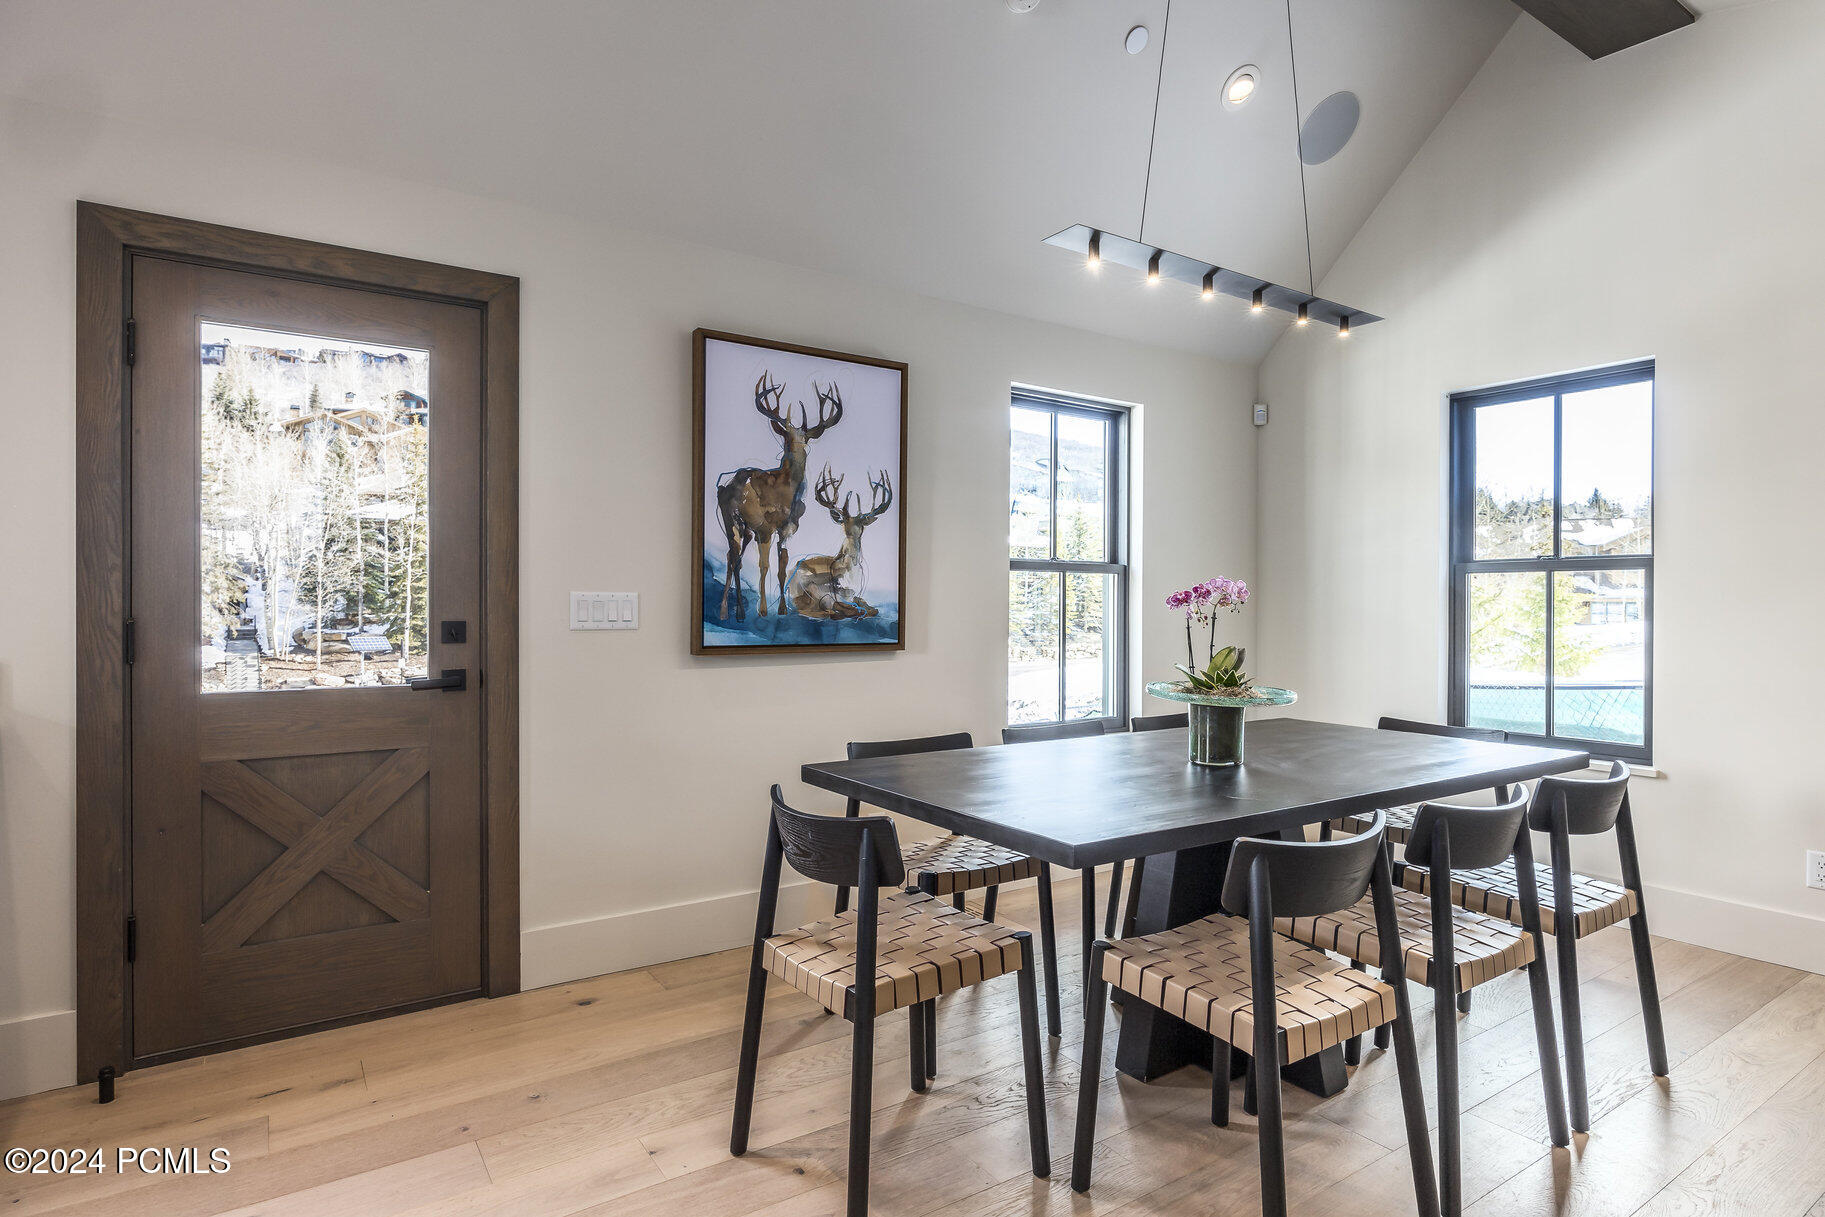
Dining room with a dark table, woven chairs, deer artwork, and snowy views through the windows.
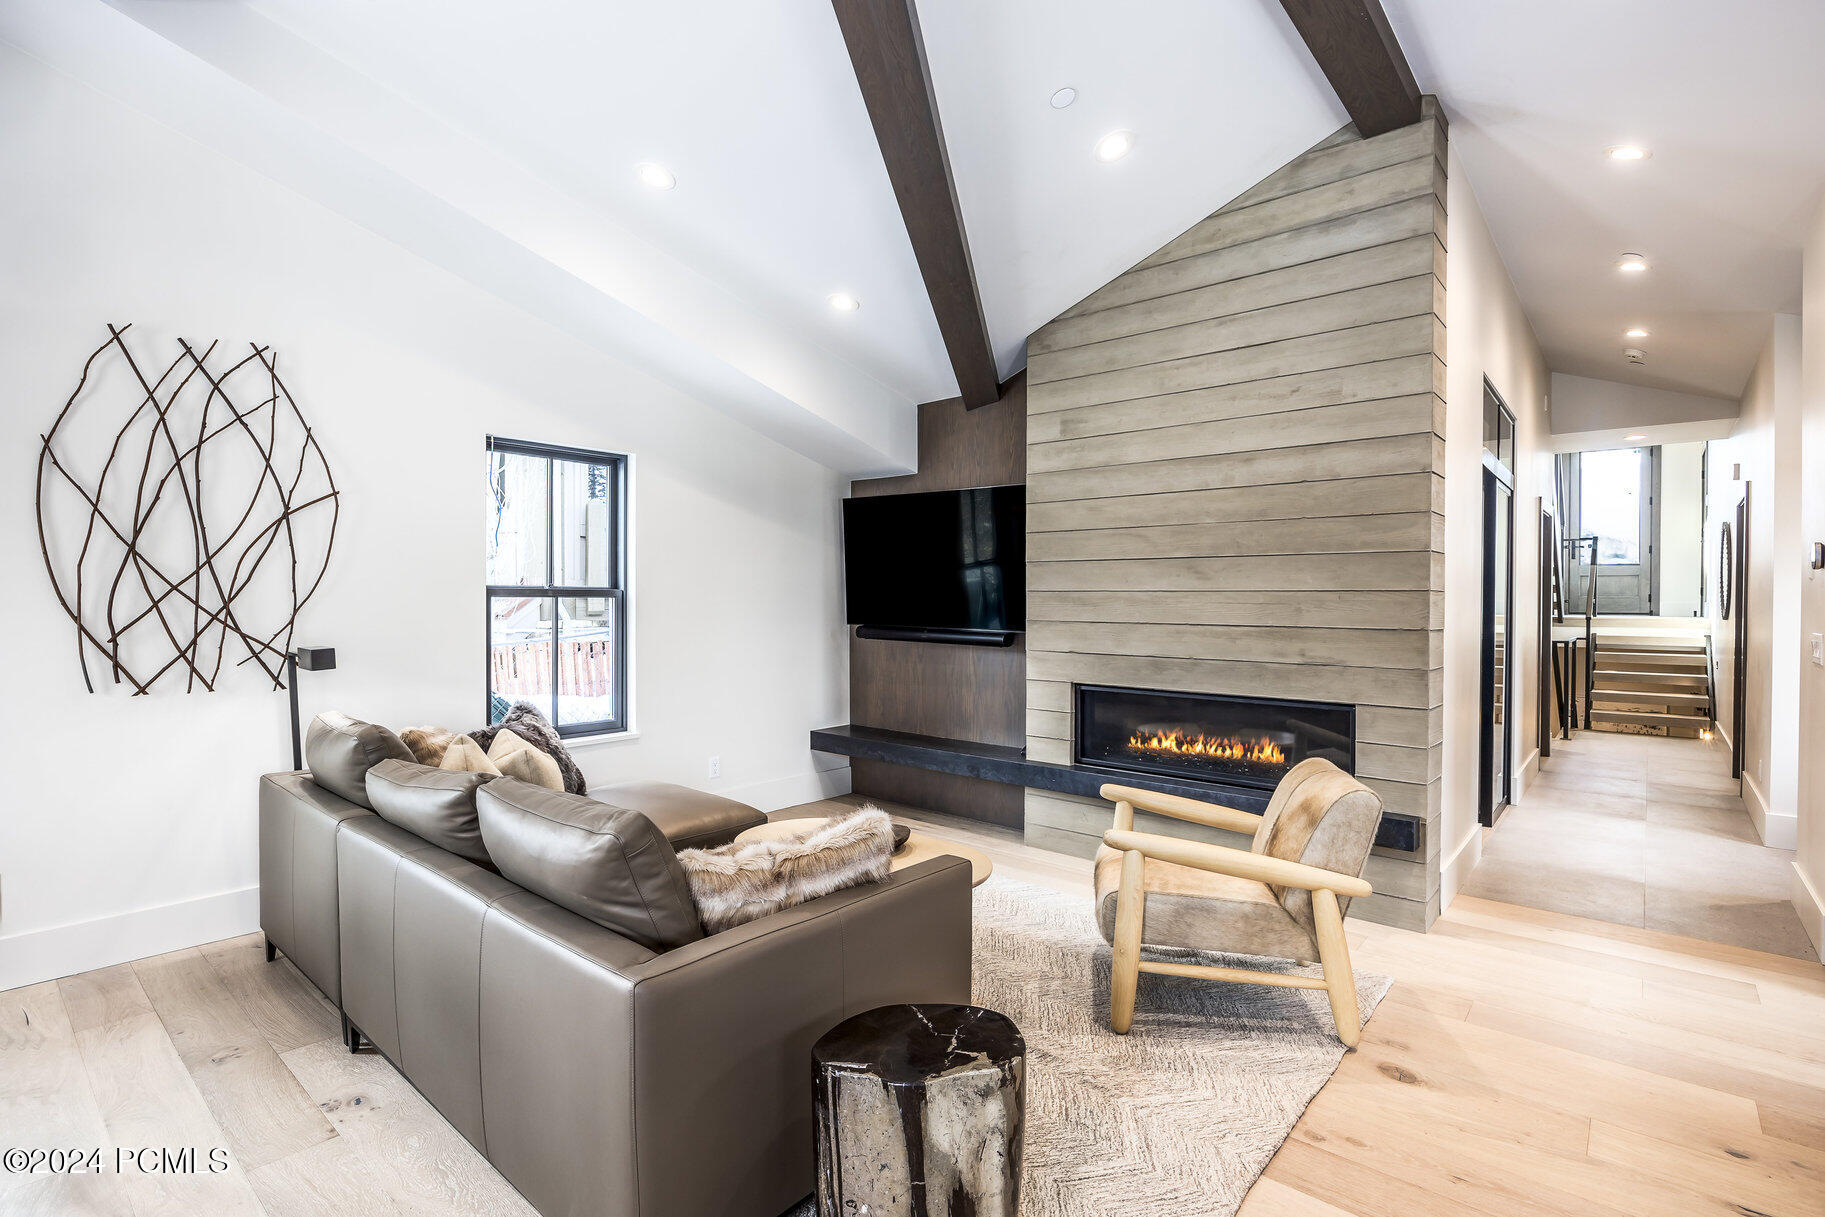
Living room with a tall tiled fireplace, vaulted ceiling, and gray sectional sofa.
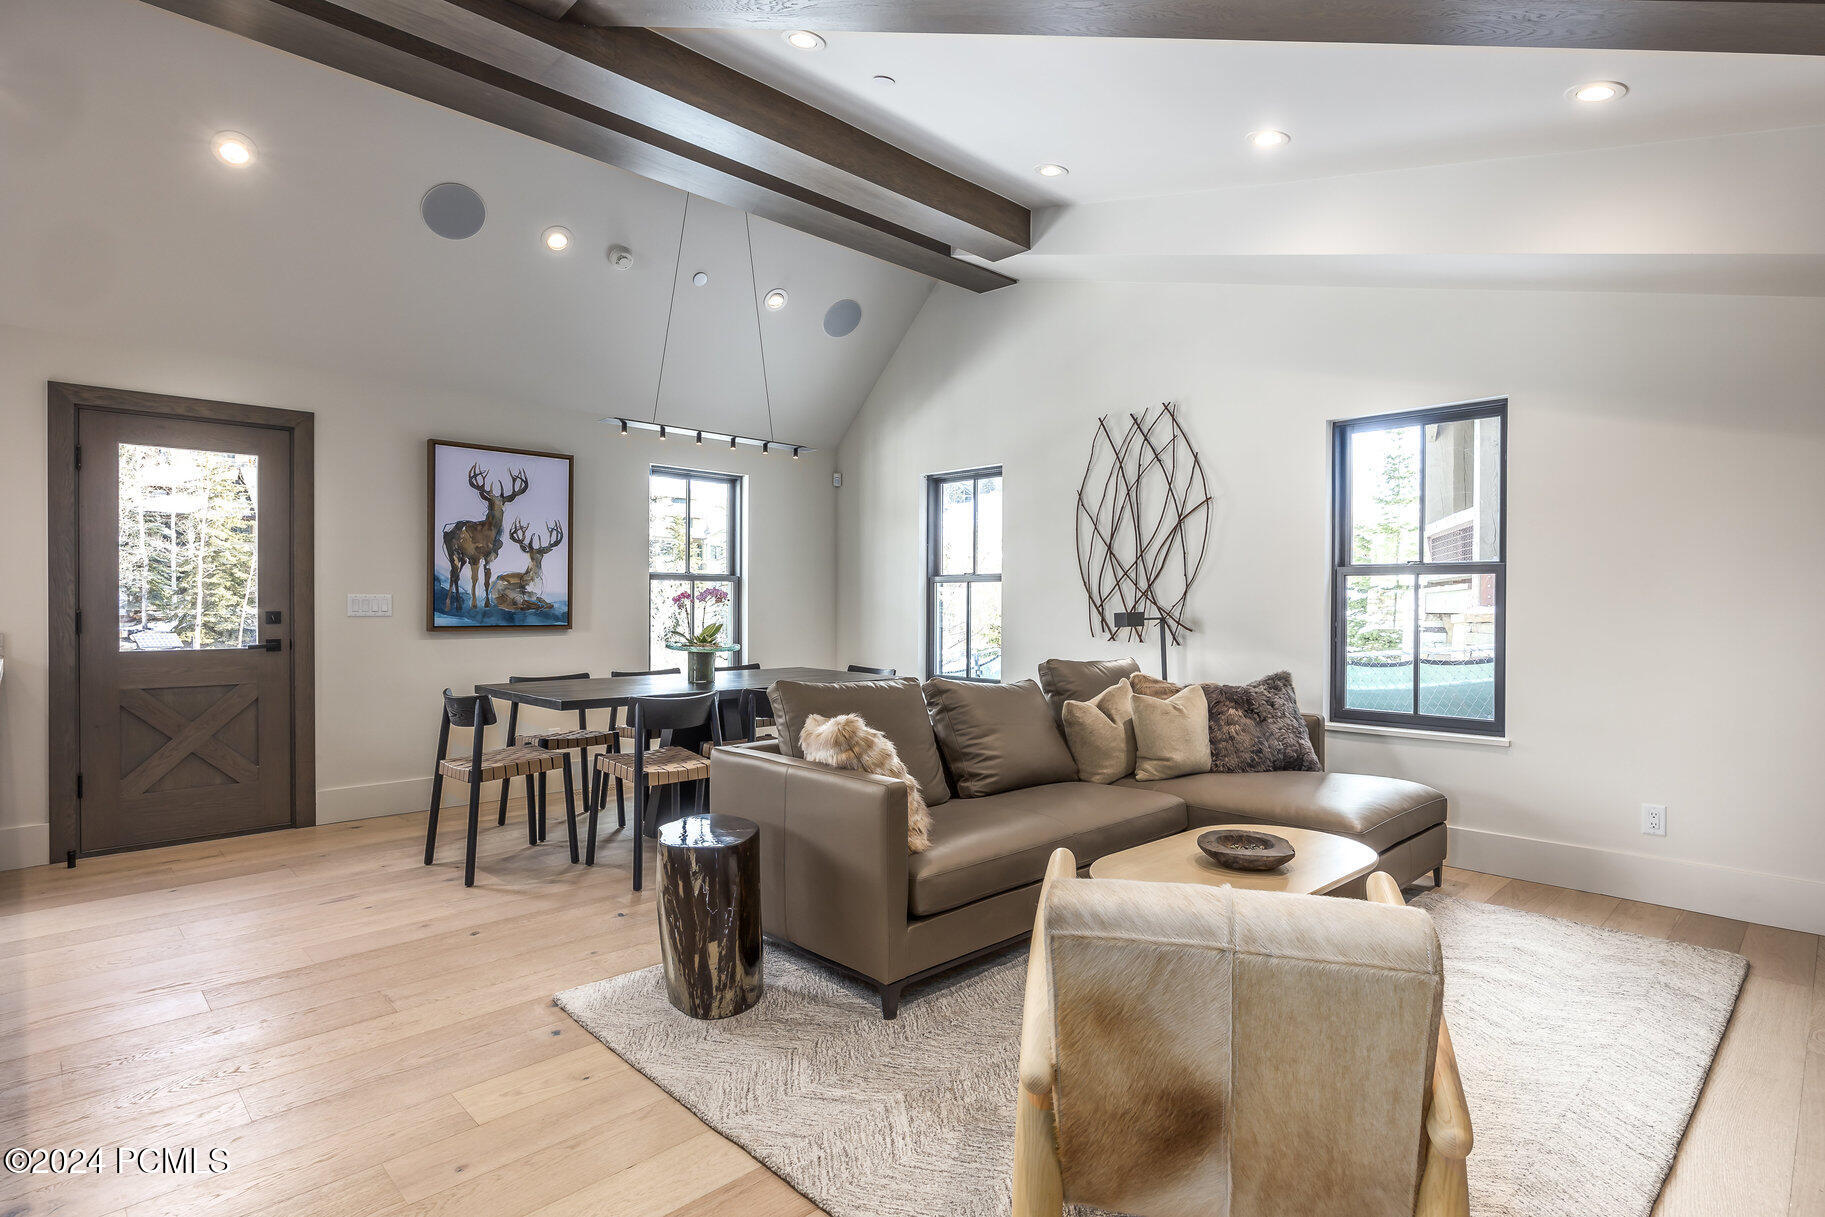
Open-plan living and dining room with a brown leather sectional, vaulted ceiling, and dark exposed beams.
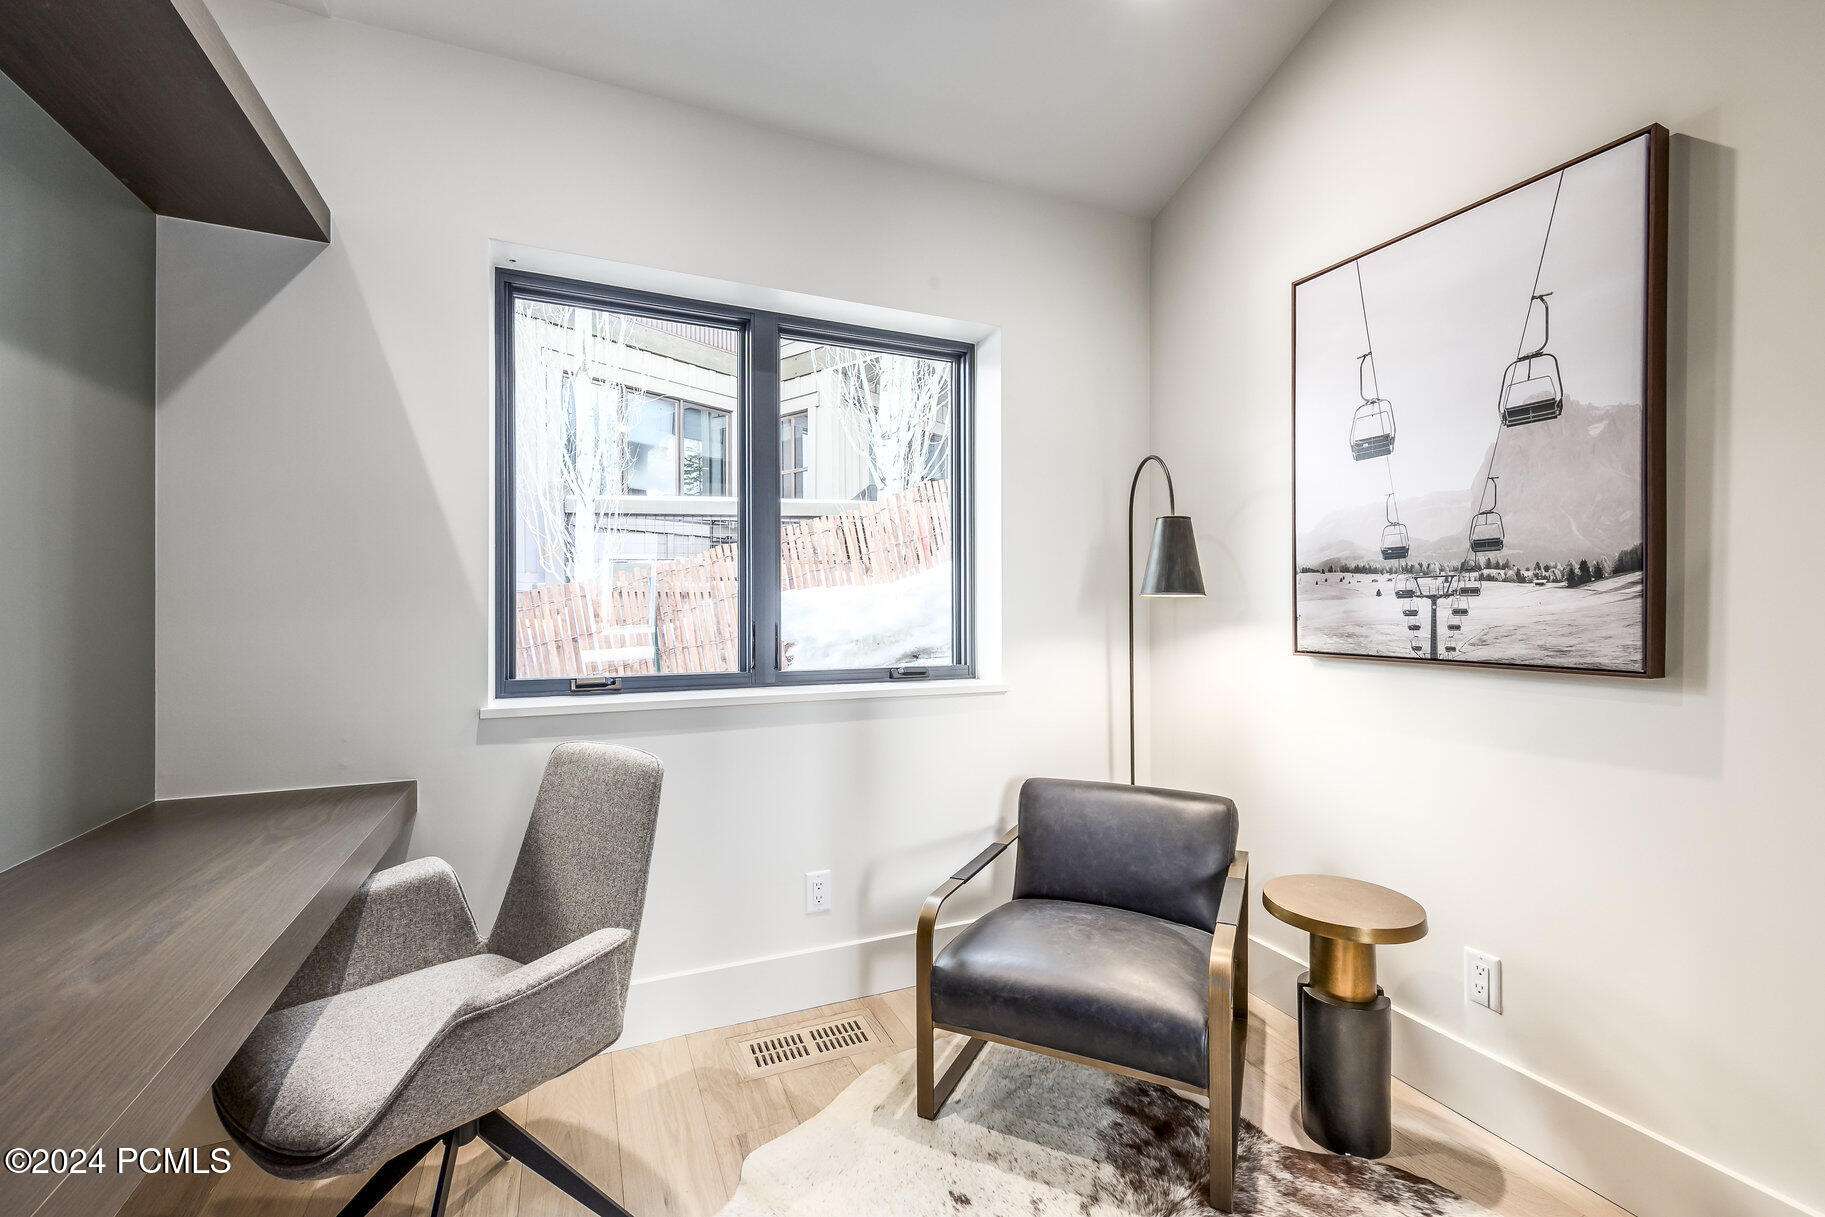
Furnished home office nook with a built-in desk, two chairs, and a window overlooking snow.
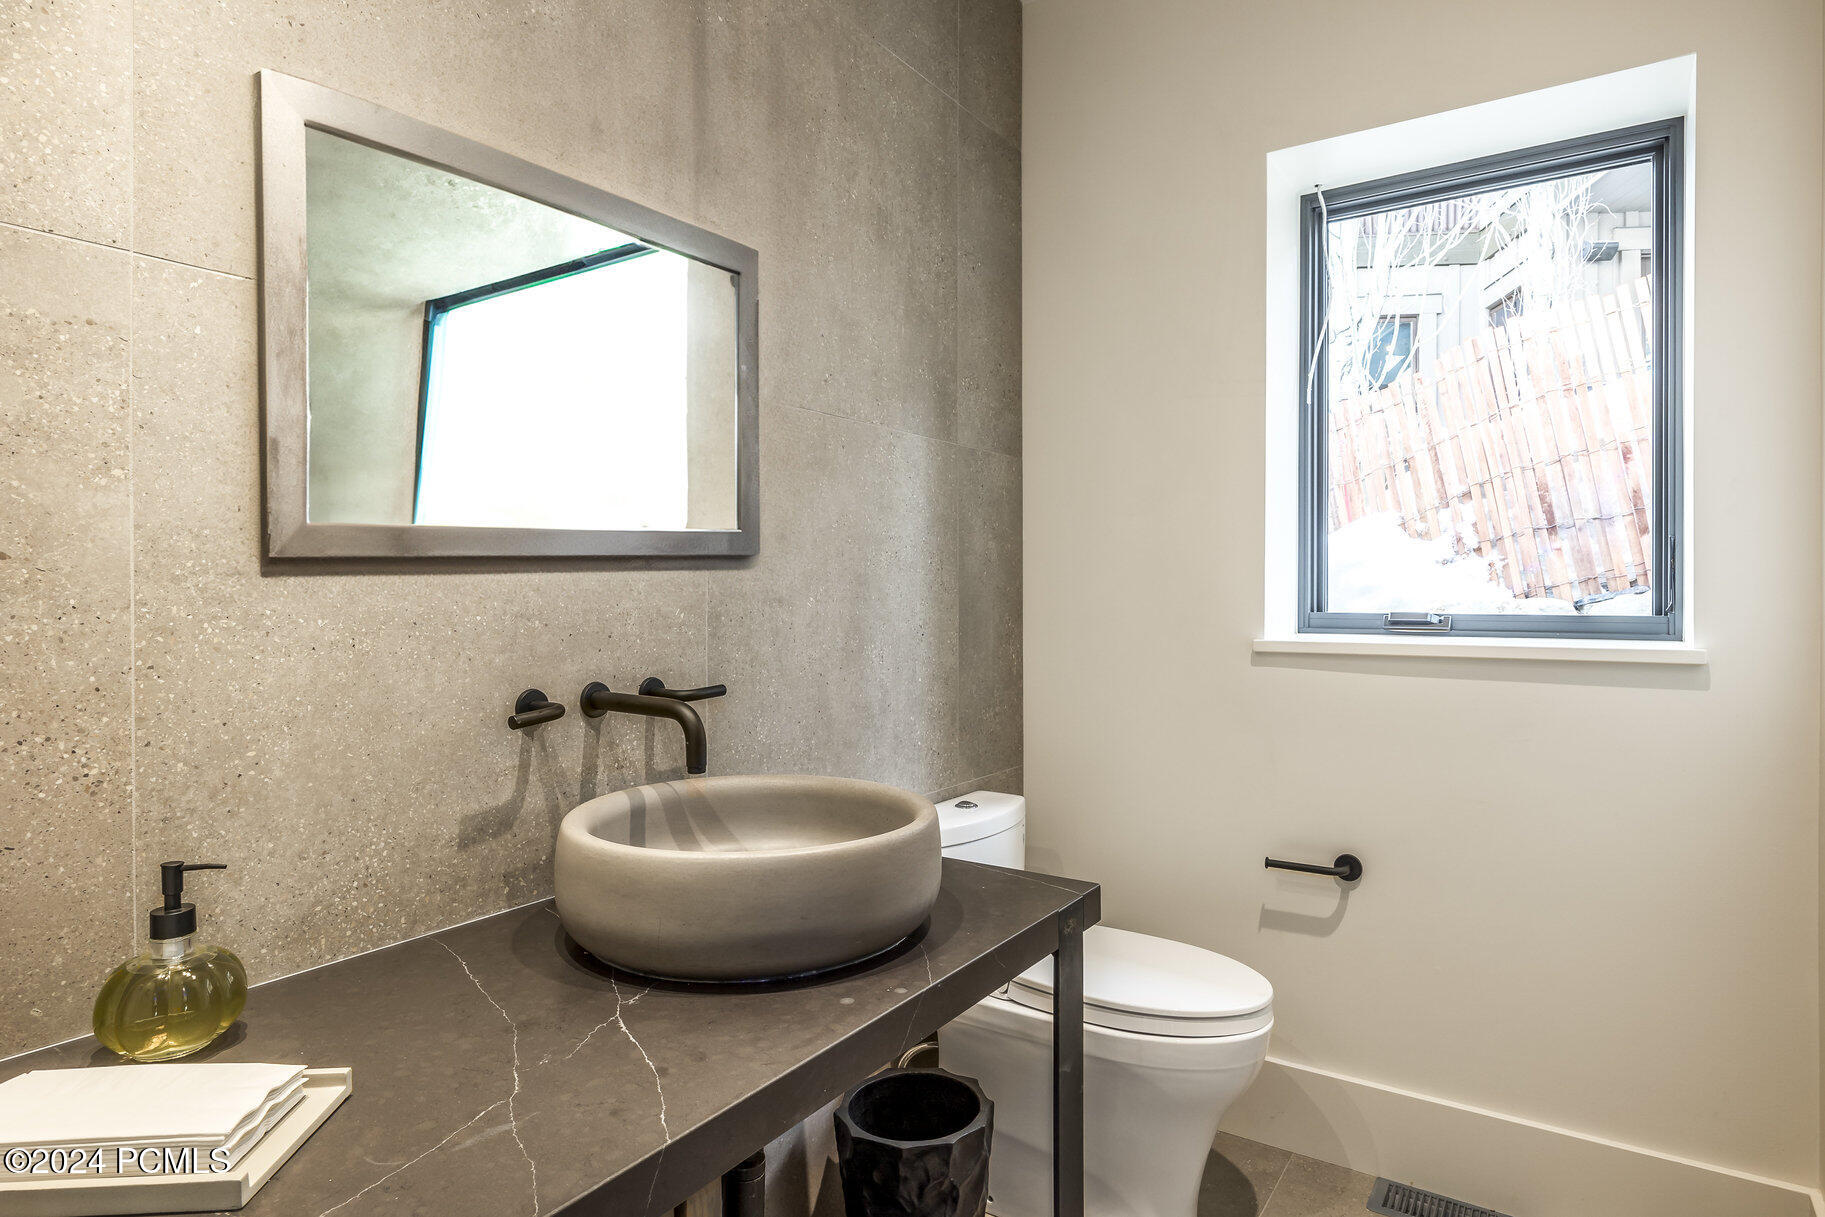
Bathroom with a round vessel sink, dark stone vanity, and large beige stone tiles.
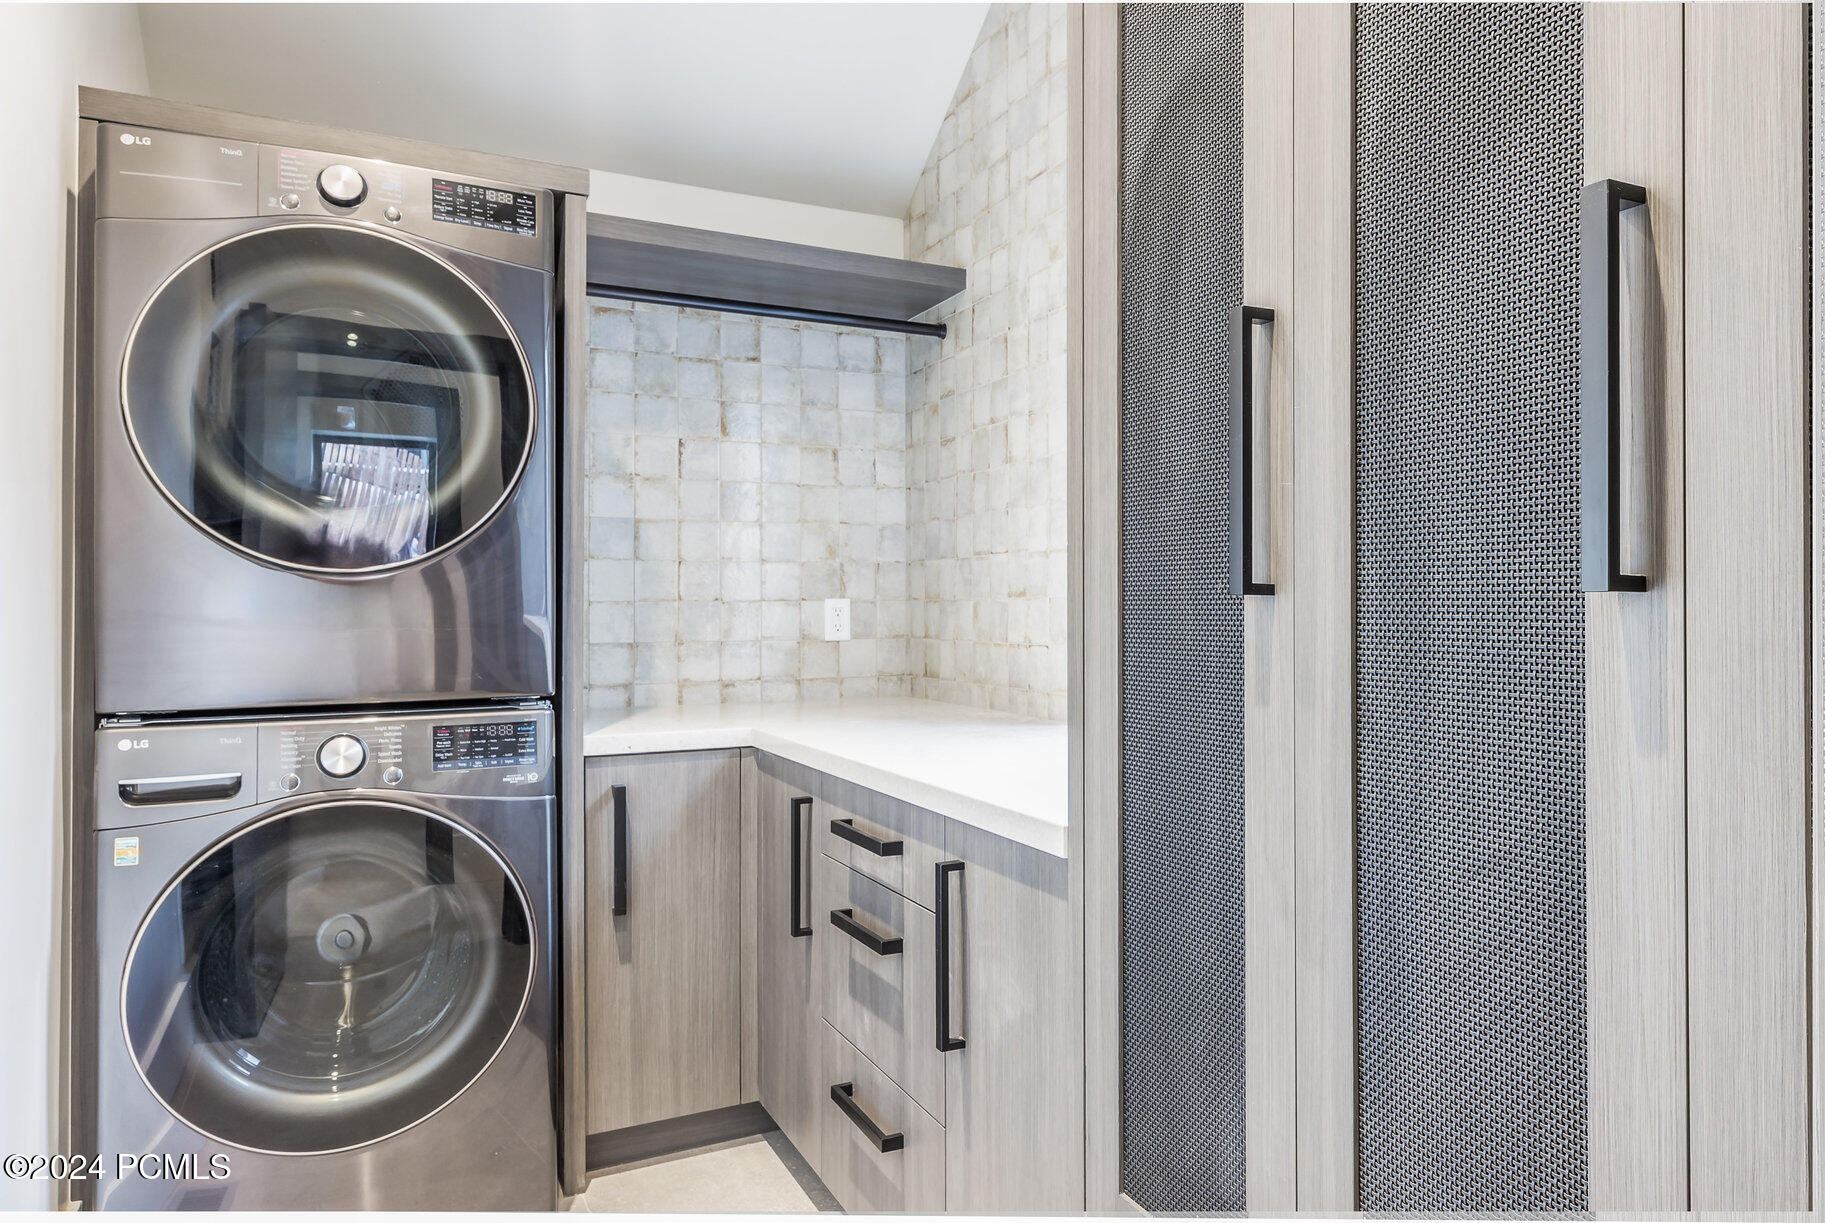
Laundry room with stacked stainless washer and dryer, gray cabinetry, woven panels, and a white countertop.
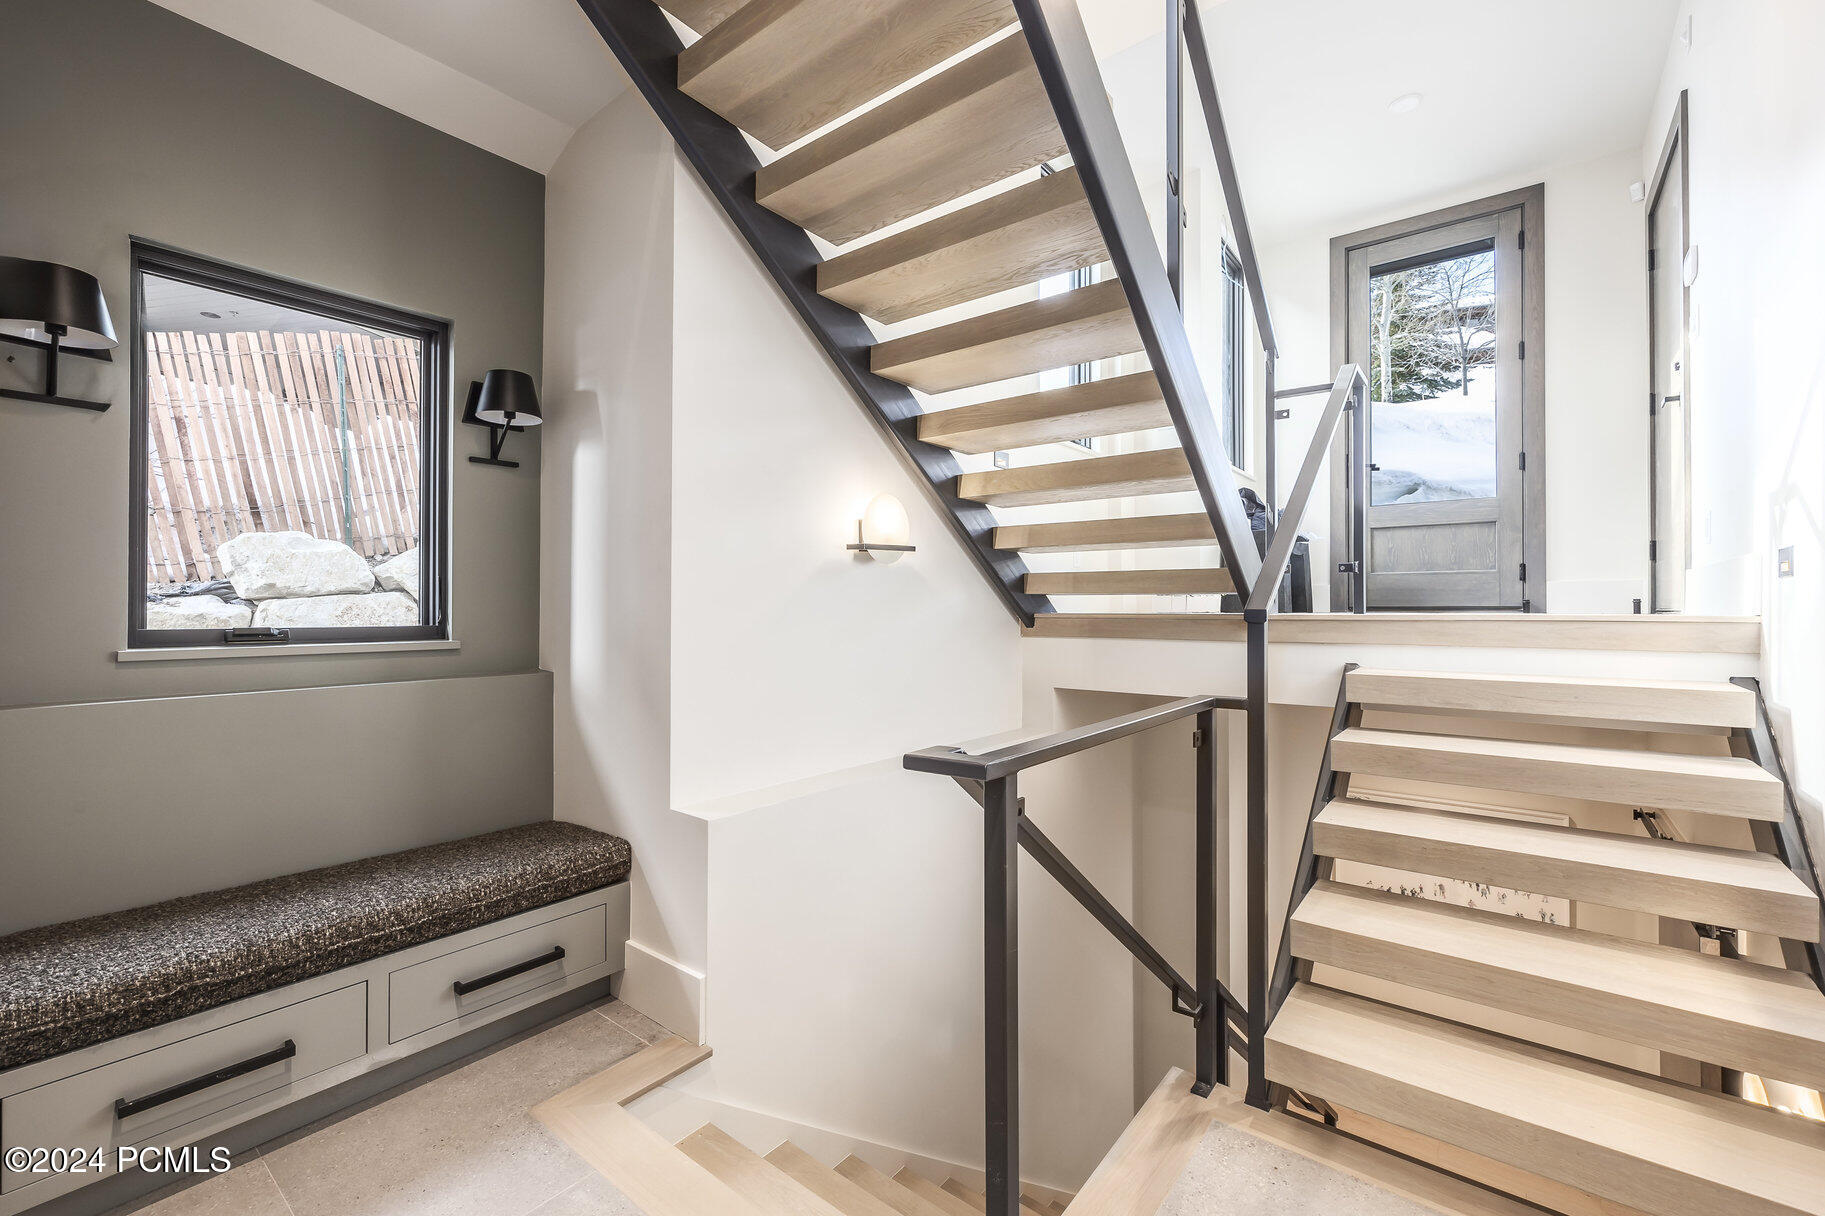
Modern stair hall with open wood stairs, dark metal railings, a built-in bench, and snow visible outside.
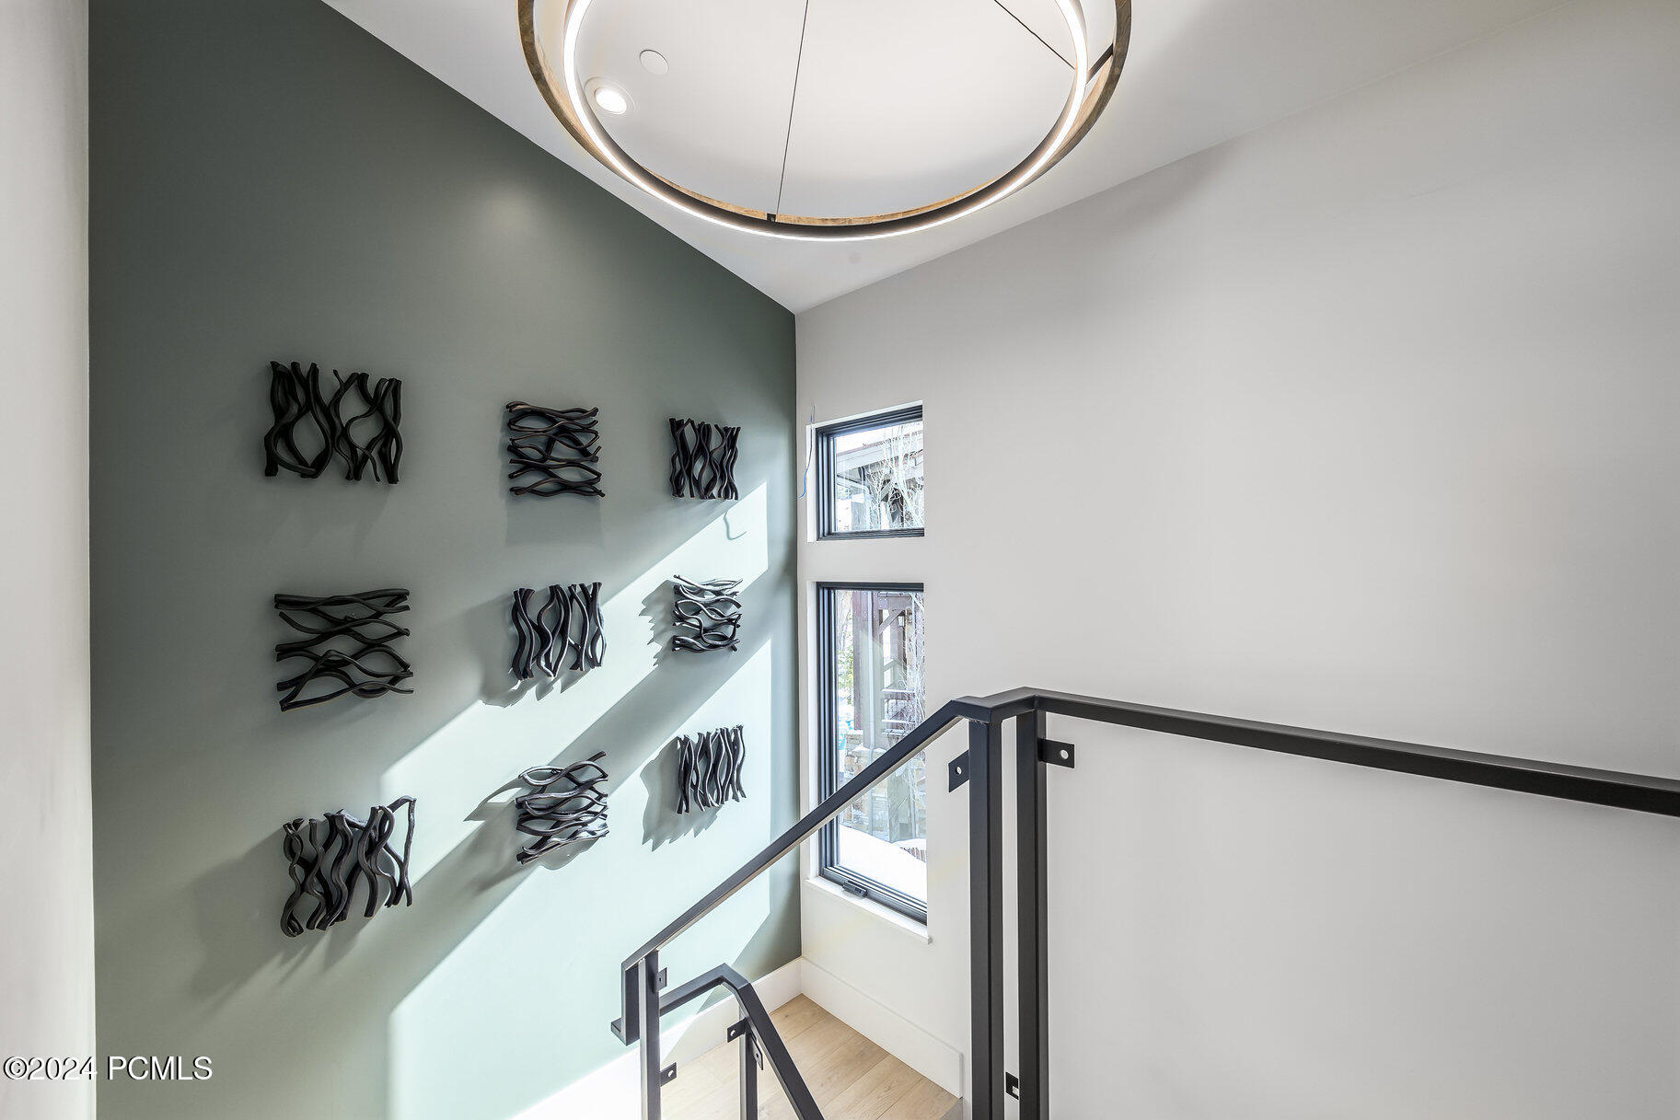
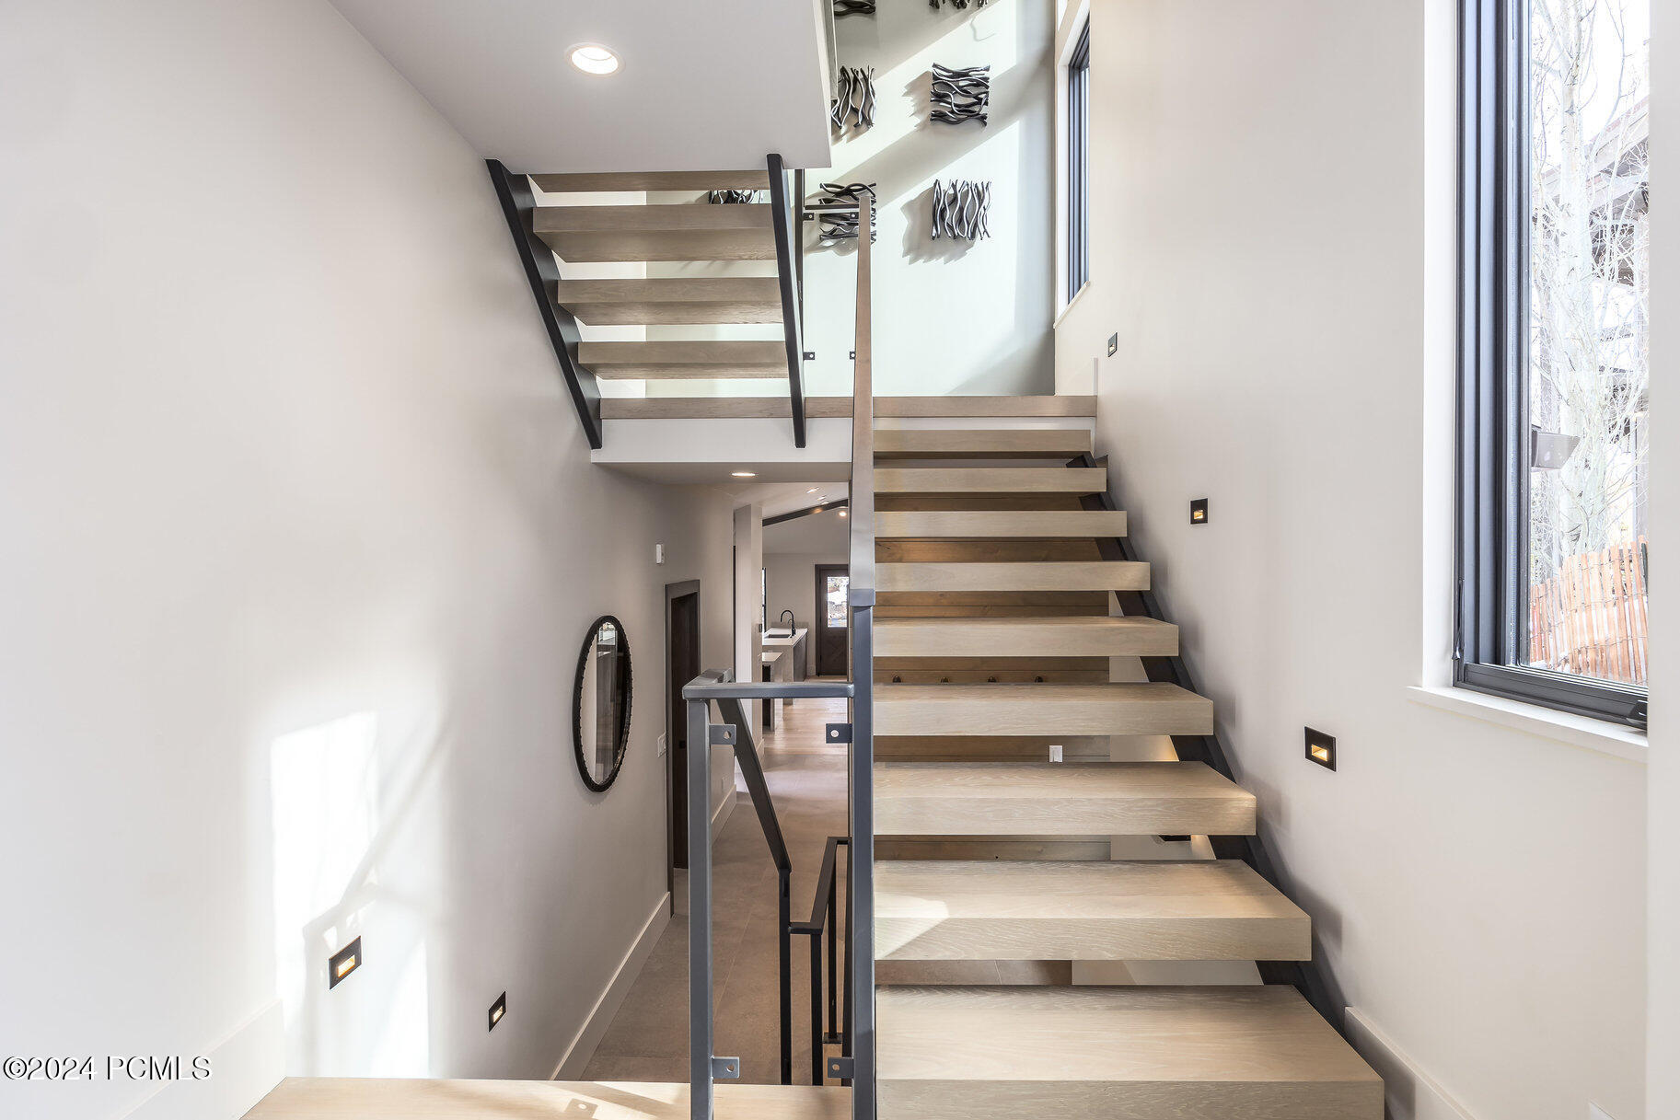
Modern staircase with black metal railing, sculptural wall art, and tall windows.
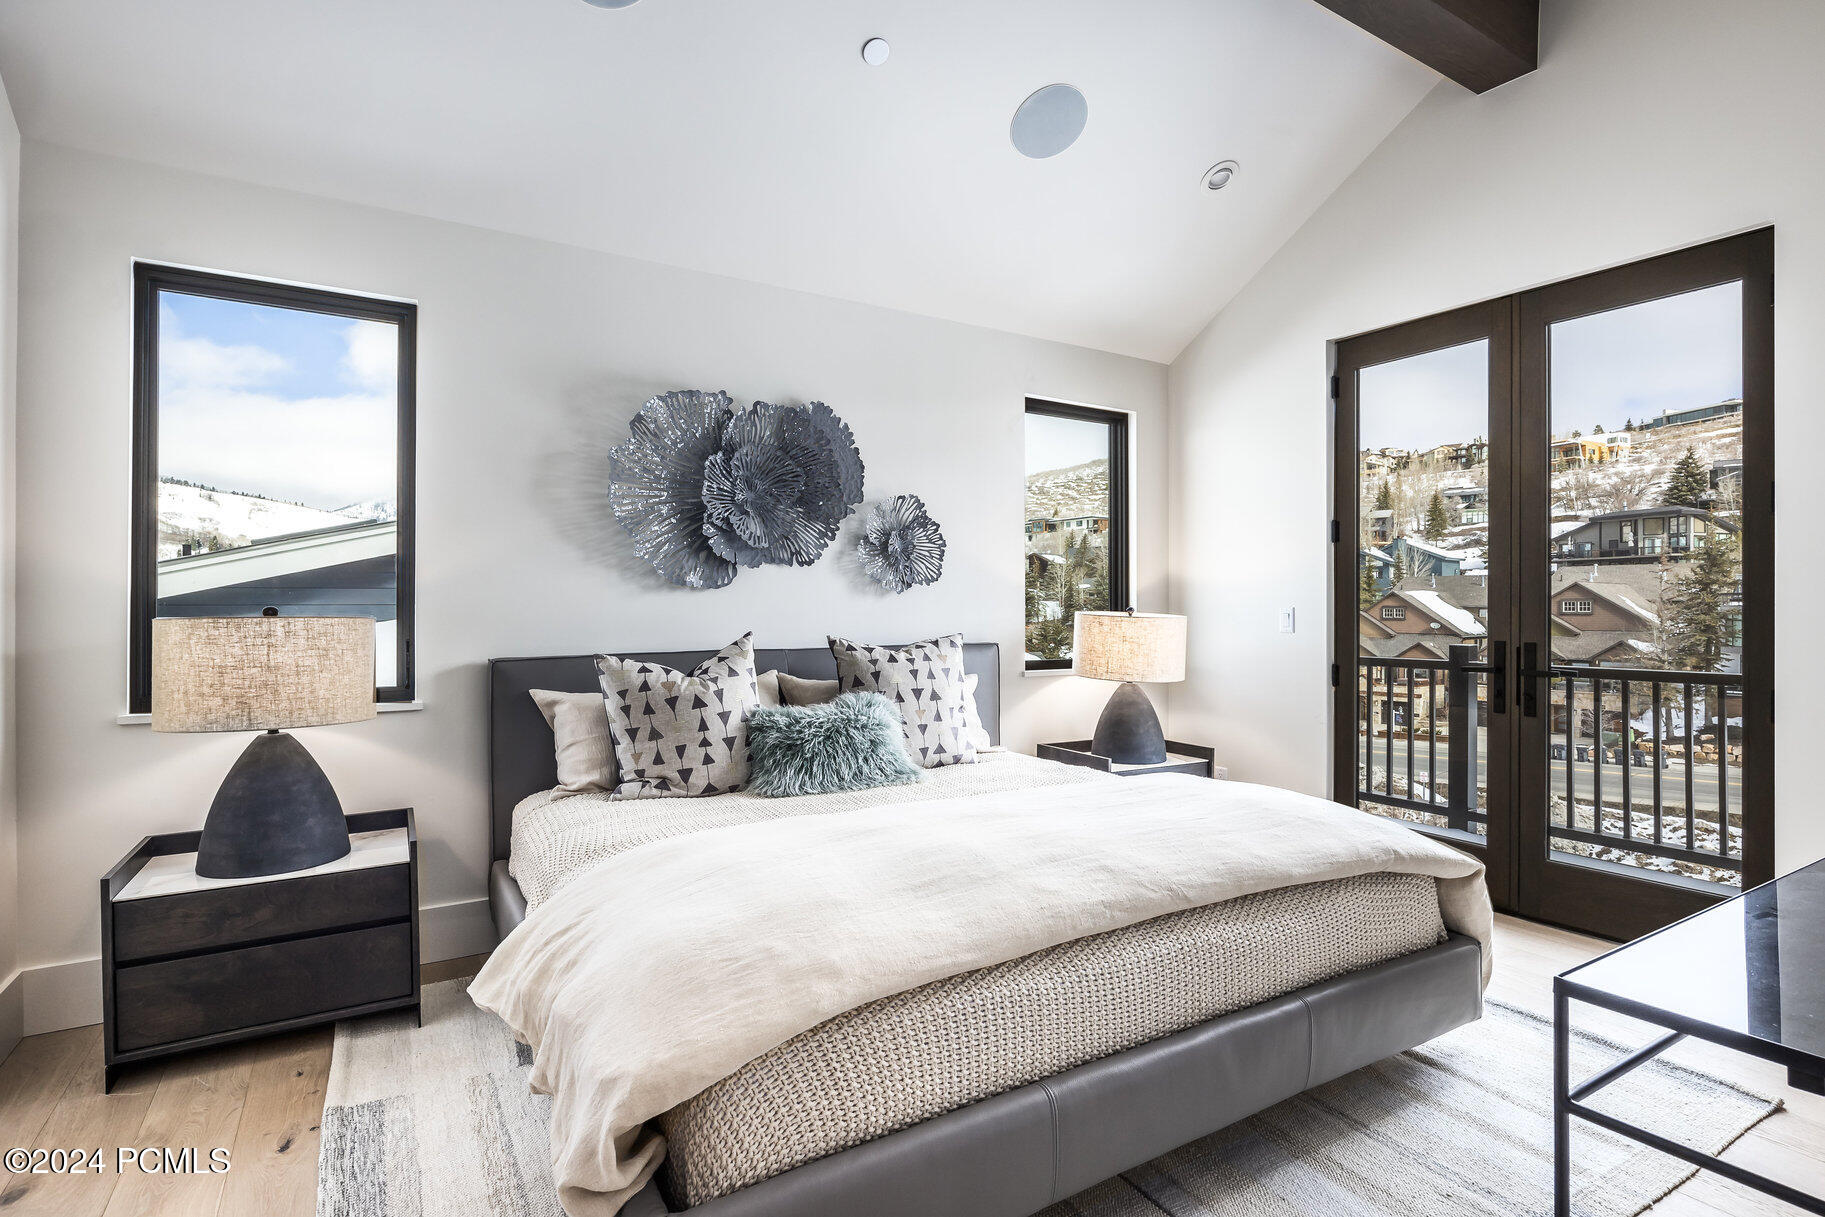
Modern bedroom with a king-size bed and glass balcony doors overlooking a snowy hillside neighborhood.
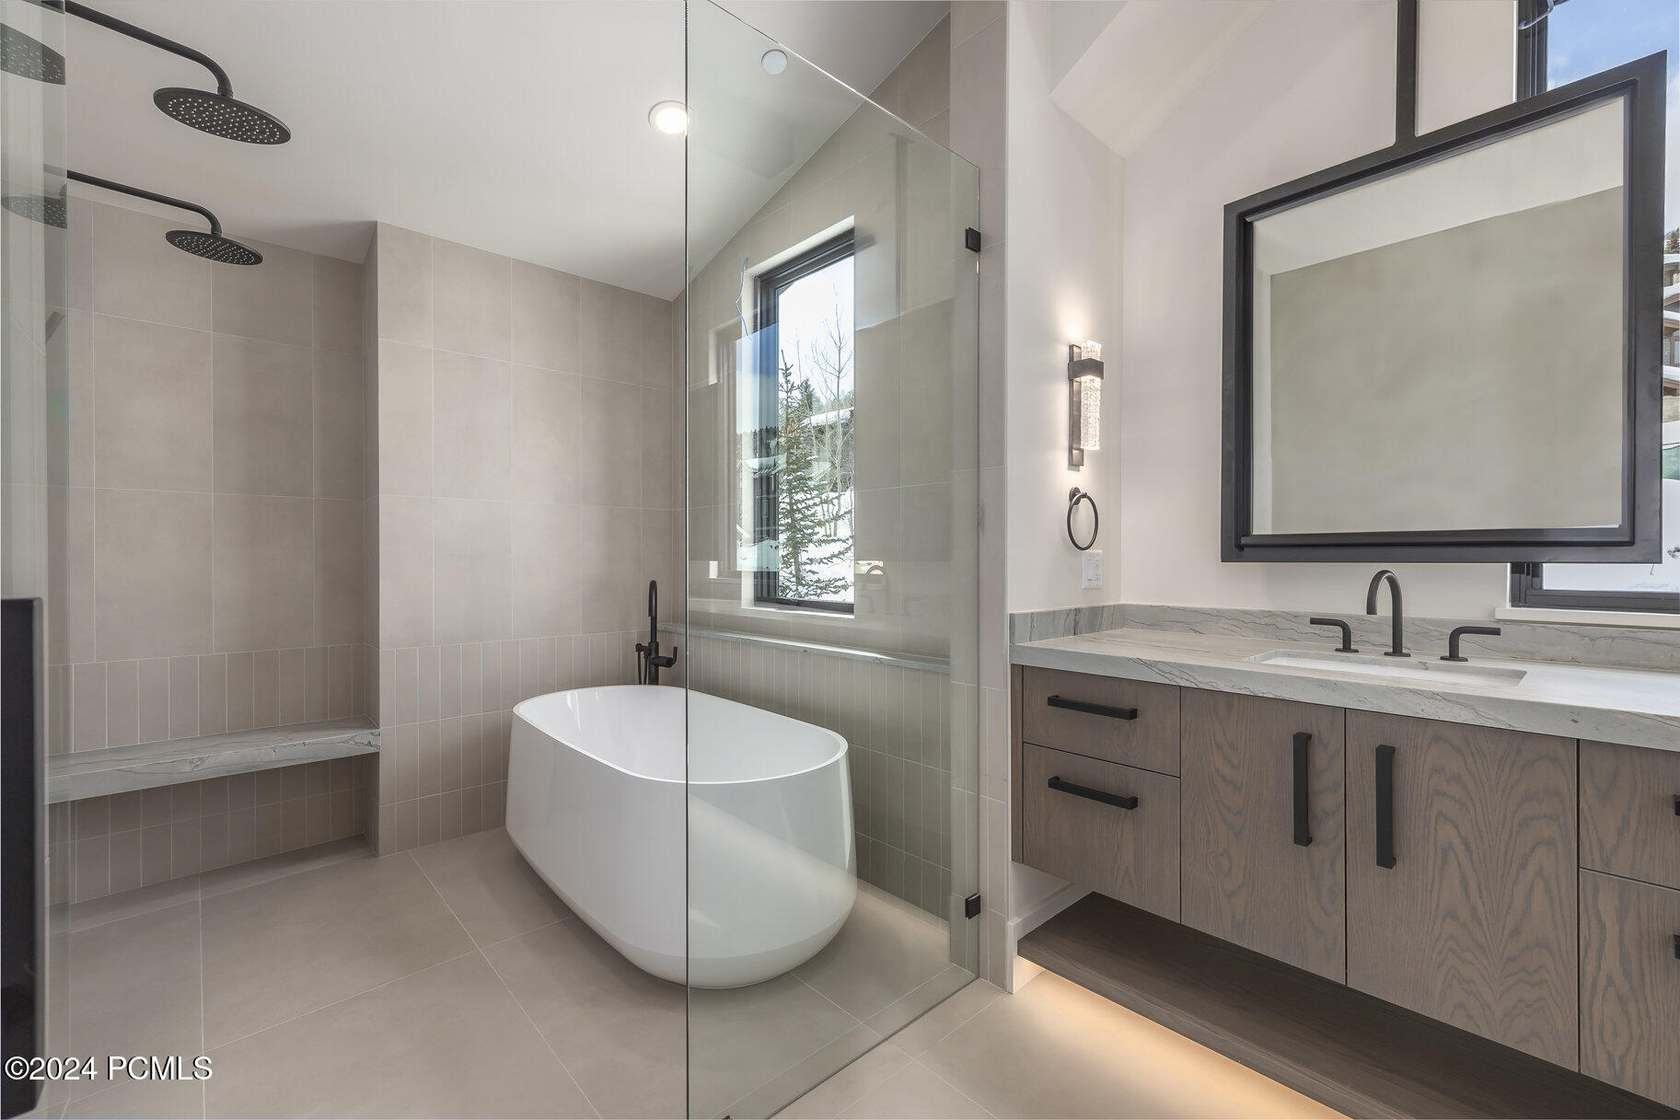
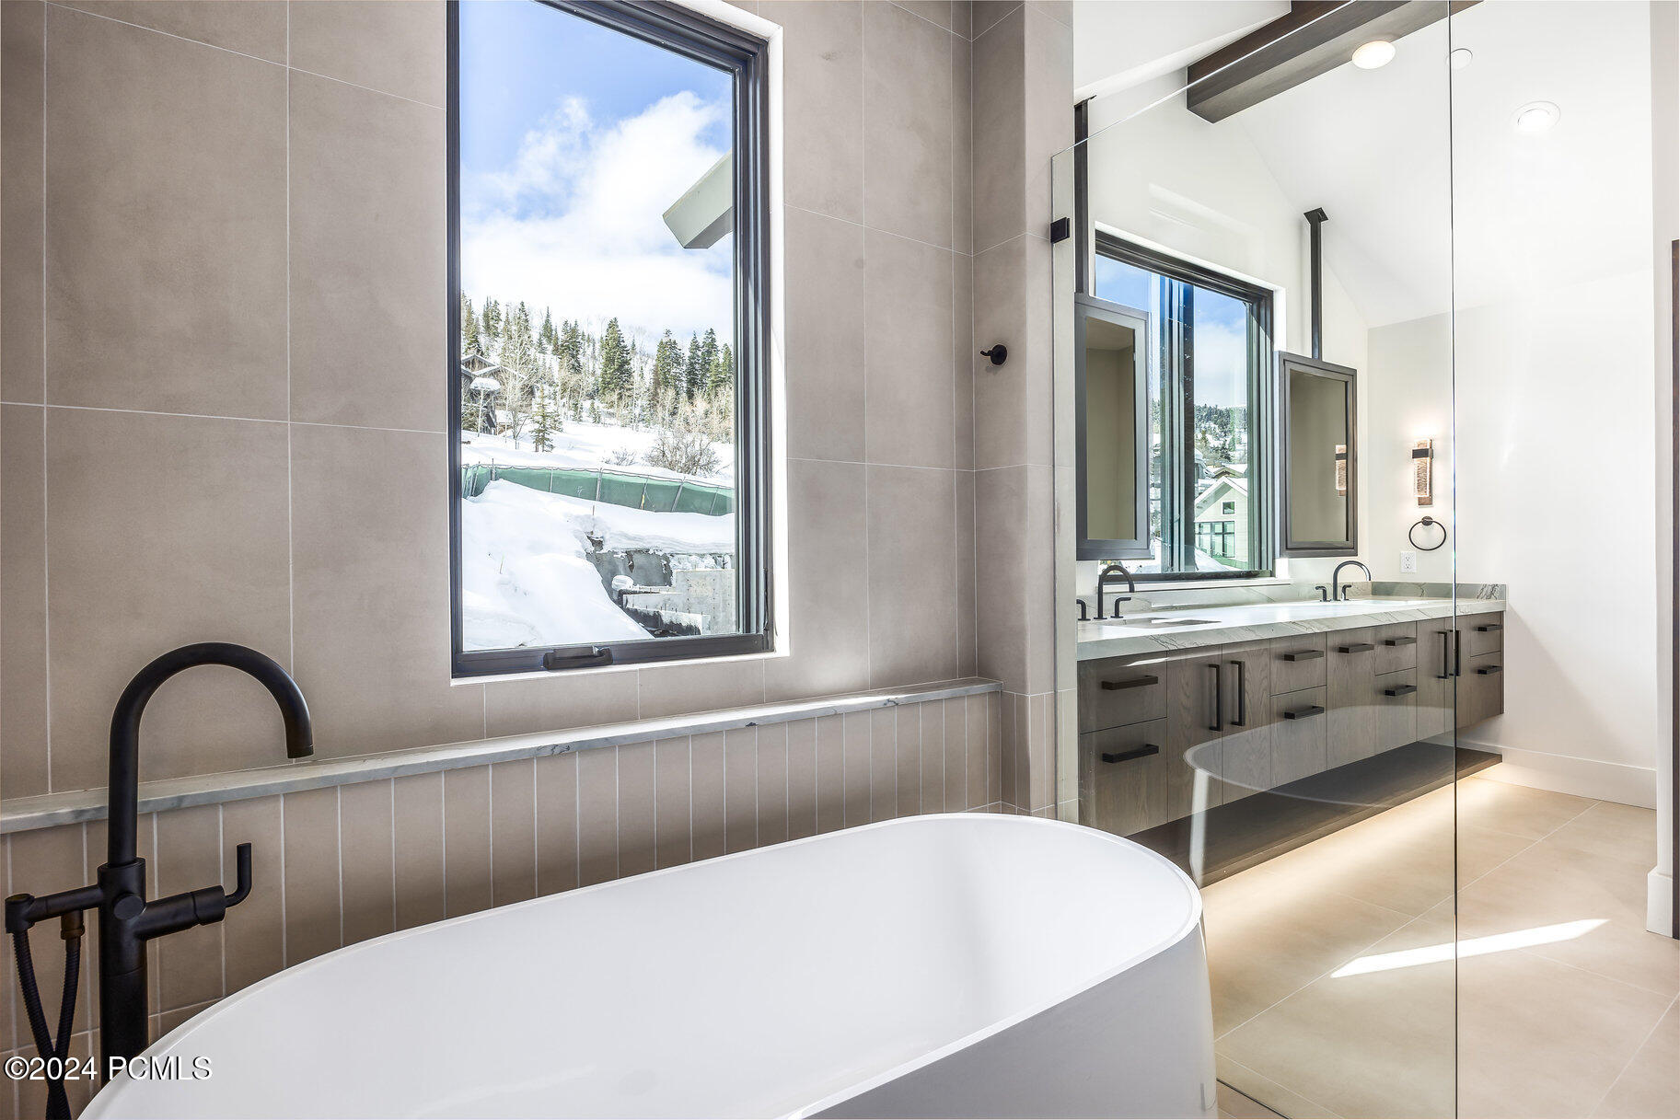
Modern bathroom with a freestanding tub, glass shower, tiled bench, and dark wood double-sink vanity.
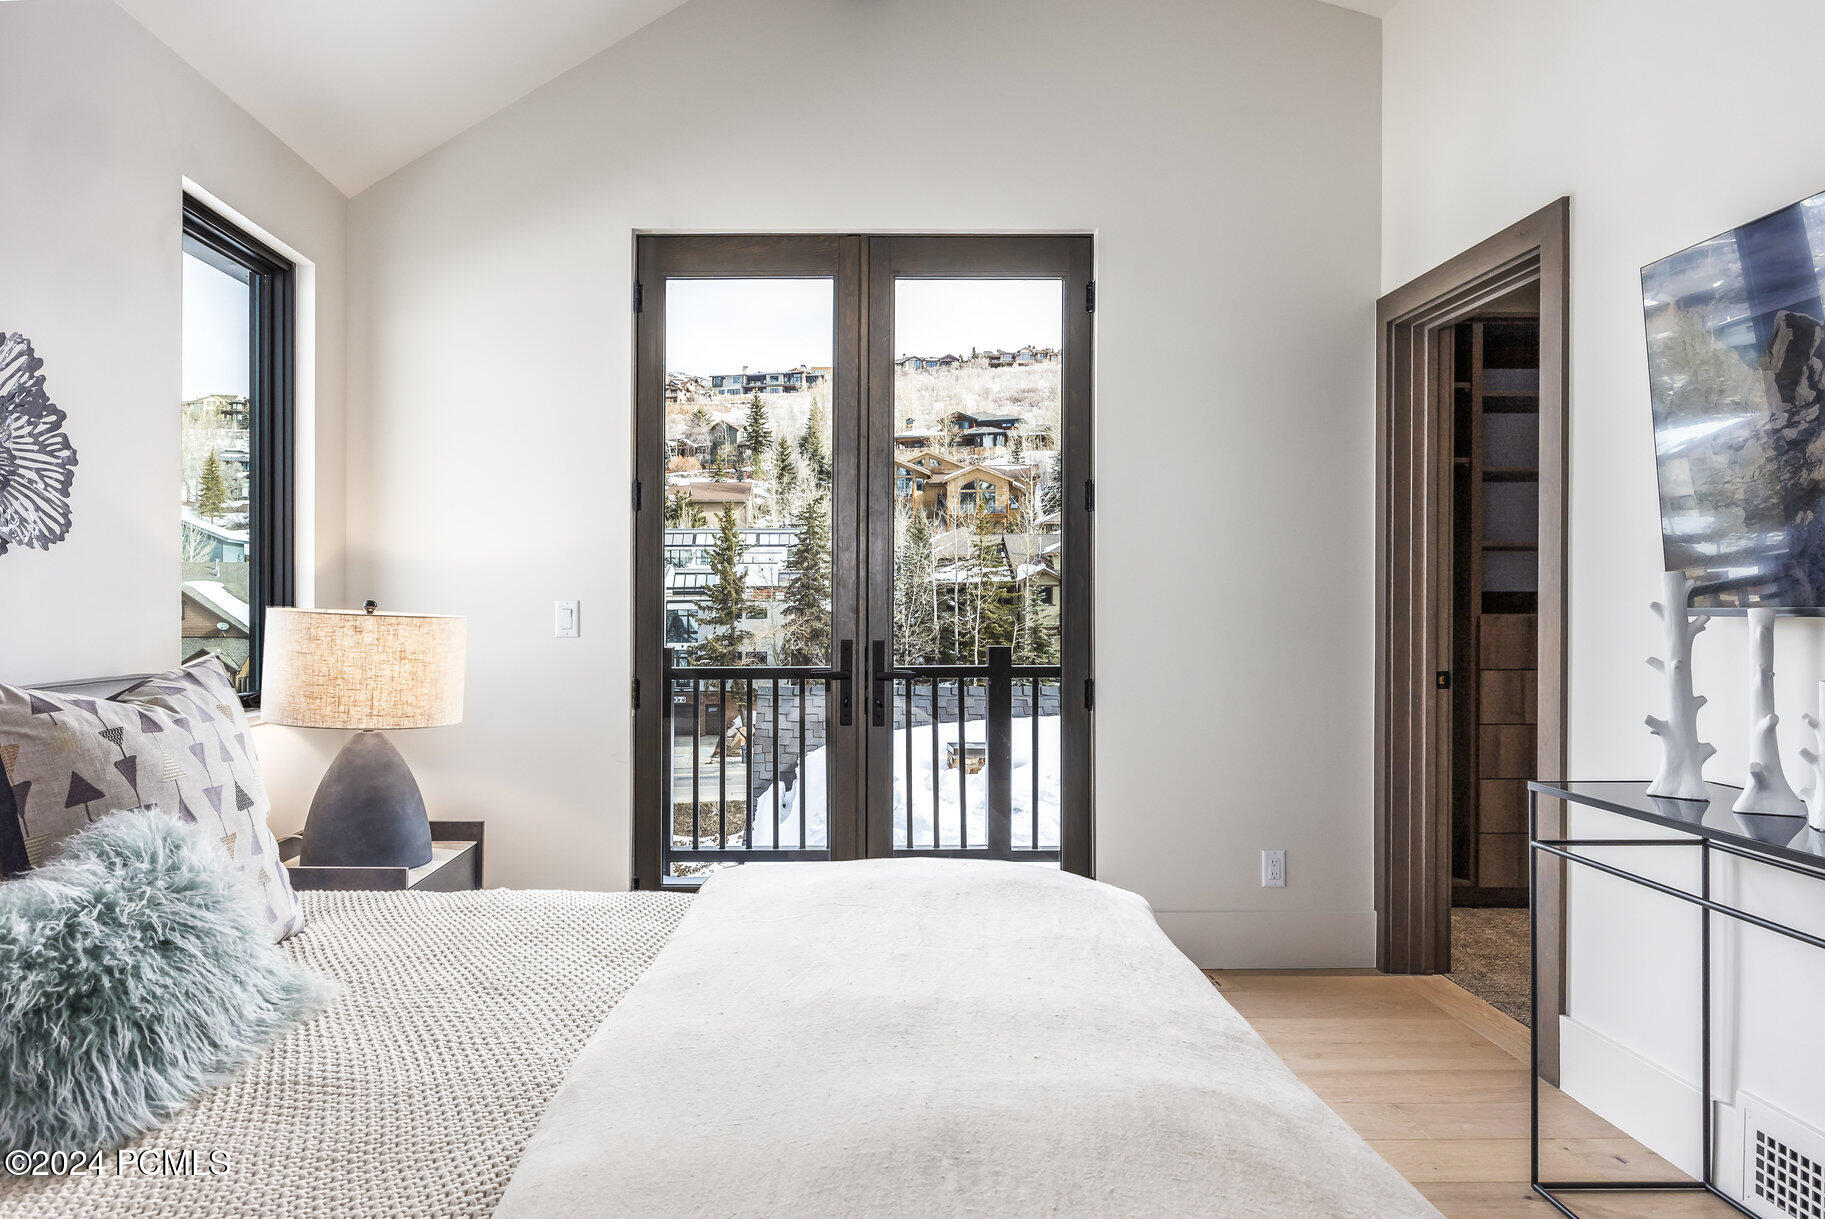
Bedroom with a white bed and glass balcony doors overlooking a snowy hillside neighborhood.
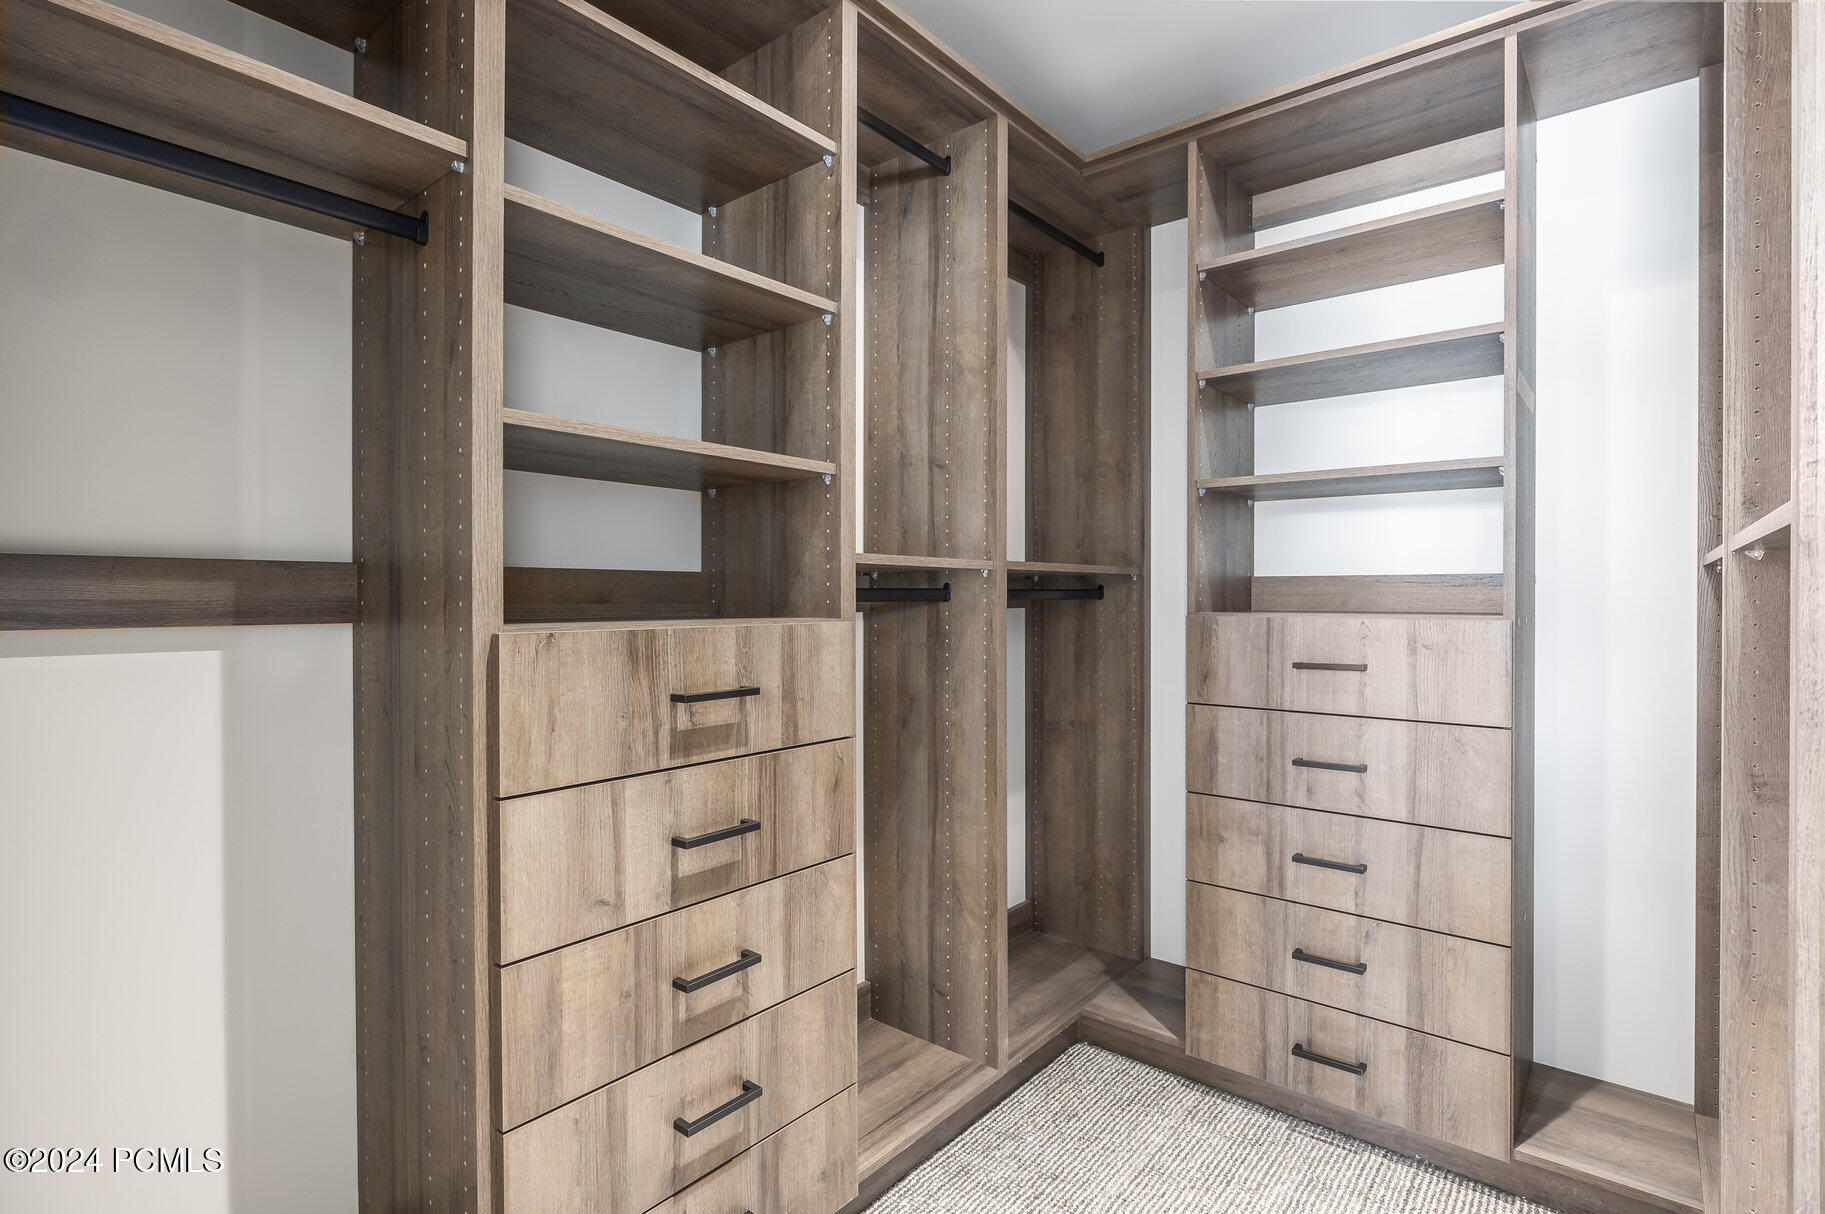
Walk-in closet with wood shelving, hanging rods, and built-in drawer units.
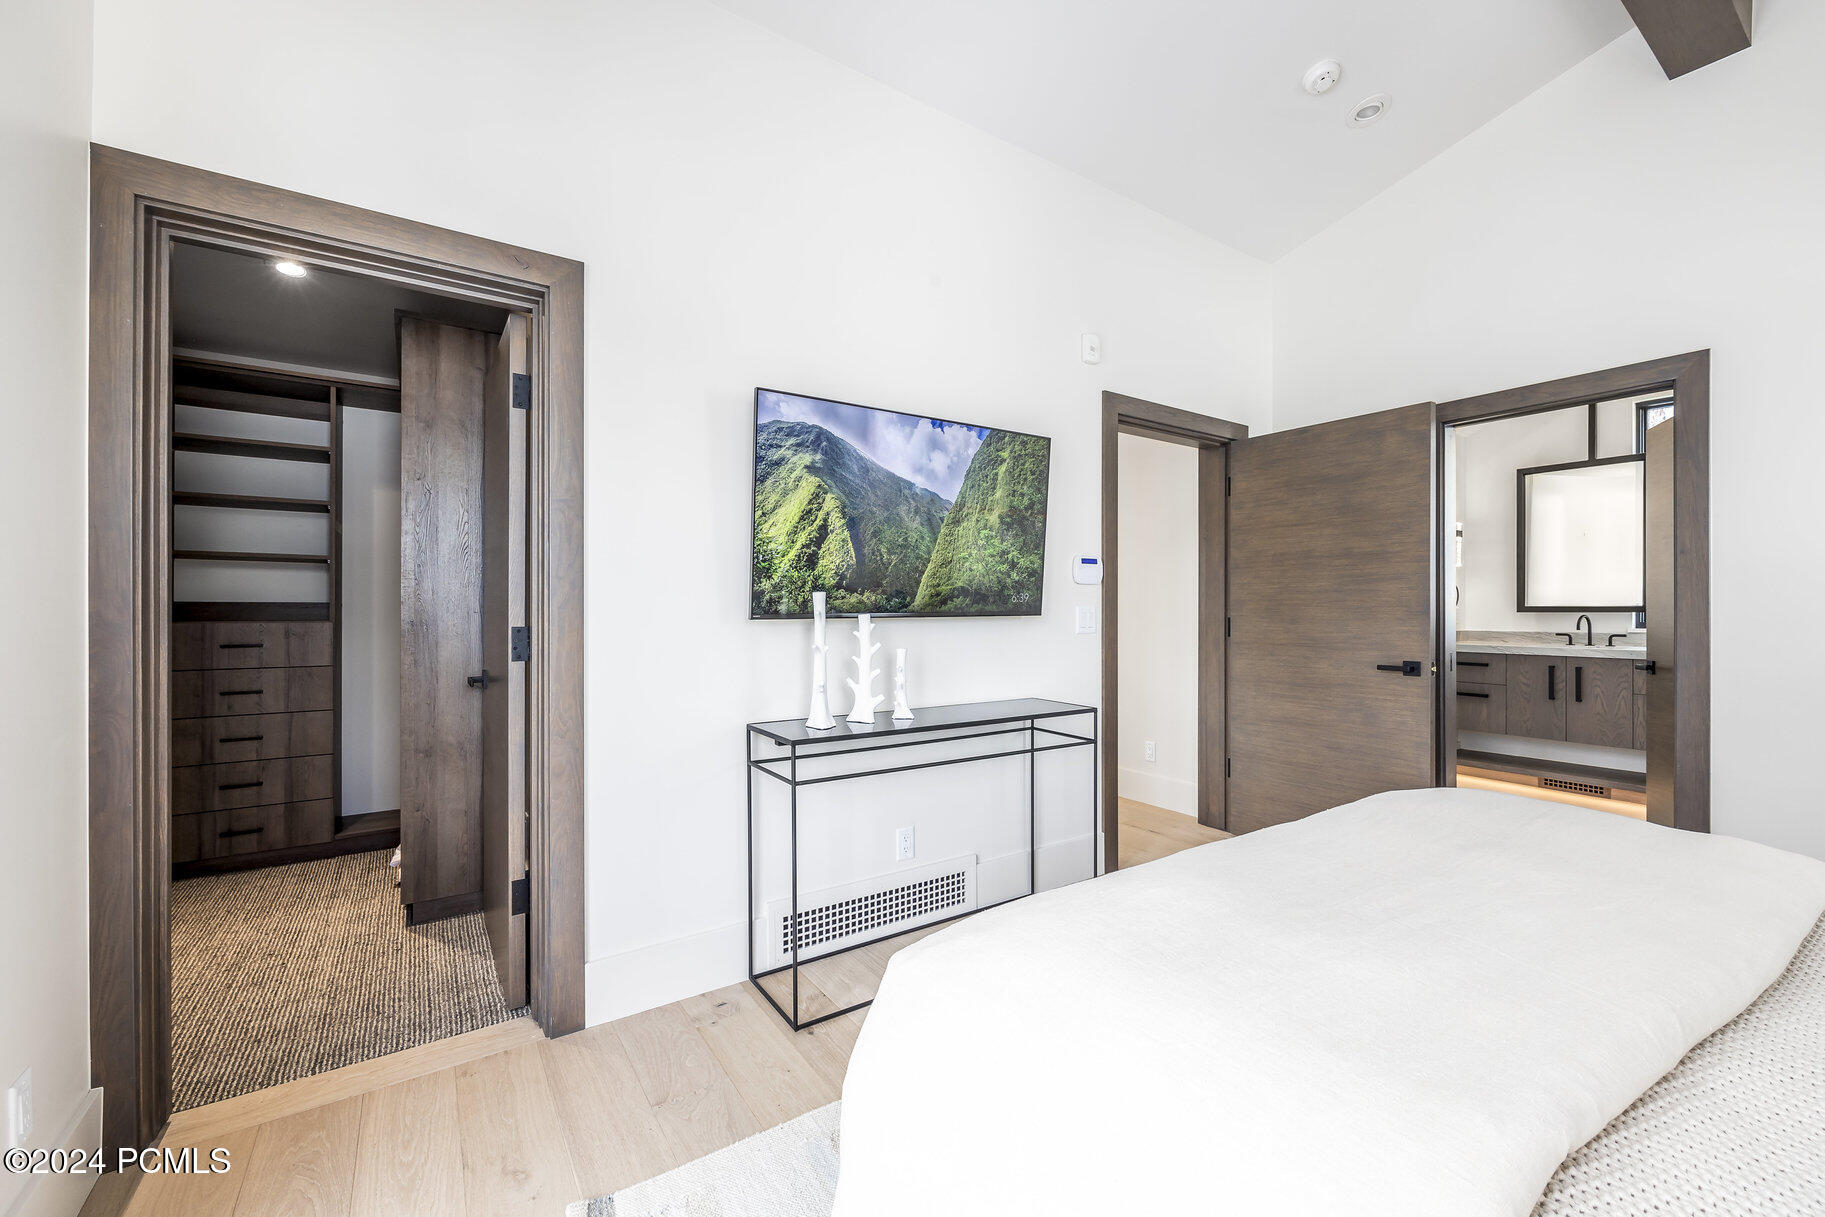
Bedroom with a white bed, open walk-in closet, and view into the ensuite bathroom.
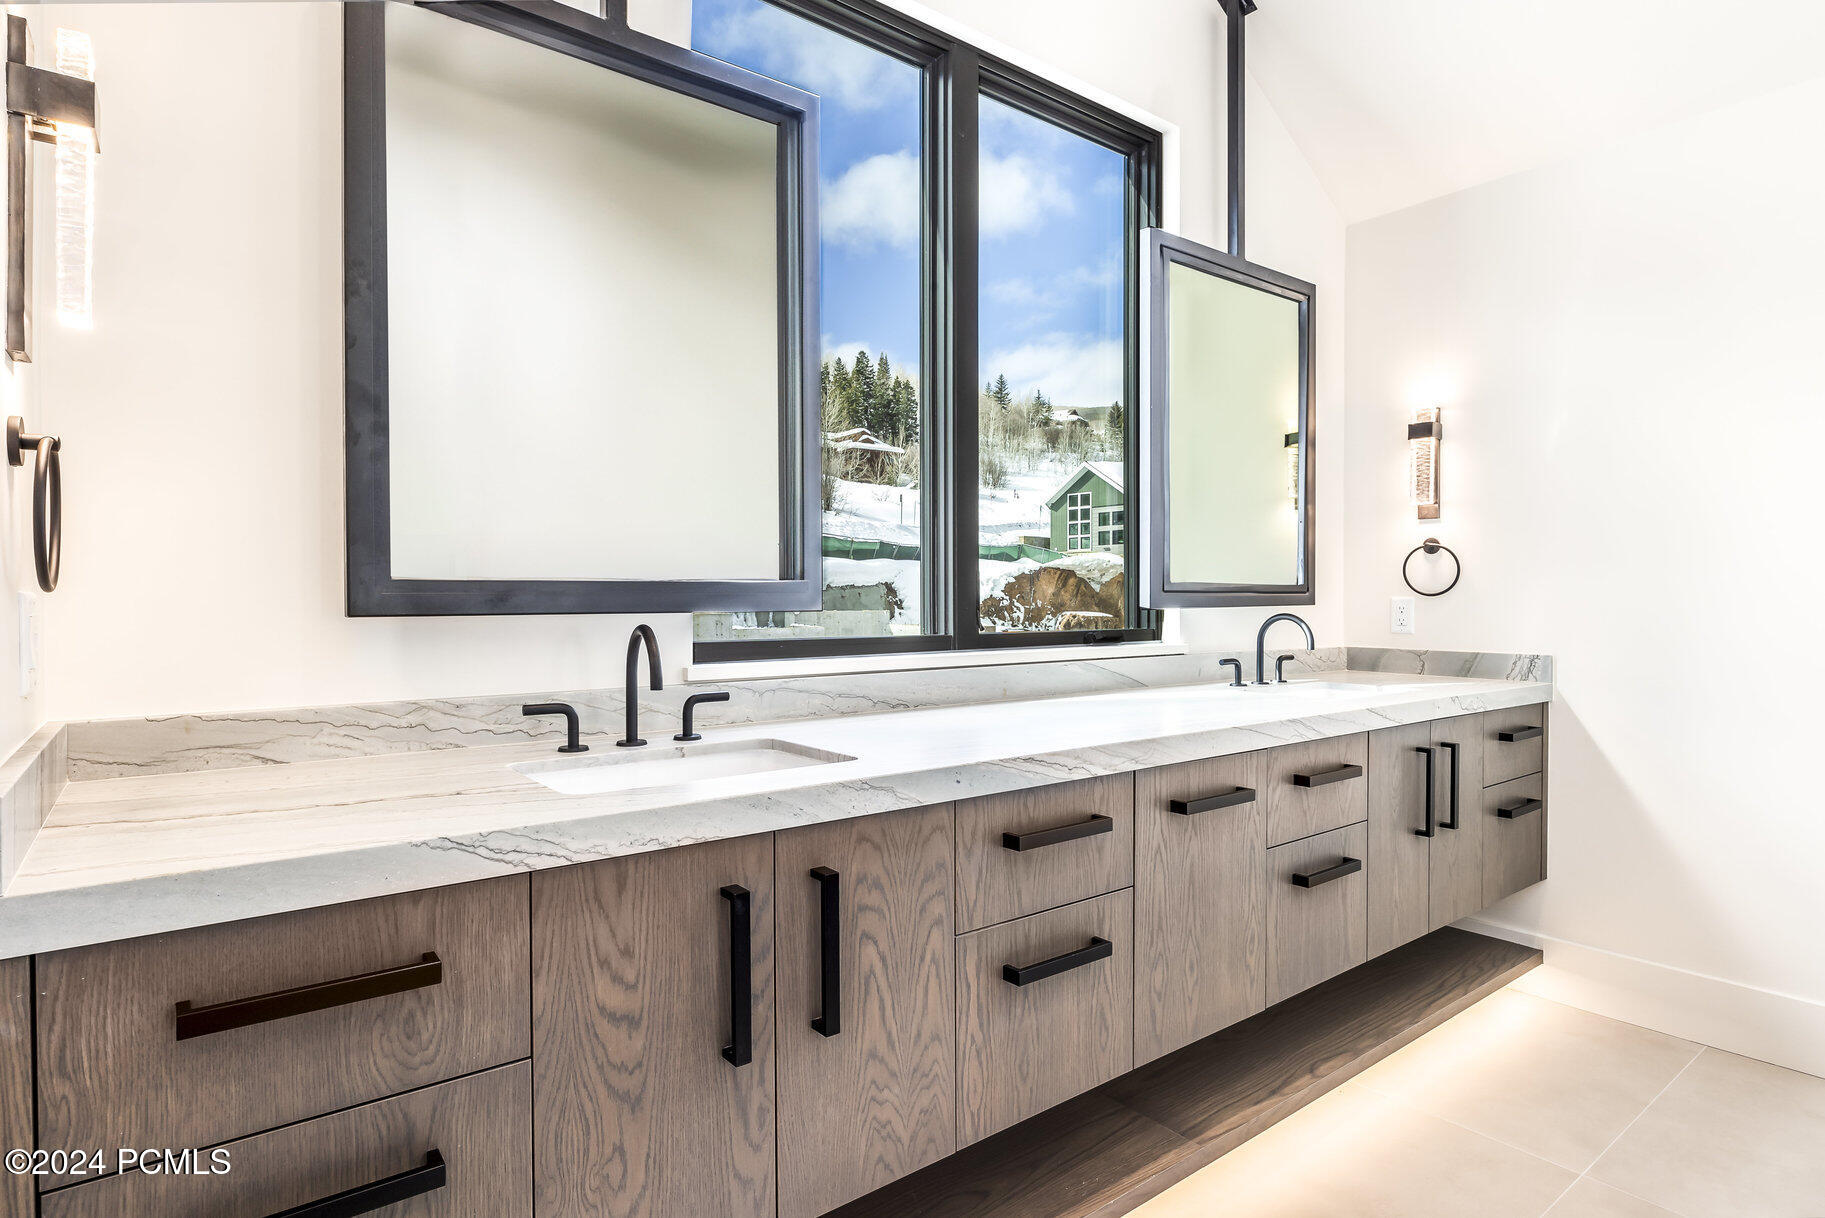
Modern double-sink bathroom vanity with pale stone counters and windows overlooking snow.
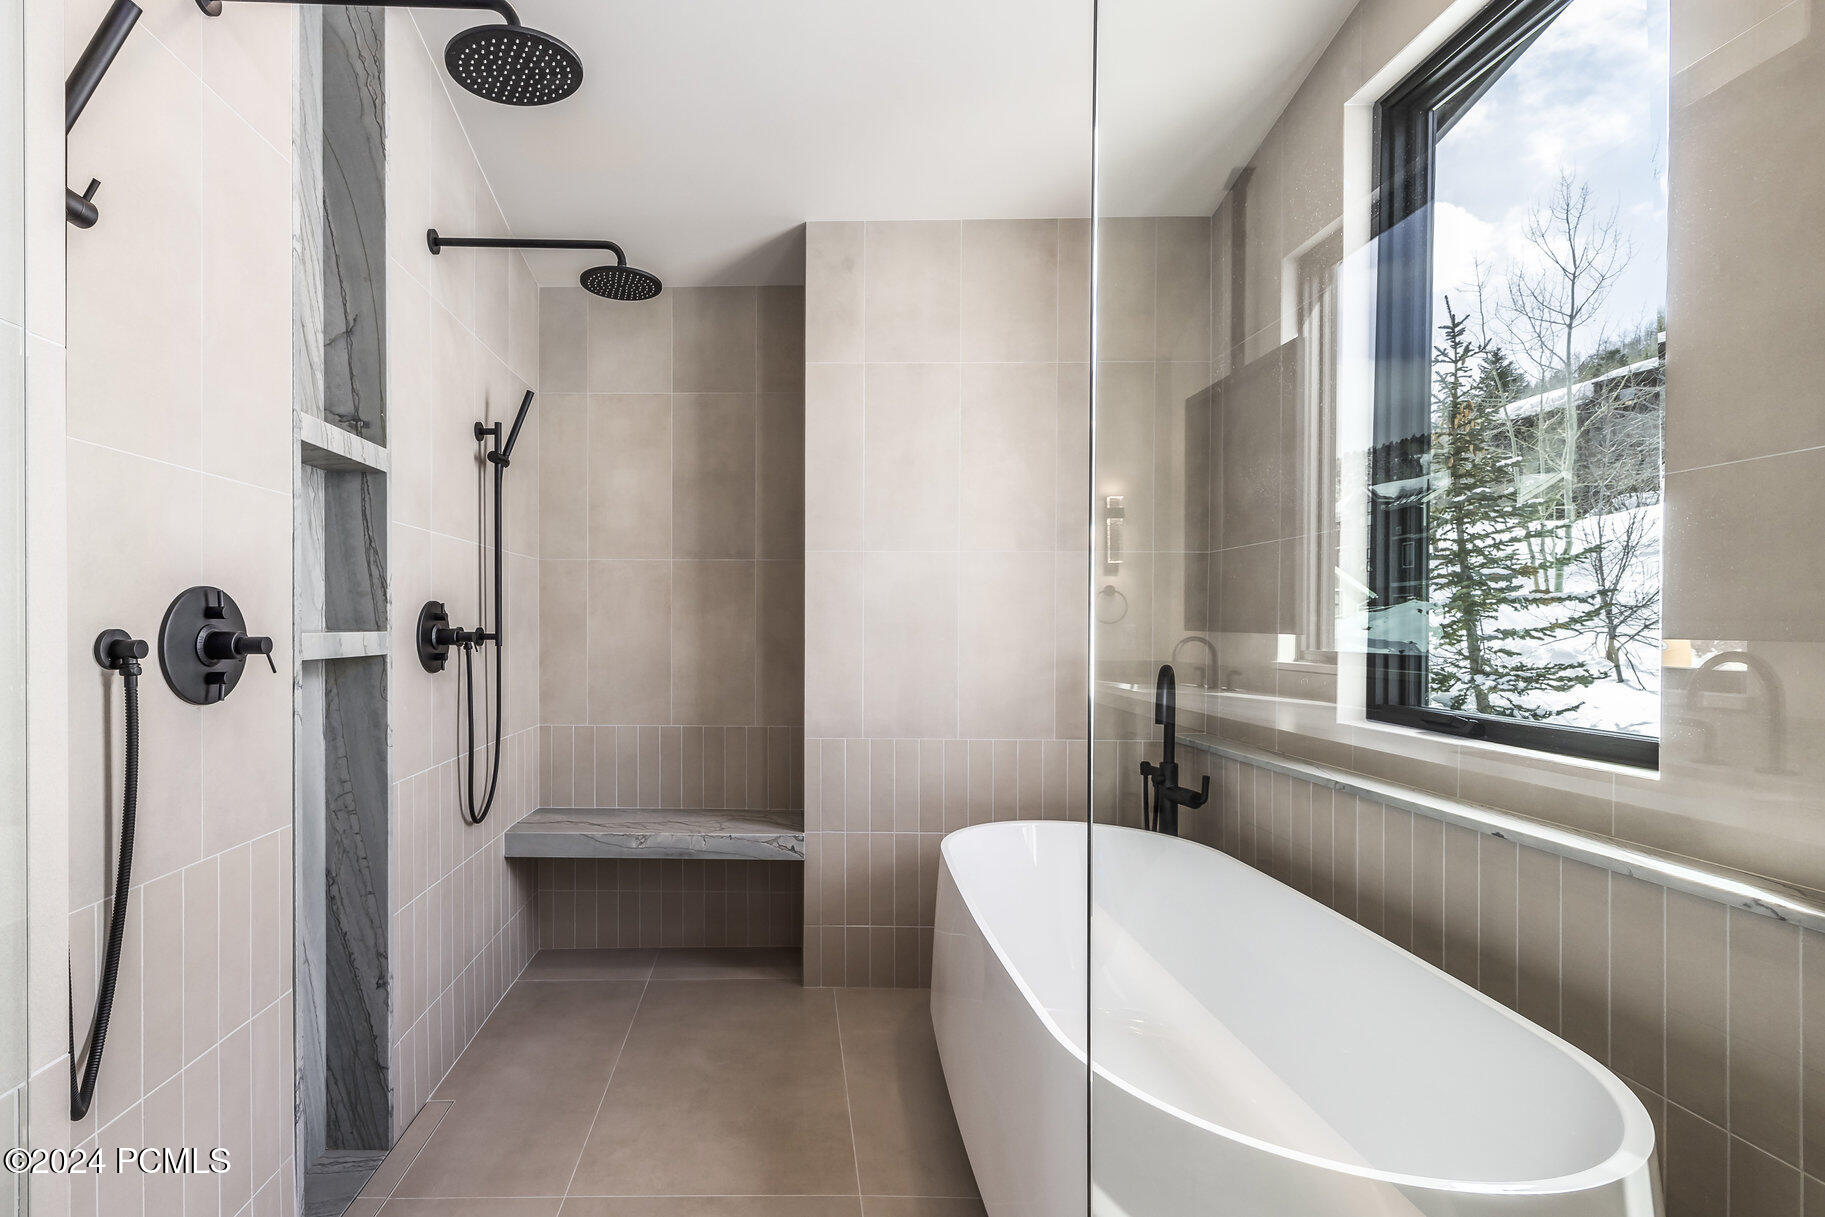
Modern bathroom with a freestanding soaking tub and glass shower beside a large window.
Modern bathroom with a freestanding soaking tub, glass shower, double vanity, and snowy view.
Modern open-riser wood staircase with dark metal railings and tall windows.
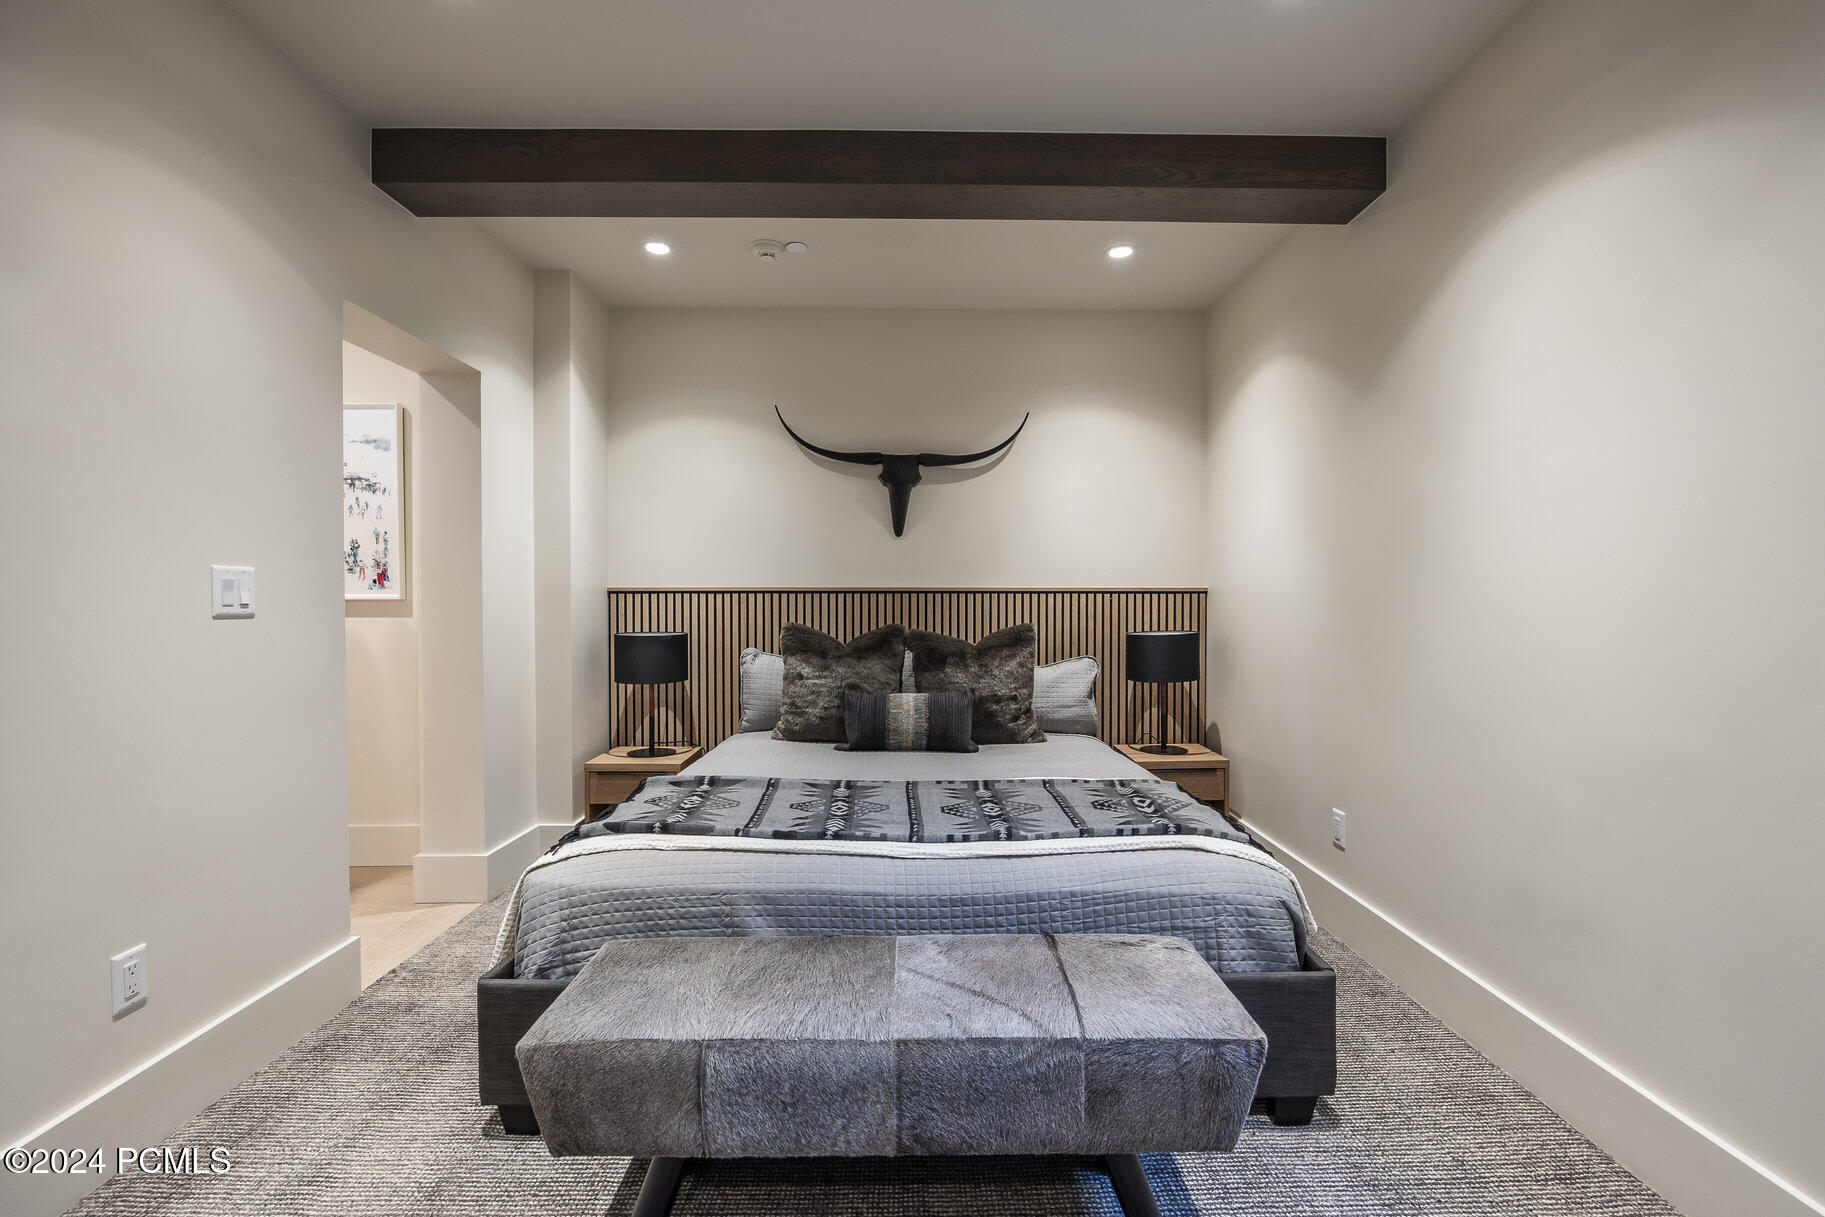
Furnished bedroom with a slatted wood headboard, gray bench, and dark horn wall decoration.
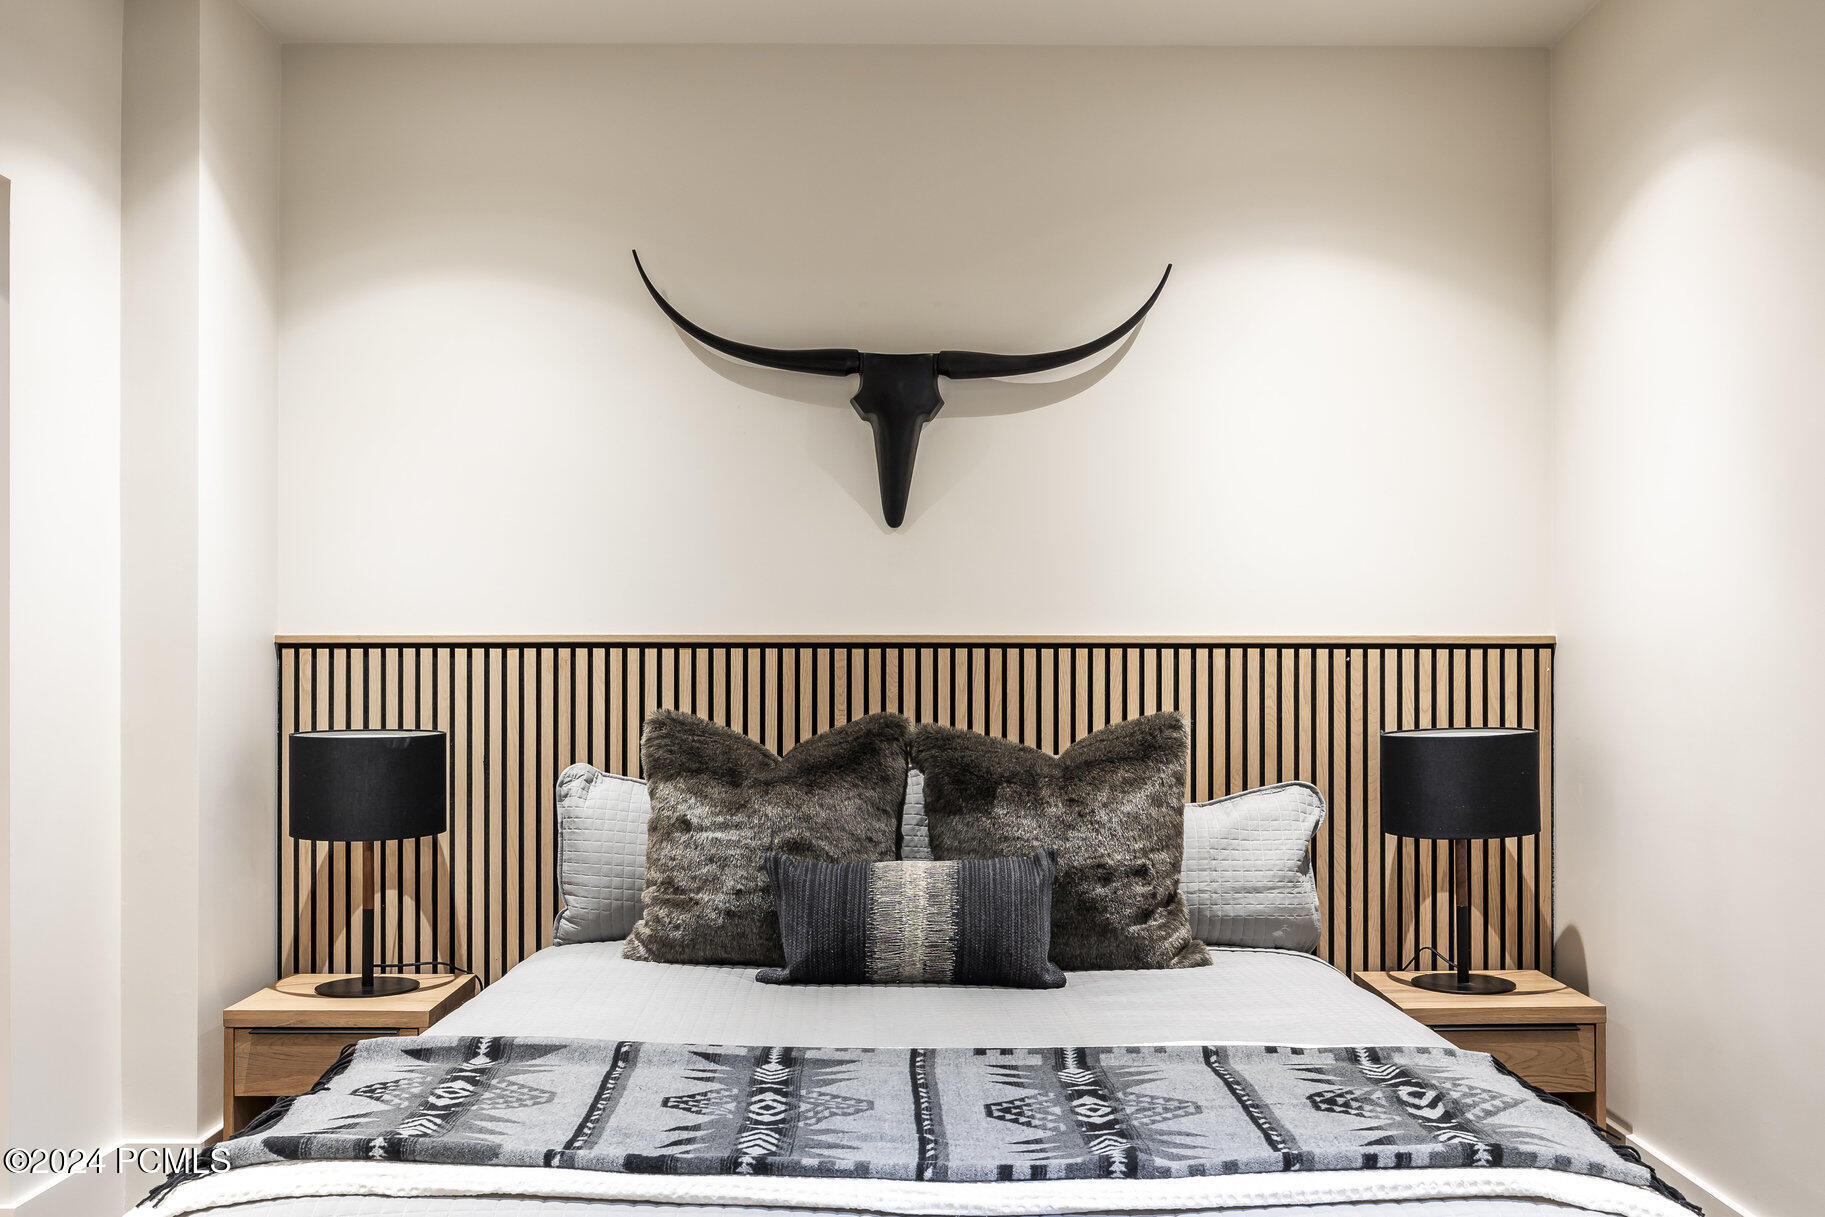
Staged bedroom with a patterned throw, wood-slat headboard, and black longhorn wall sculpture.
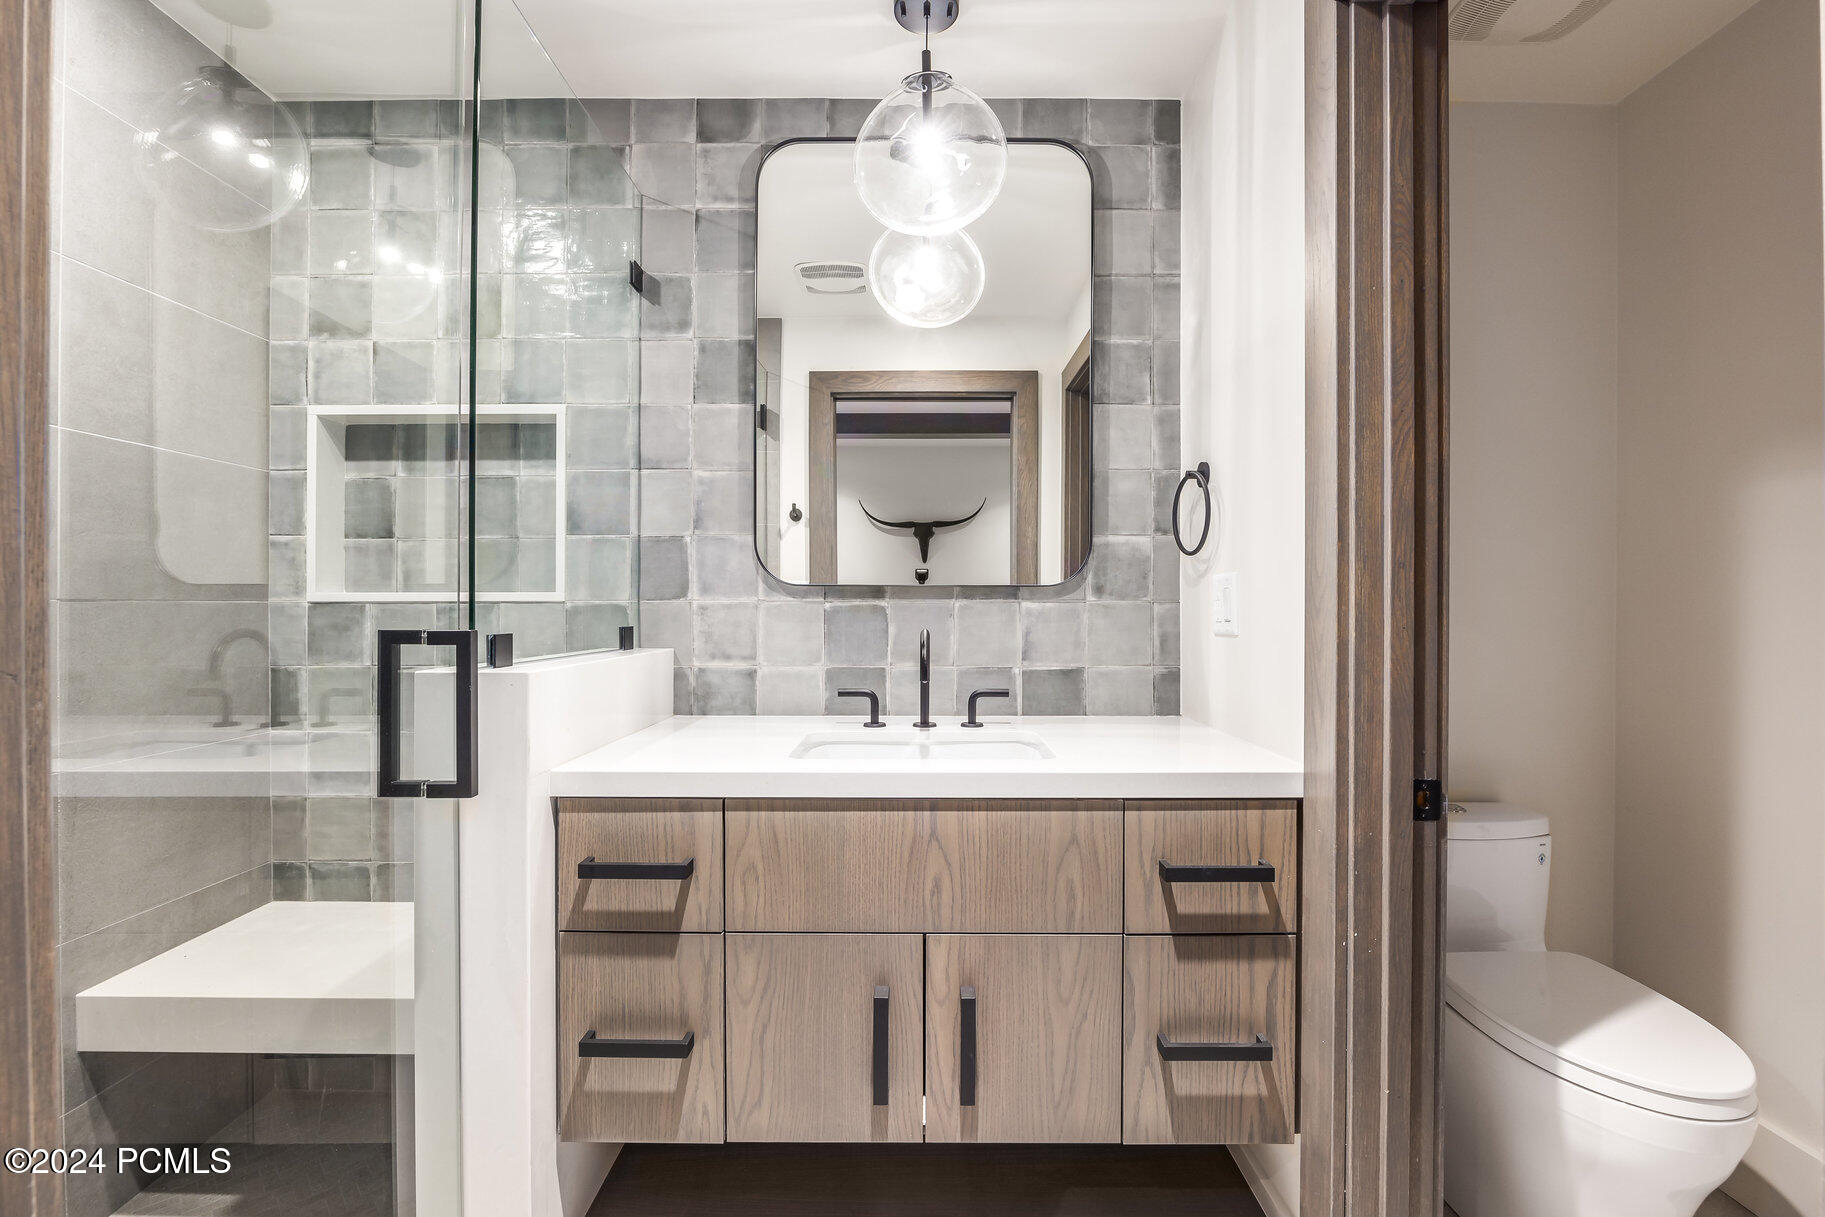
Modern bathroom with a gray-tiled glass shower and wood vanity beside a toilet alcove.
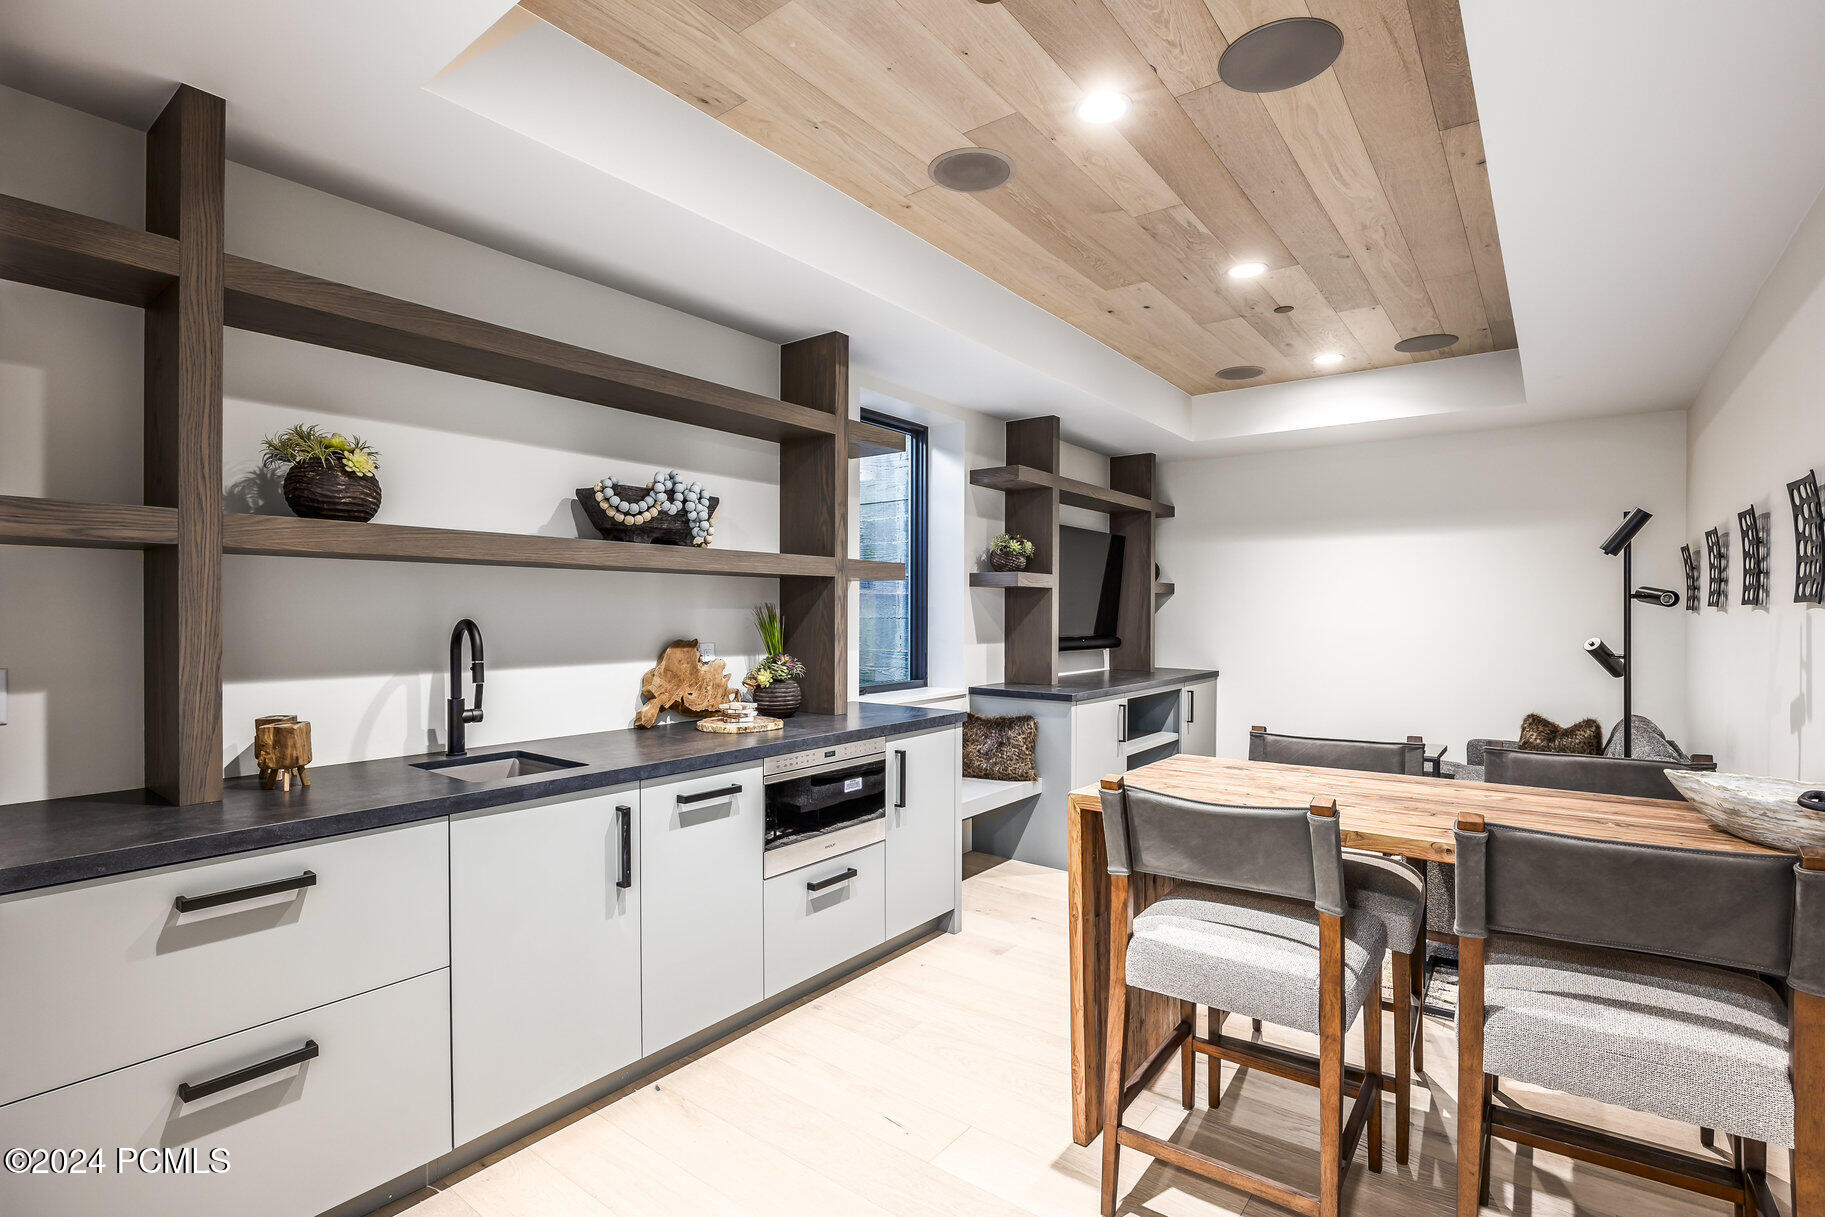
Kitchen and dining area with dark built-in shelving and a rustic wood dining table.
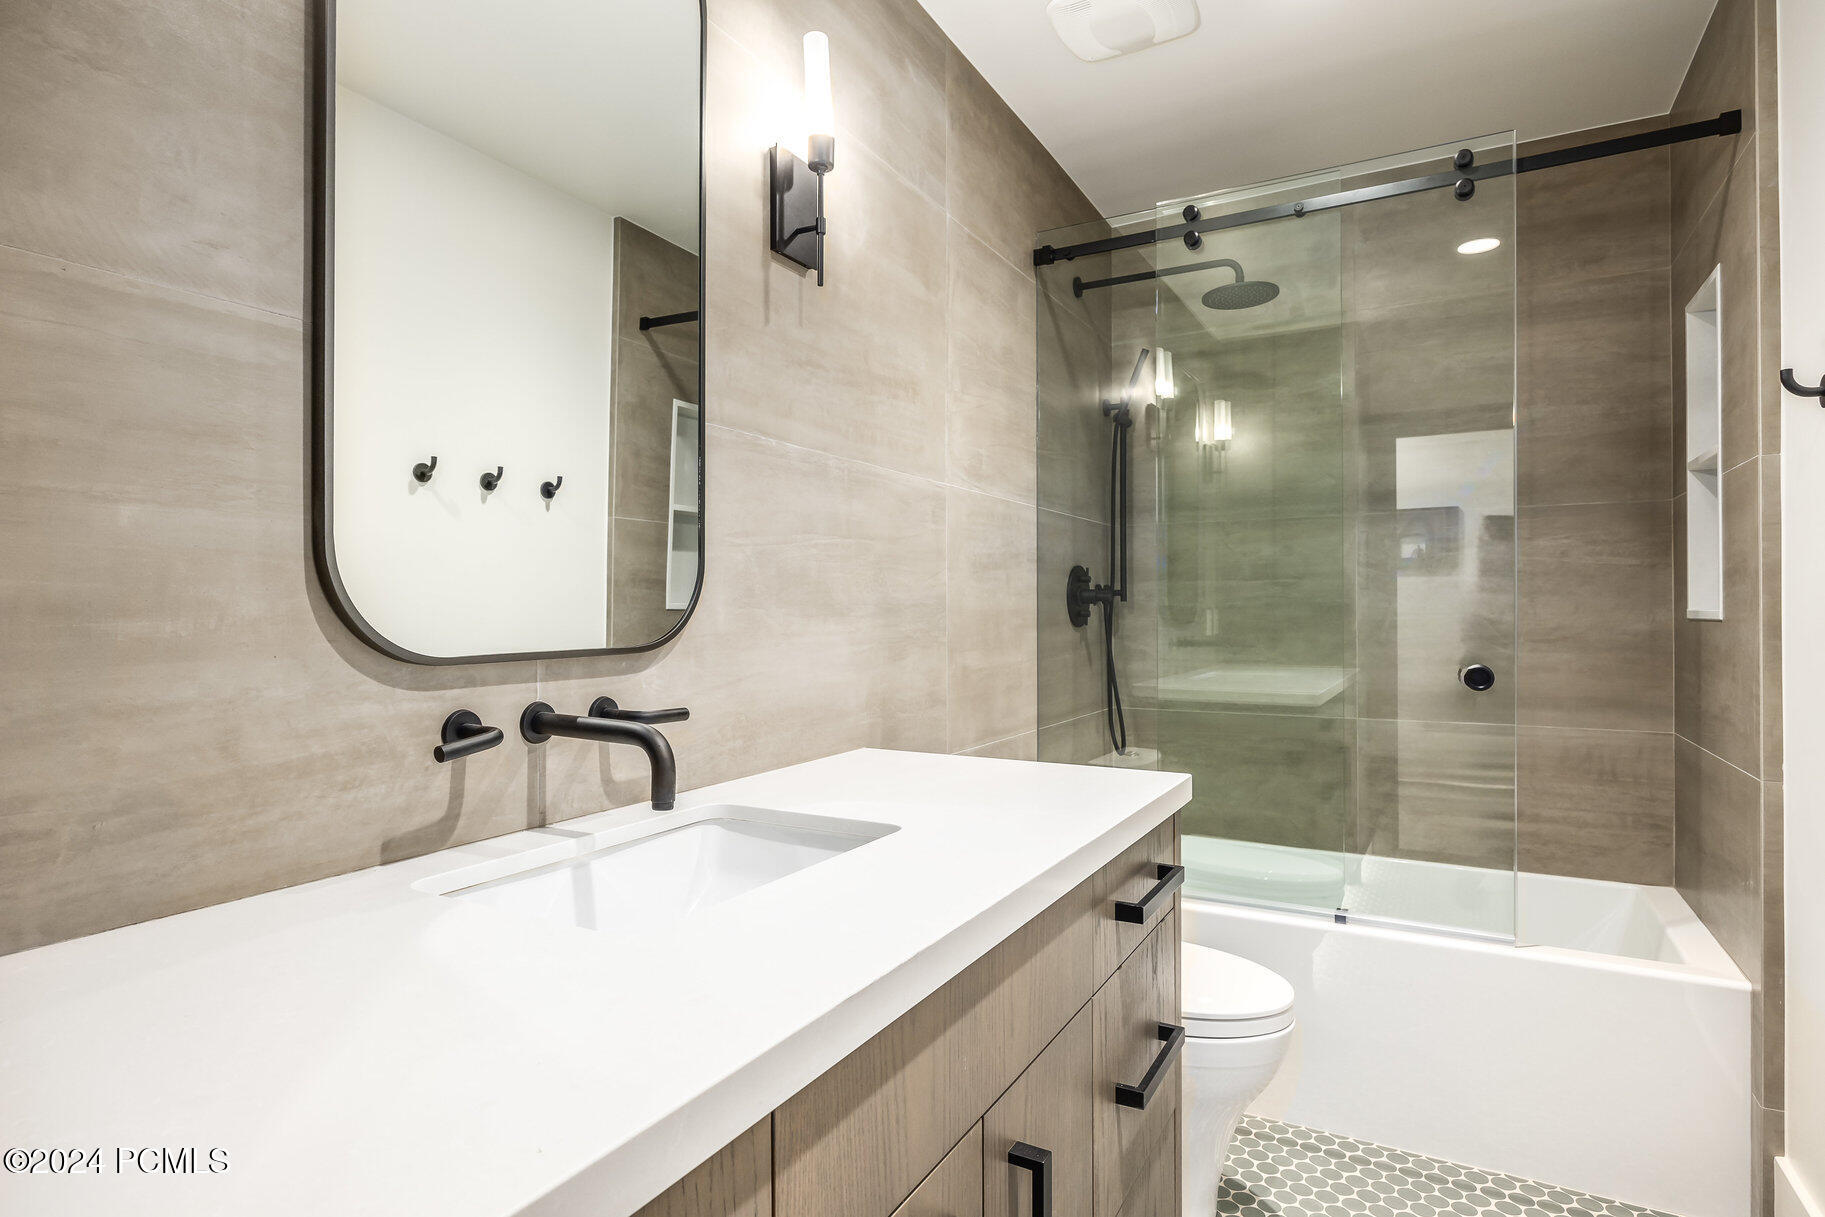
Bathroom with a wood vanity, white countertop, and glass-enclosed tub and shower.
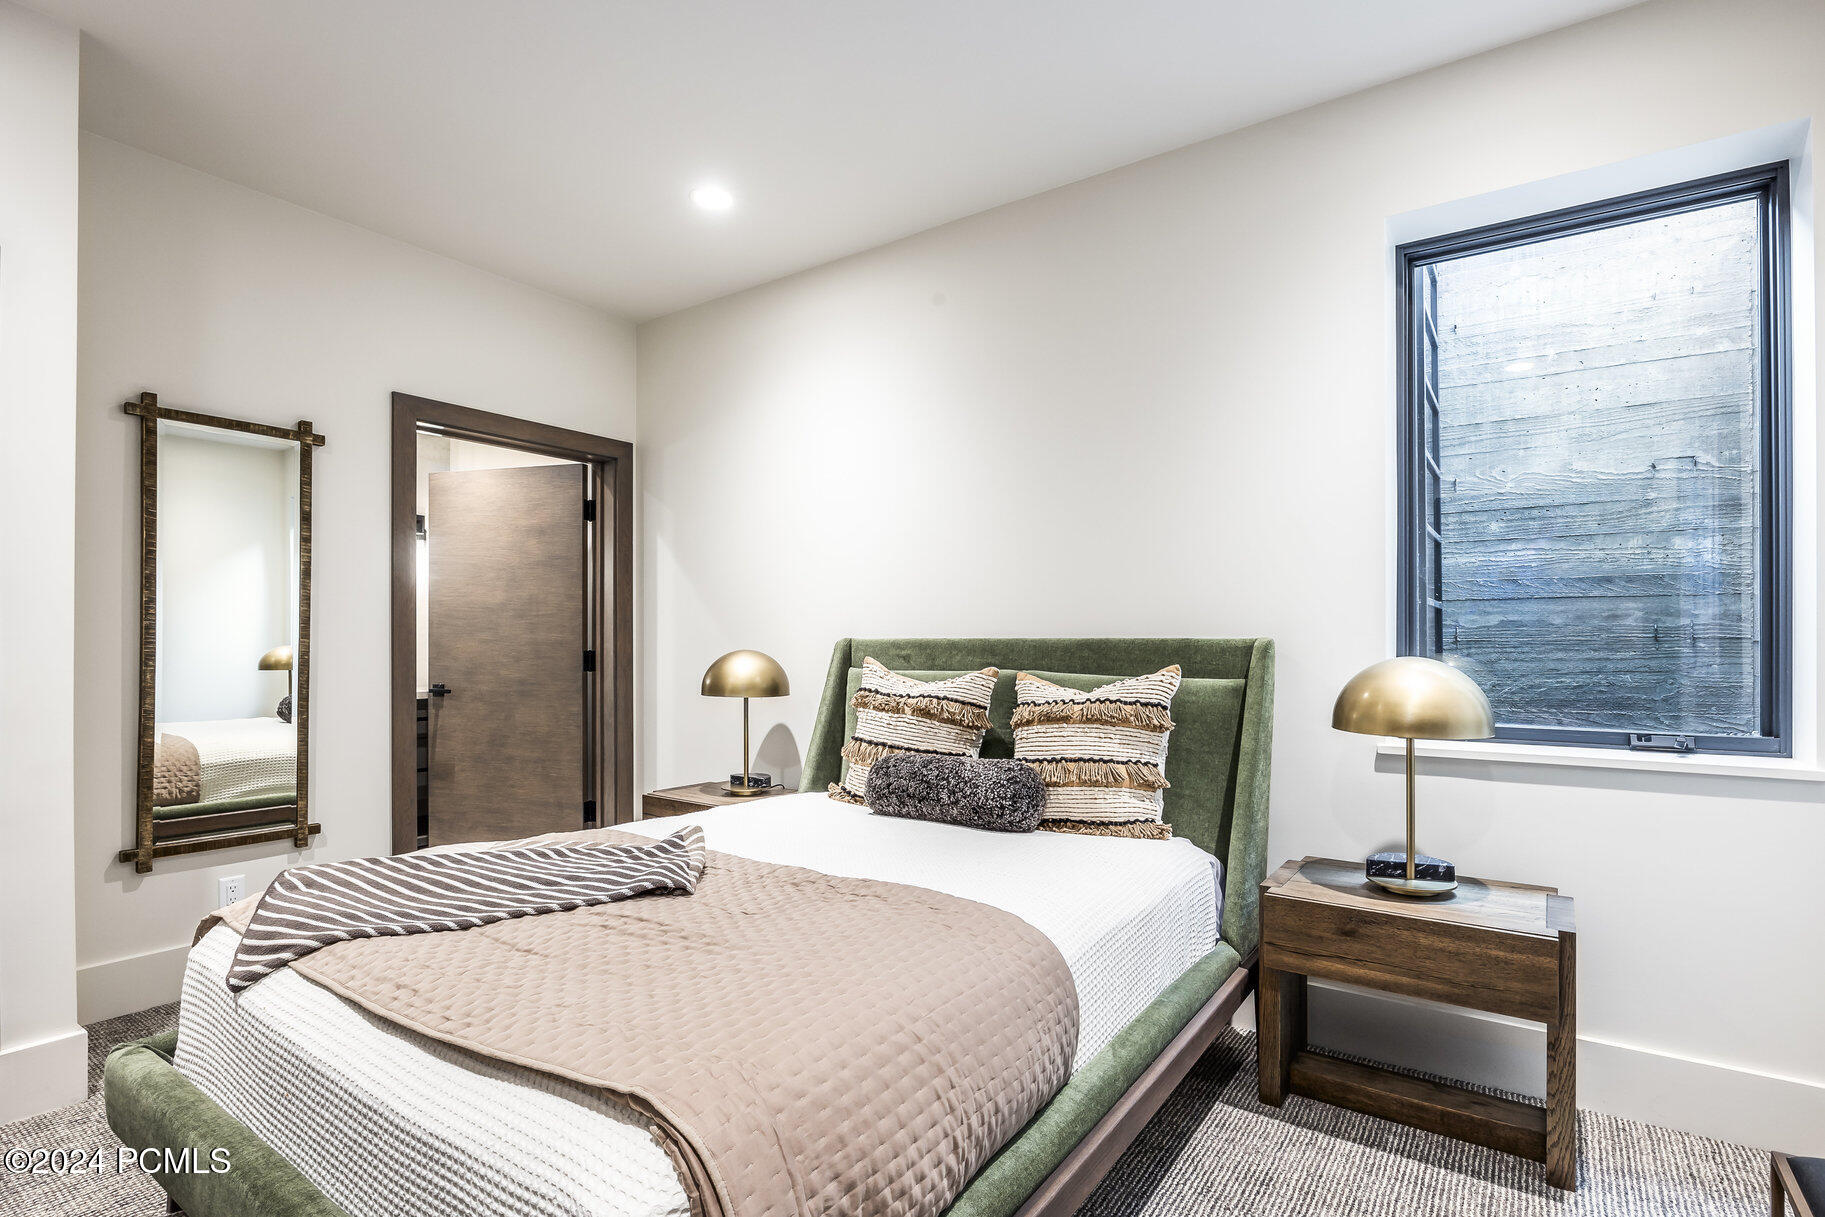
Staged bedroom with a green upholstered bed, blush bedding, brass lamps, and a large window.
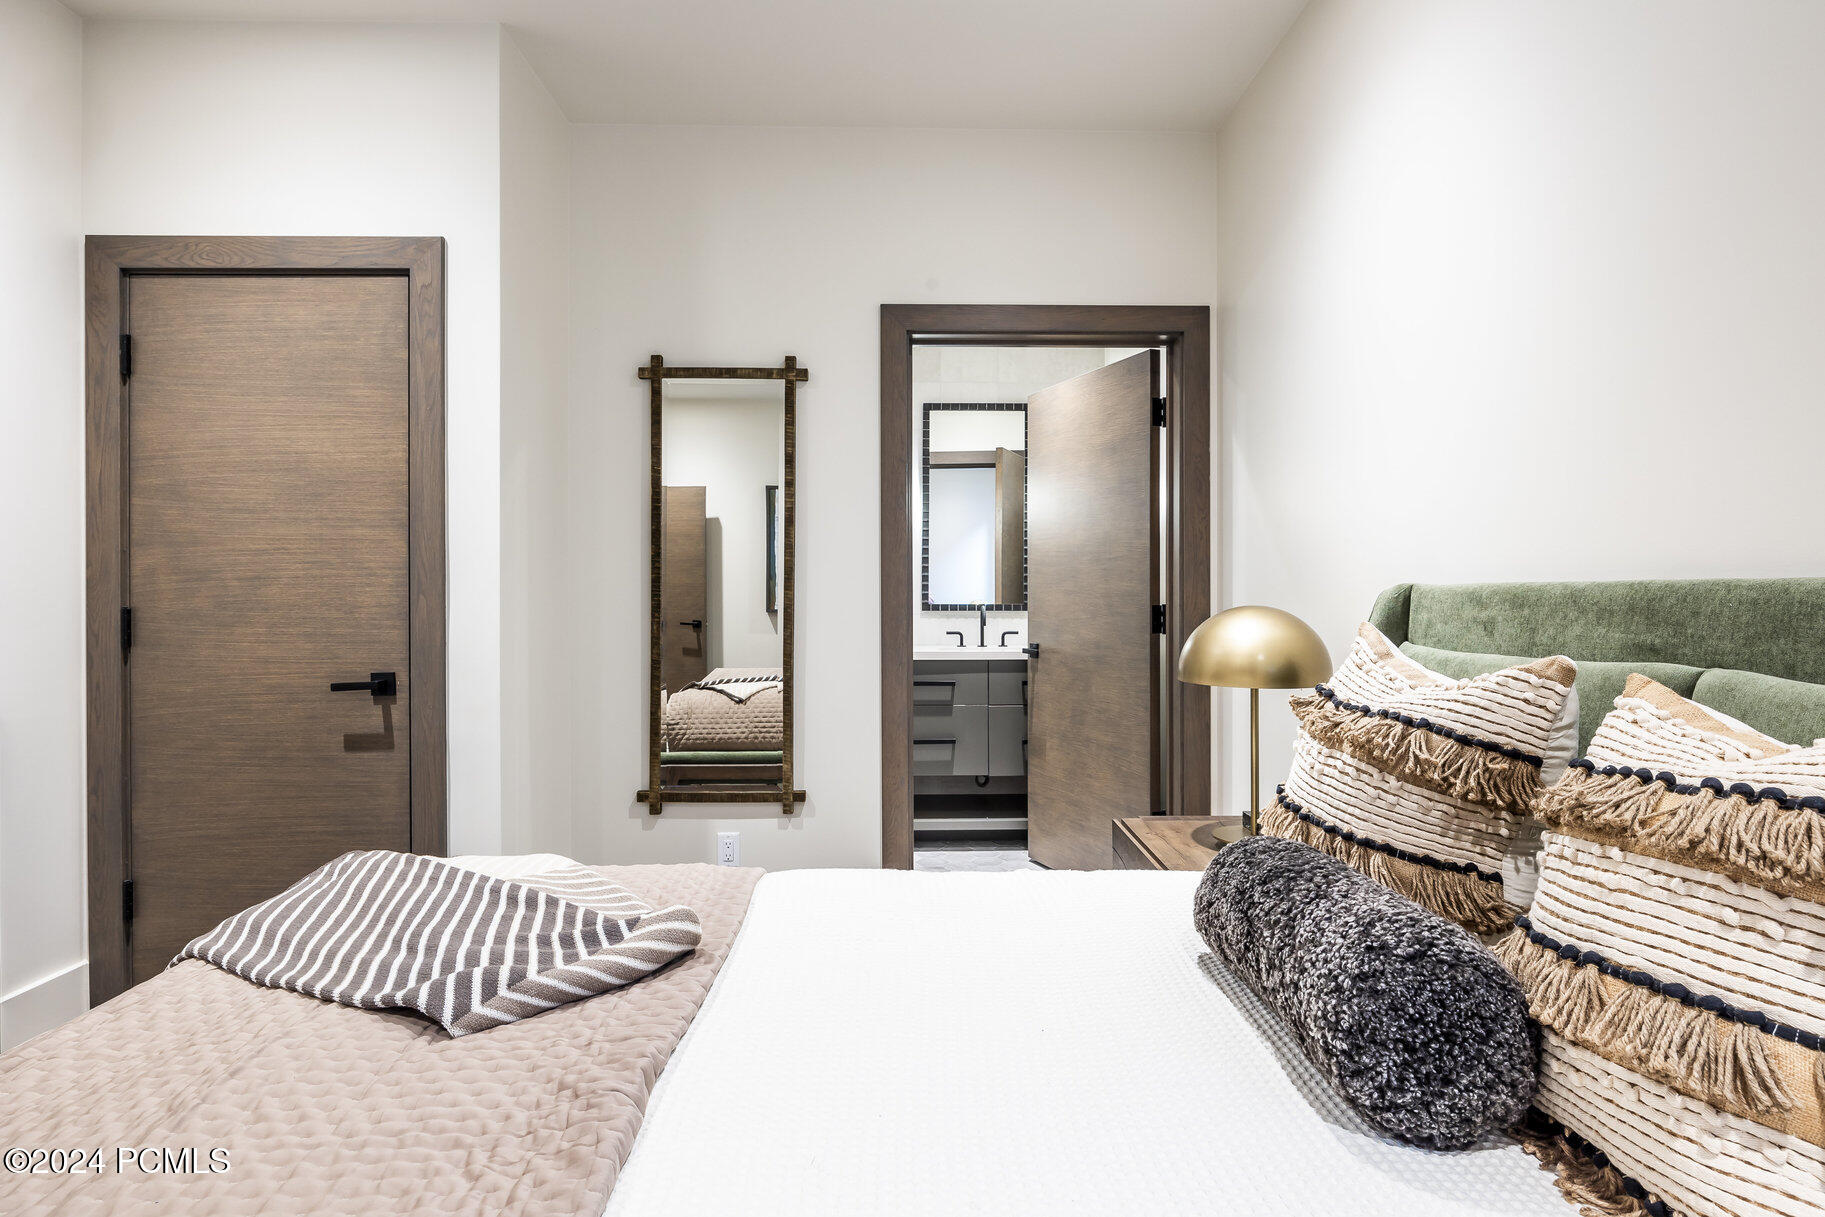
Staged bedroom with a green upholstered headboard, patterned pillows, and an open doorway to the bathroom.
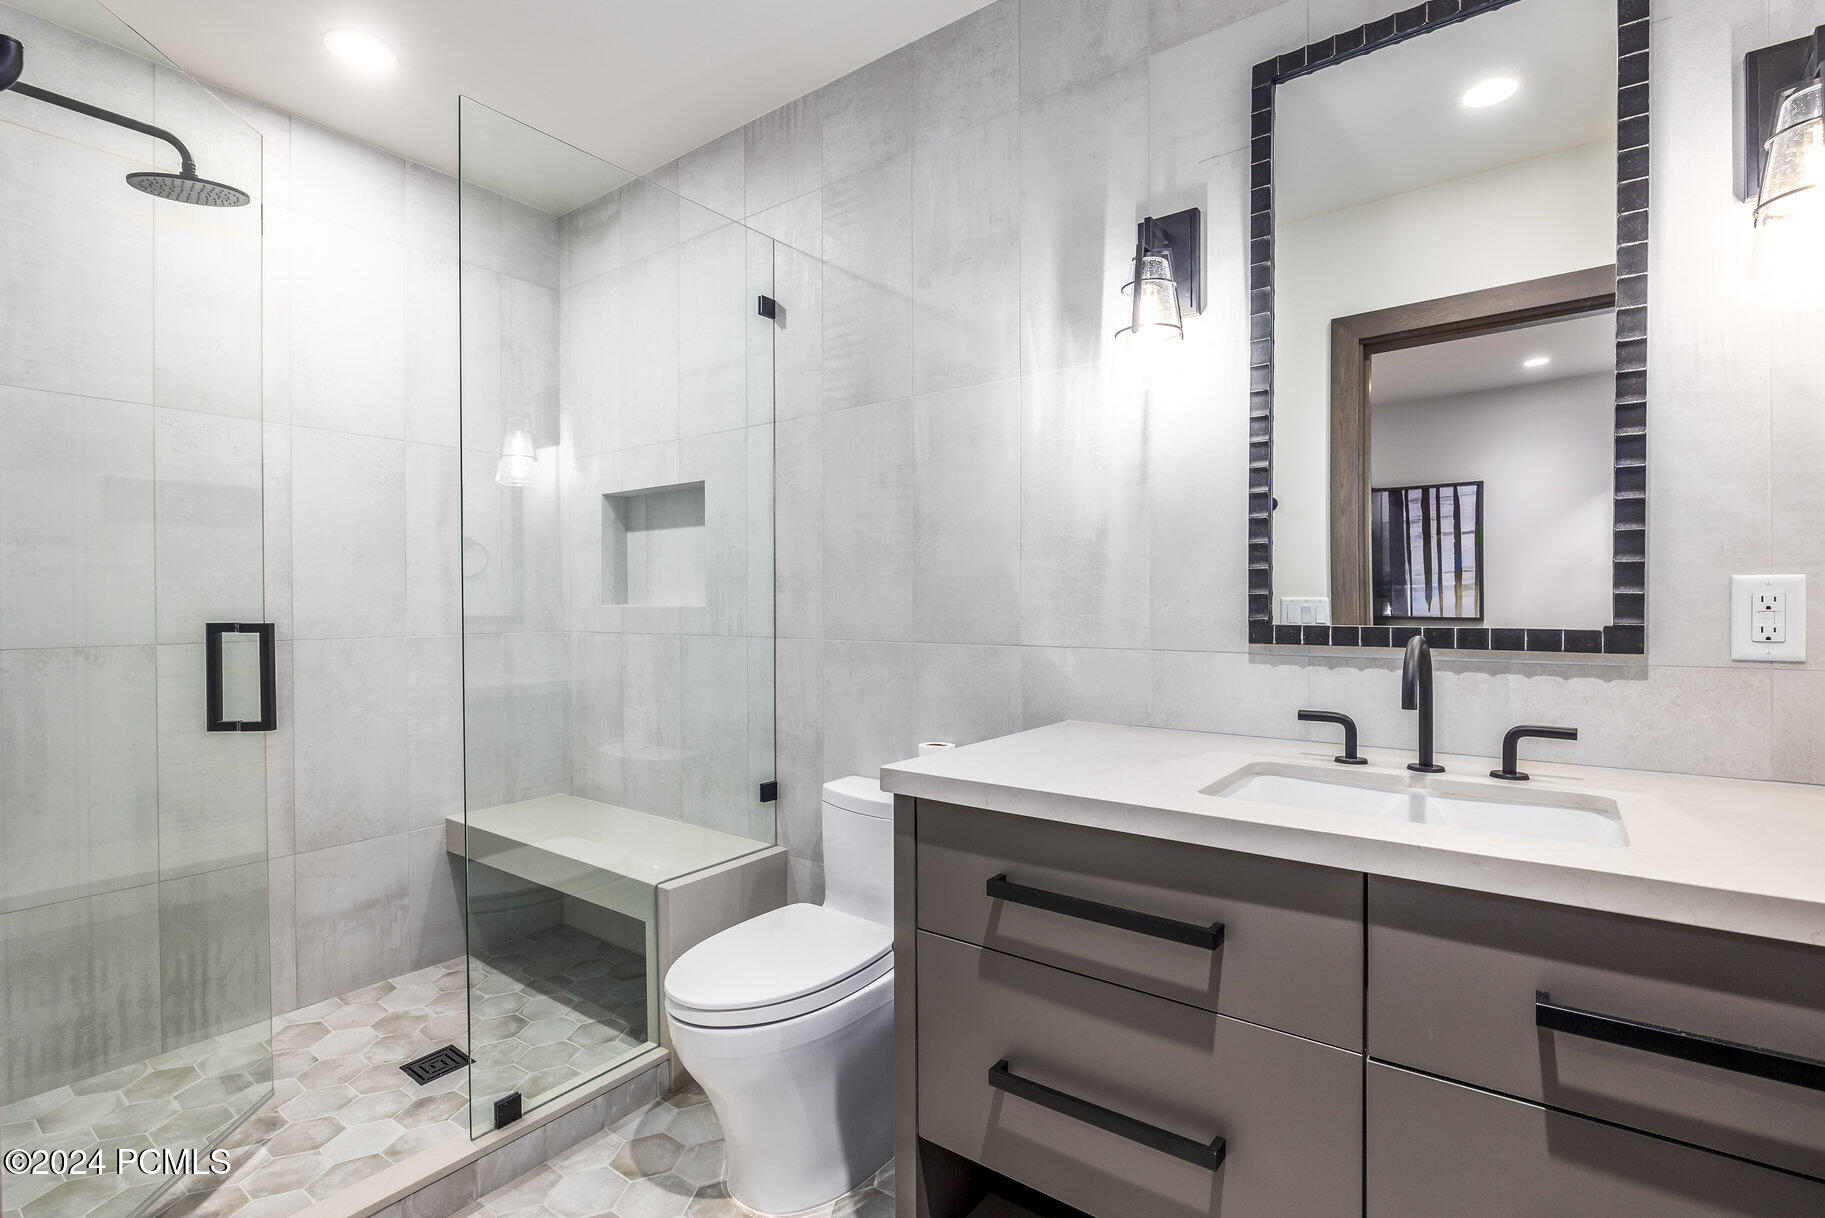
Modern bathroom with a glass walk-in shower, tiled bench, and dark vanity beneath a black-trimmed mirror.
Red-sided home with a long front stairway, among hillside homes and forested mountains.
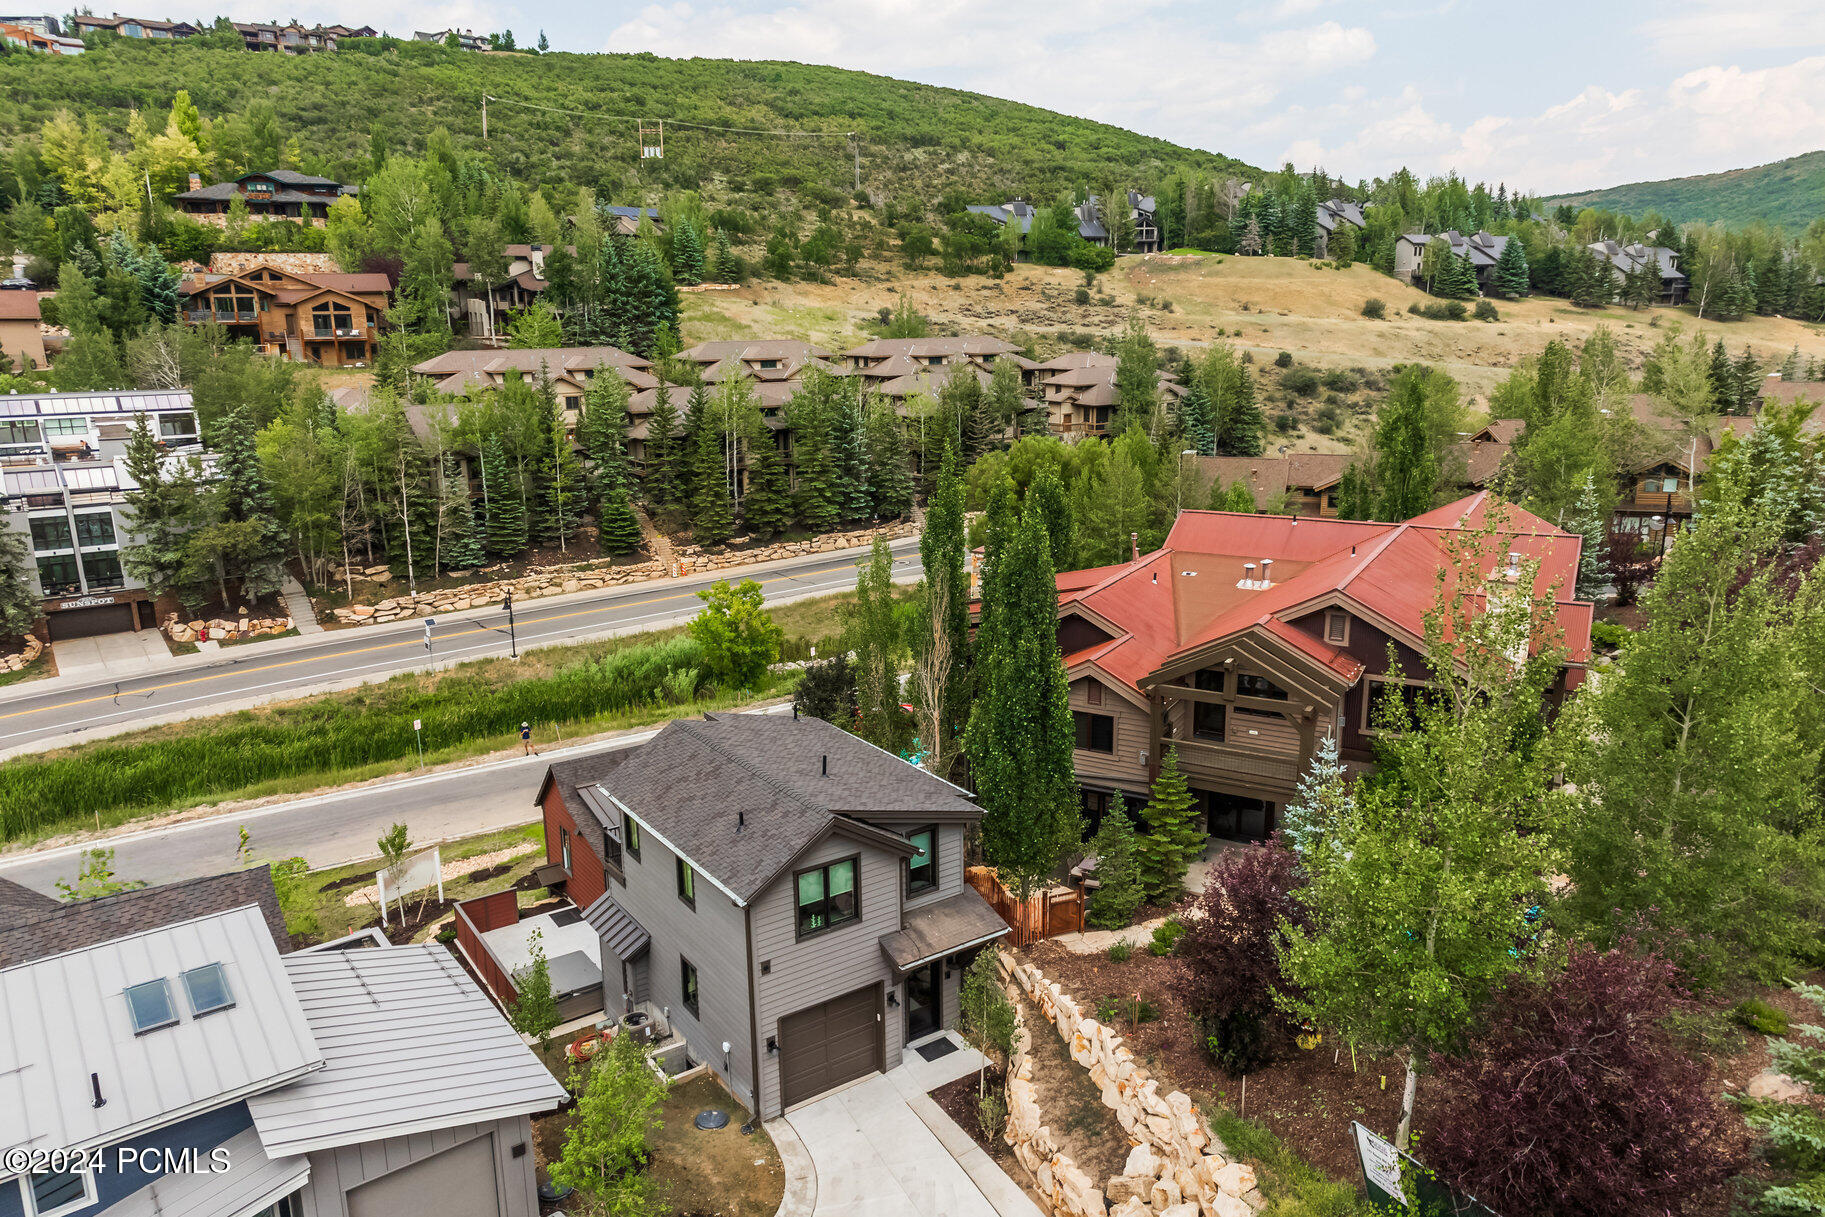
Two-story gray-sided house with a brown garage door, curved driveway, and leafy trees.
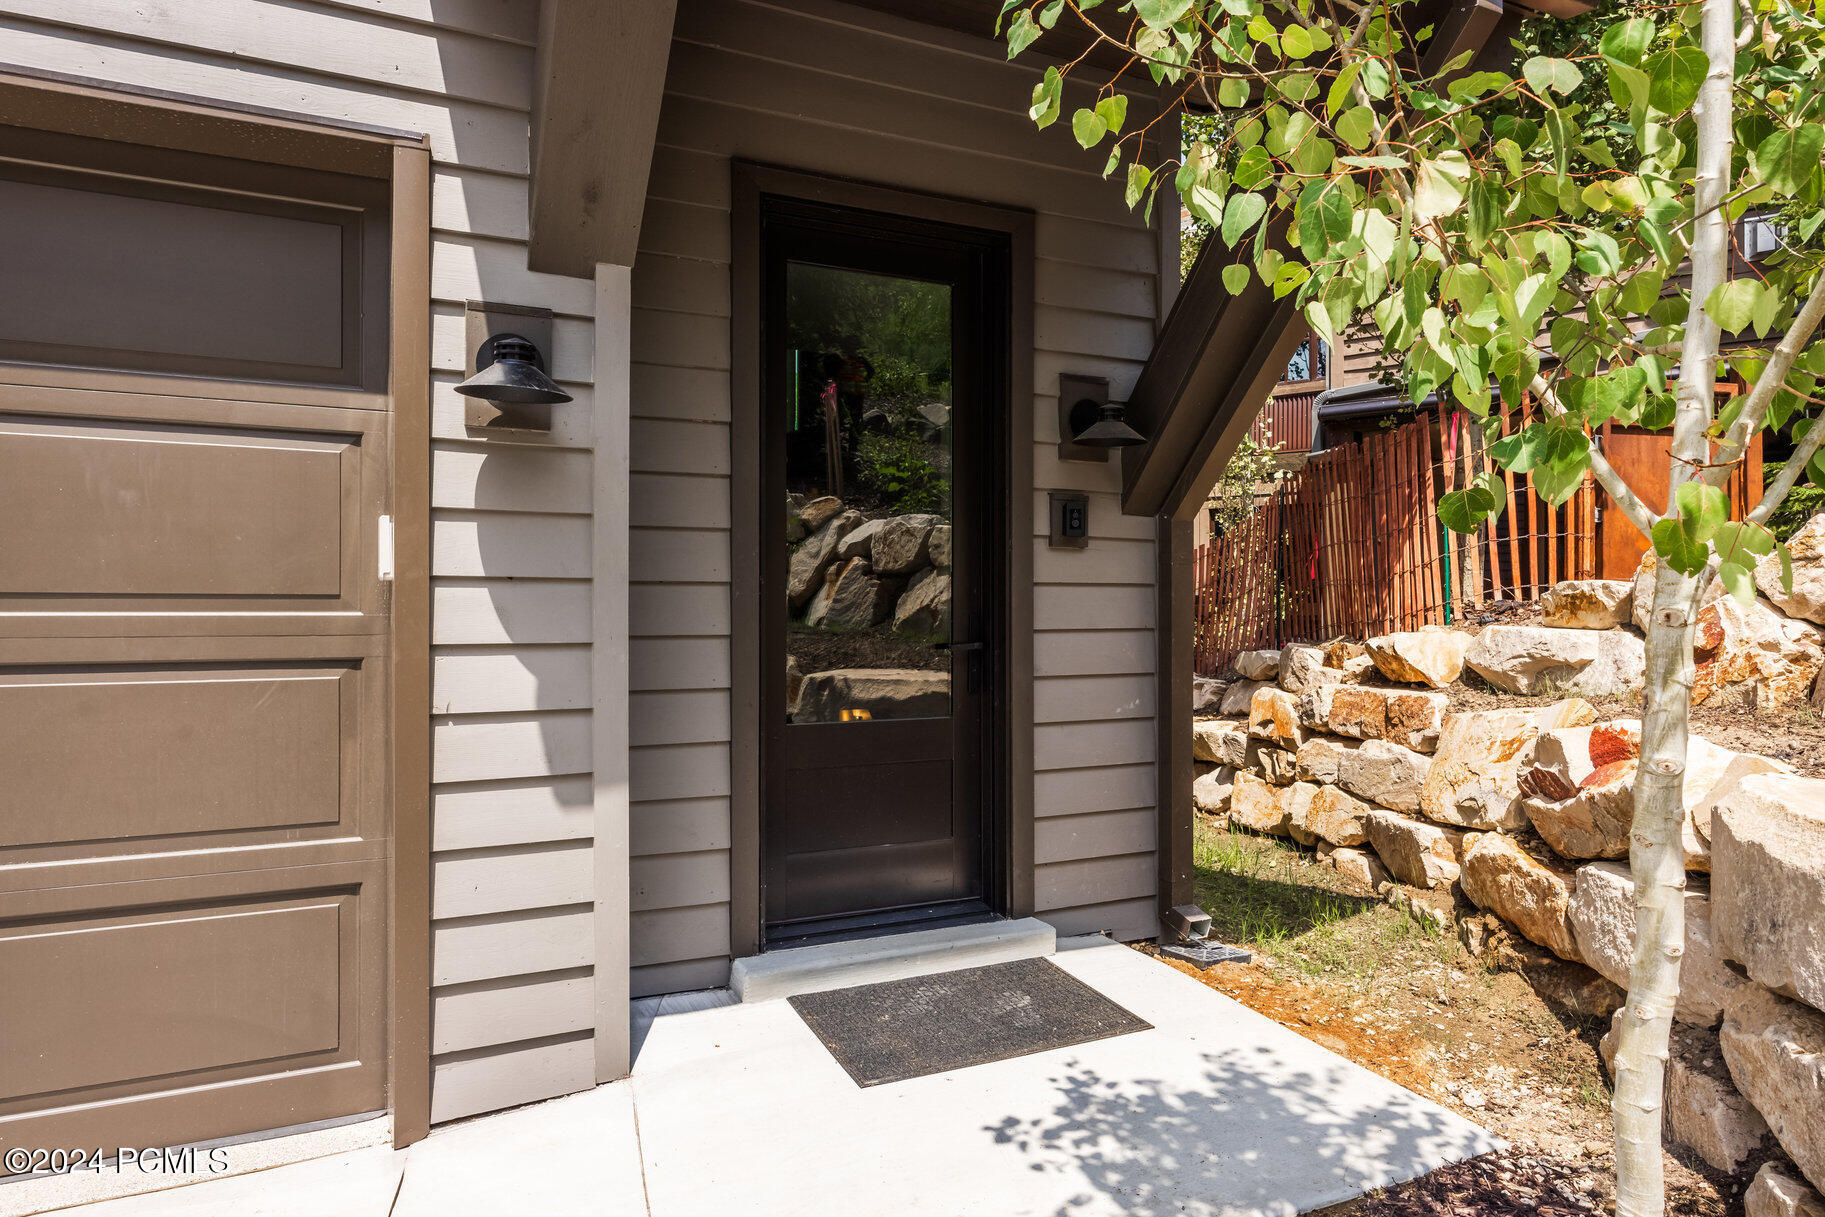
Home entrance beside a paneled garage door, with a dark glass door and stone retaining wall.
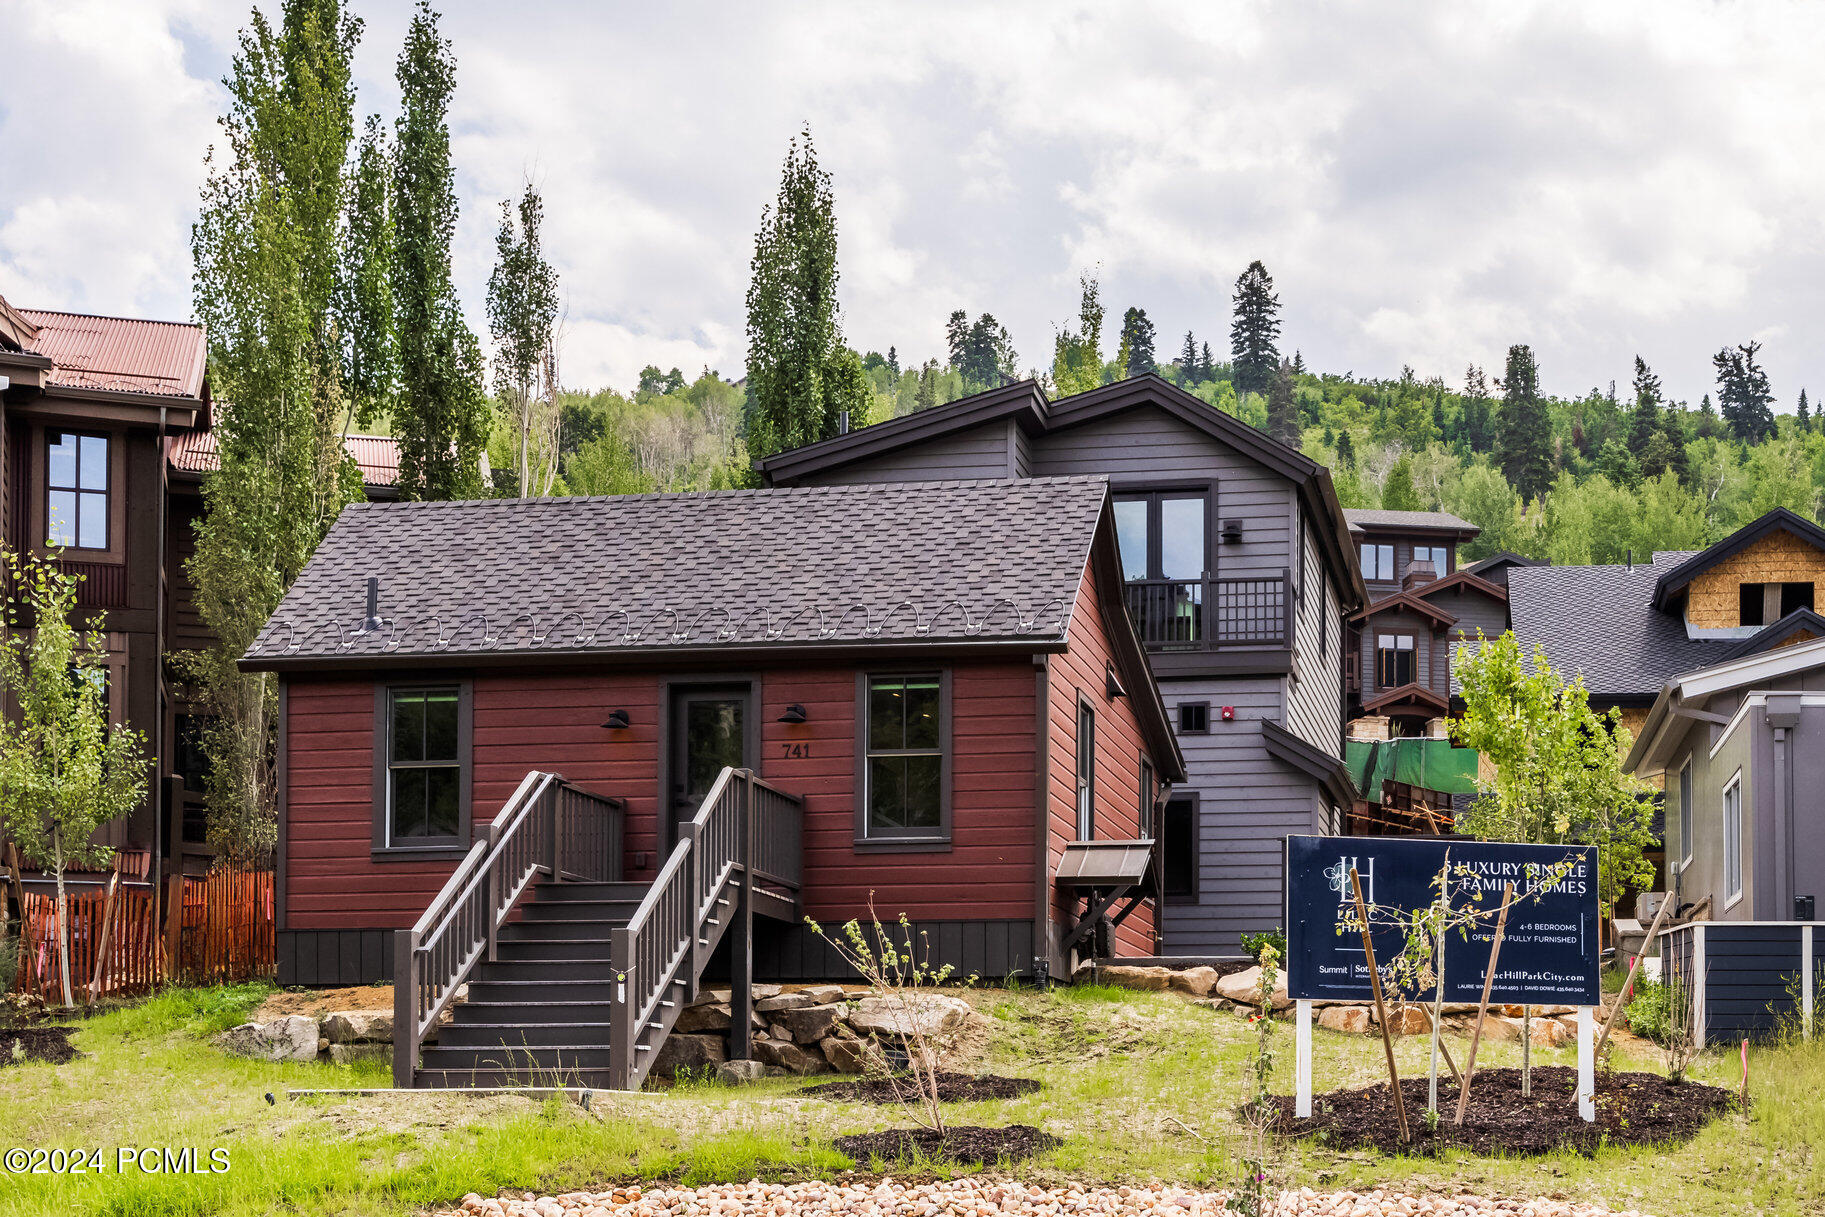
Red-sided home at 741 Rossie Hill Drive with two front stairways and a property sign in the yard.
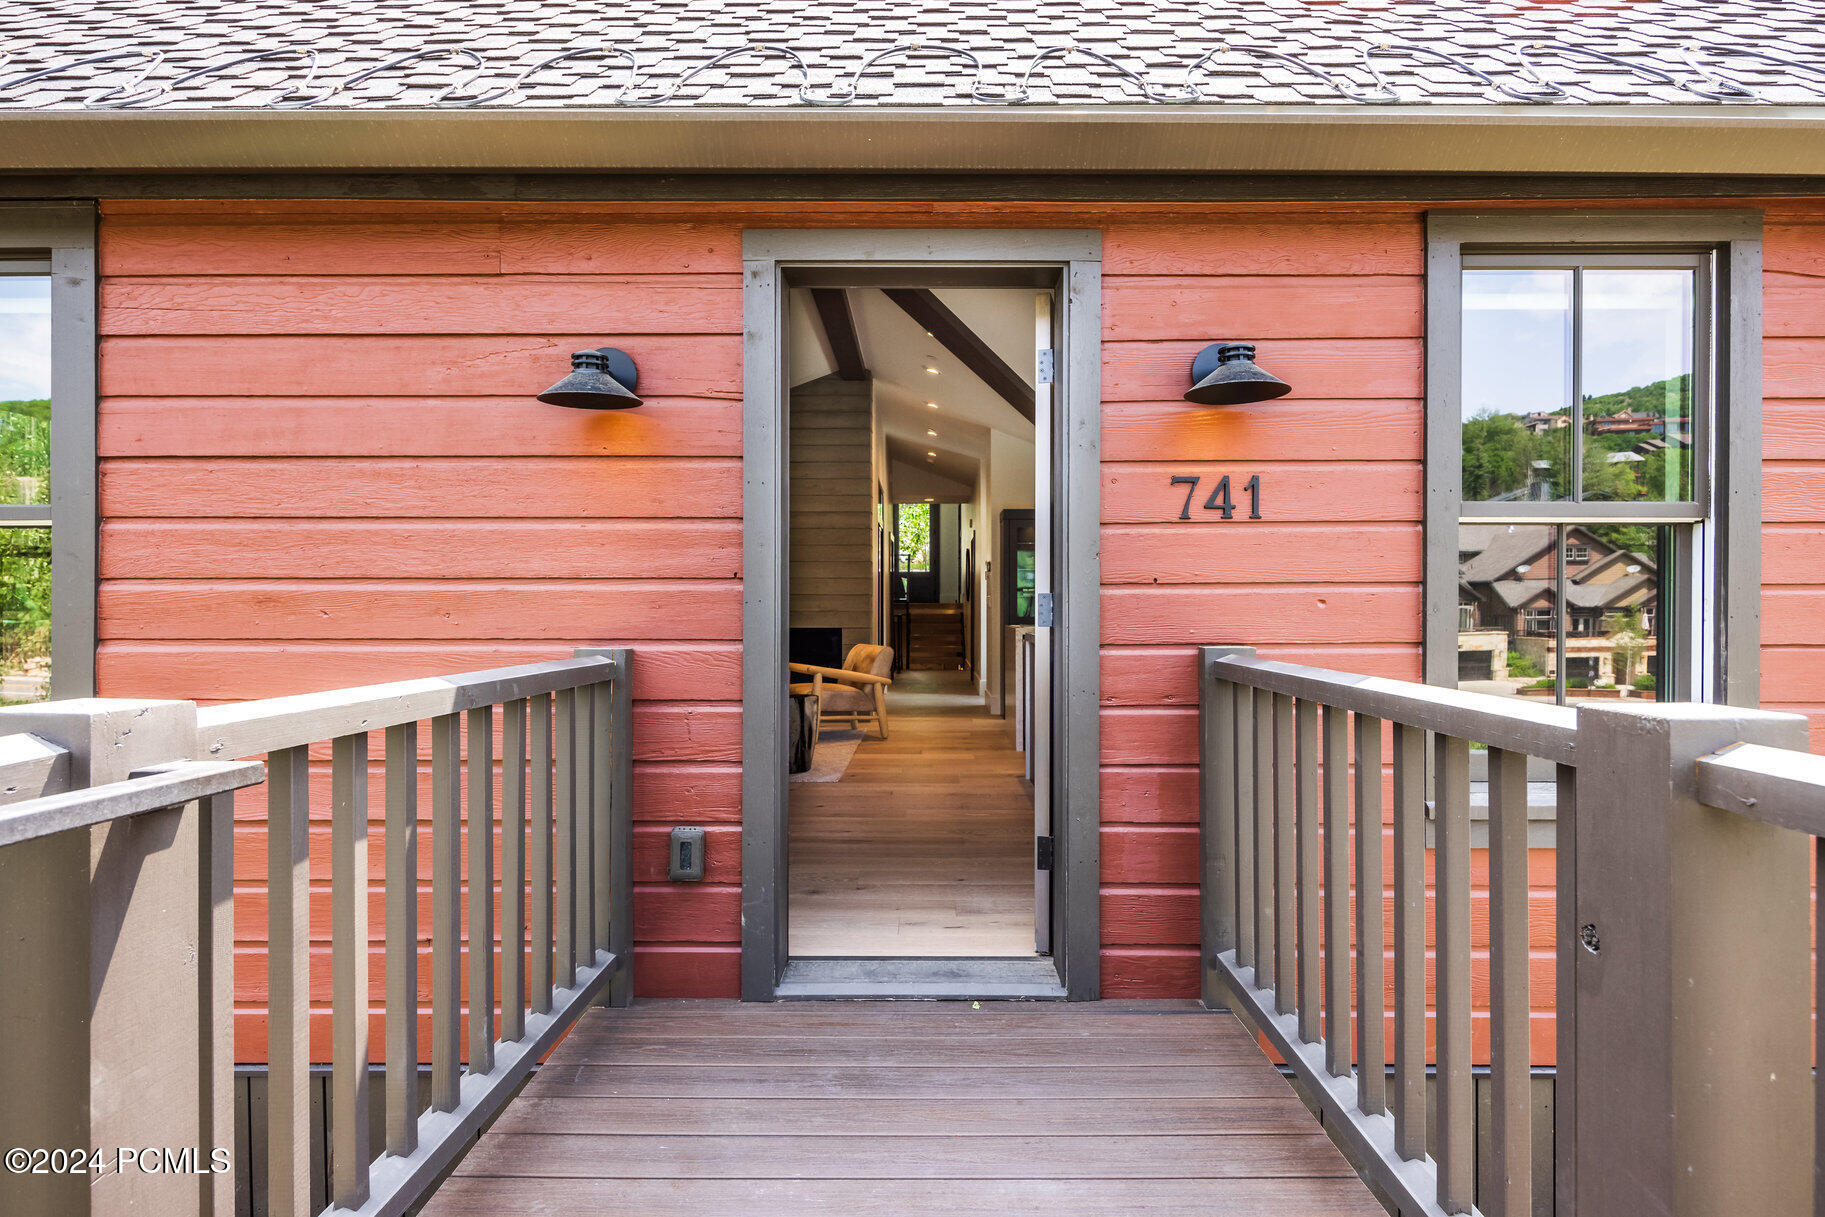
Home entrance with coral-red siding, gray trim, and an open front door.
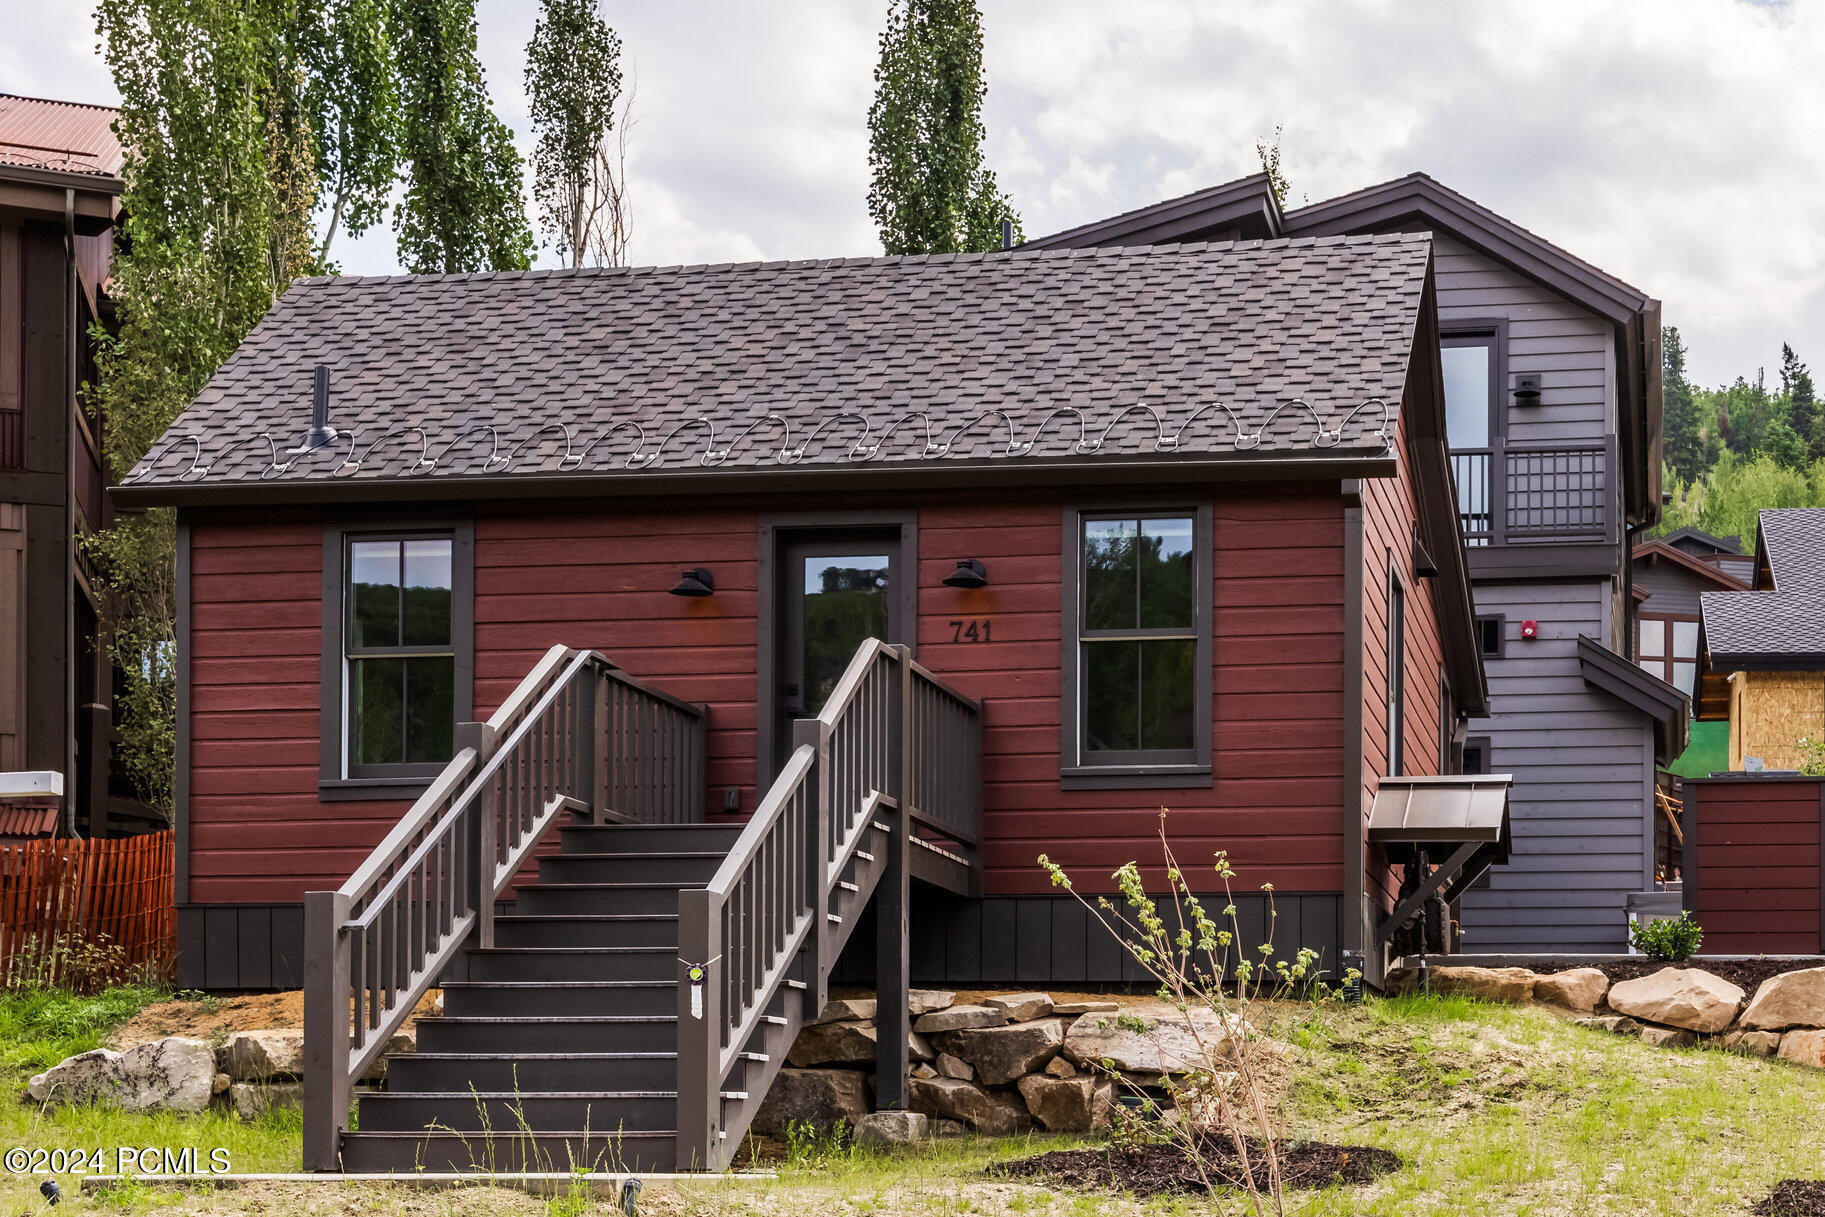
Red-sided house with a dark shingle roof and prominent gray front stairs.
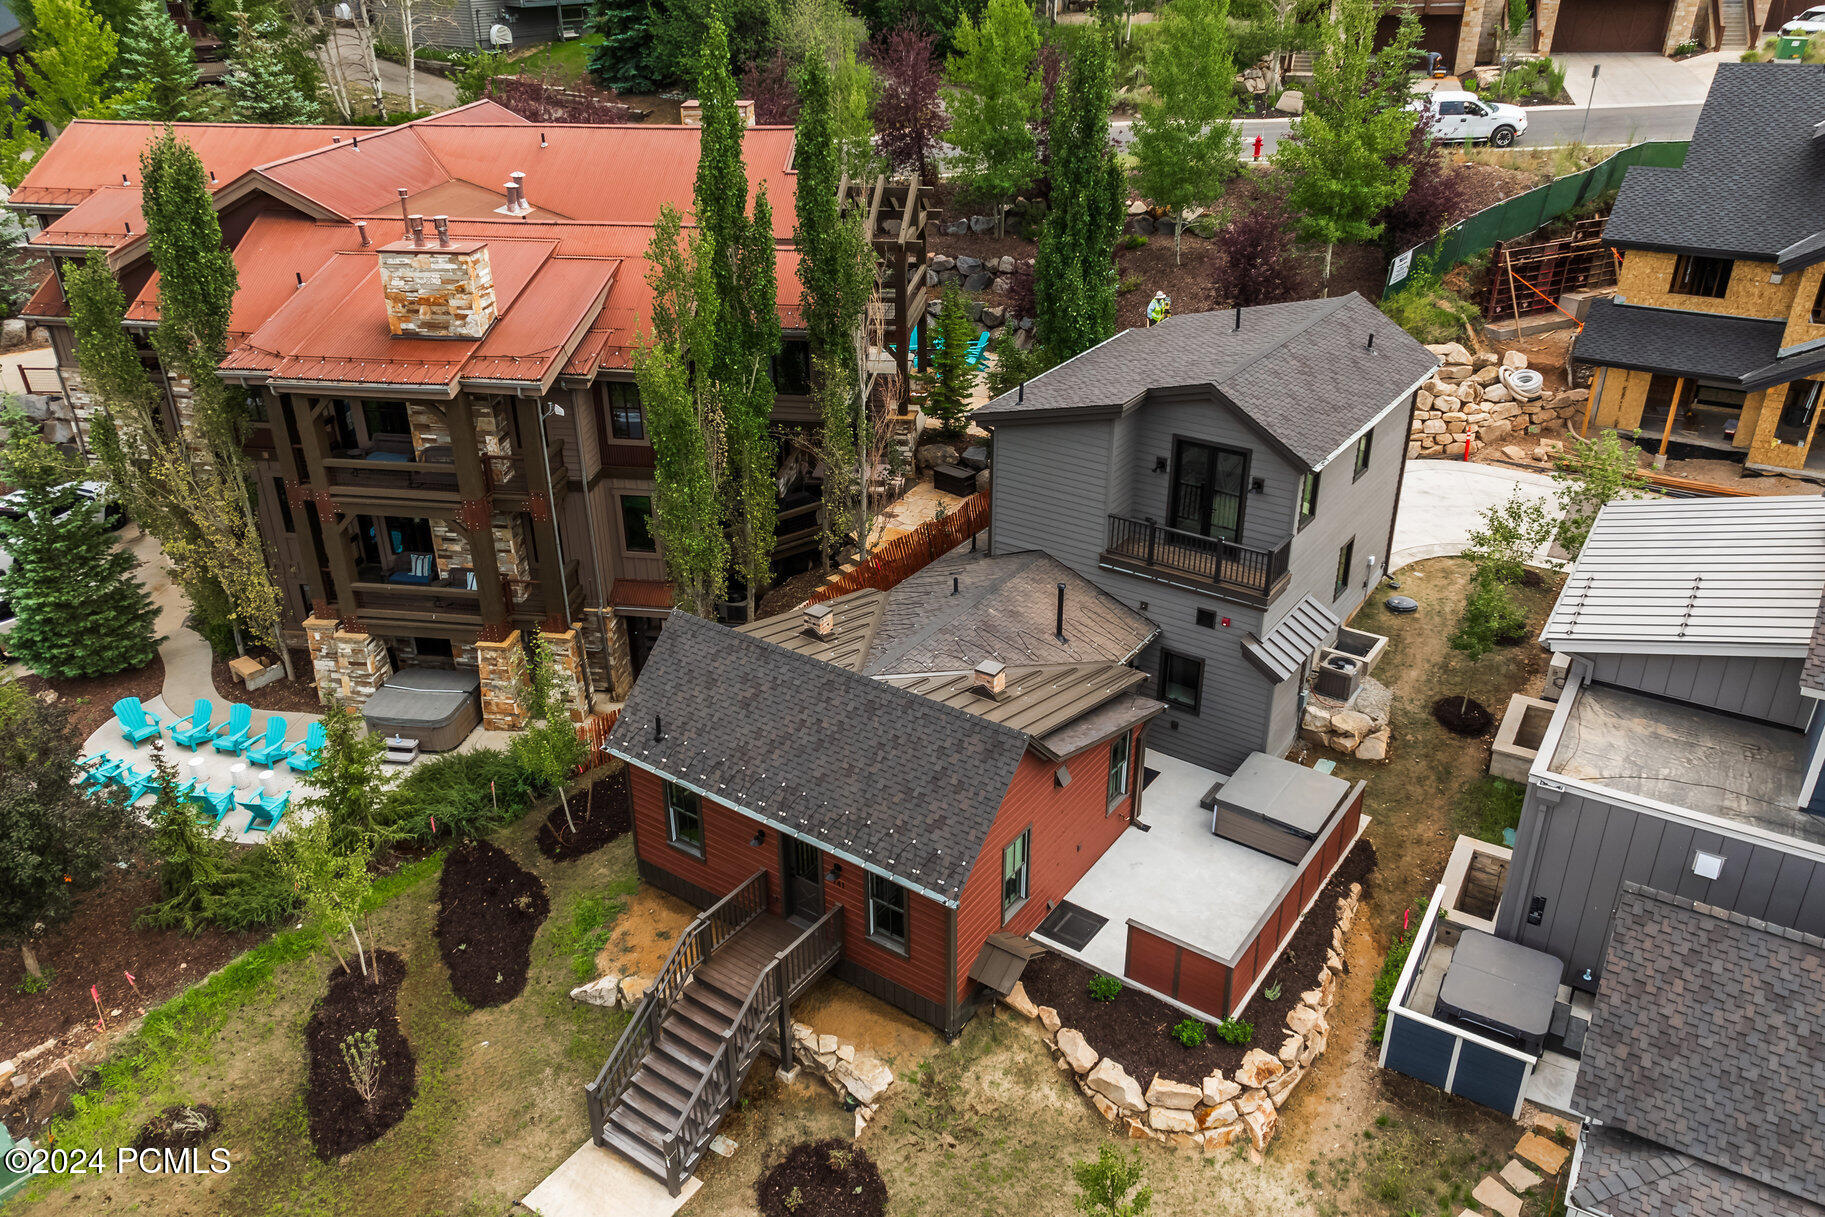
Aerial view of a red-sided house with a wooden deck and unfinished landscaping among neighboring homes.
Aerial view of hillside homes, with a prominent brown house under a red metal roof.
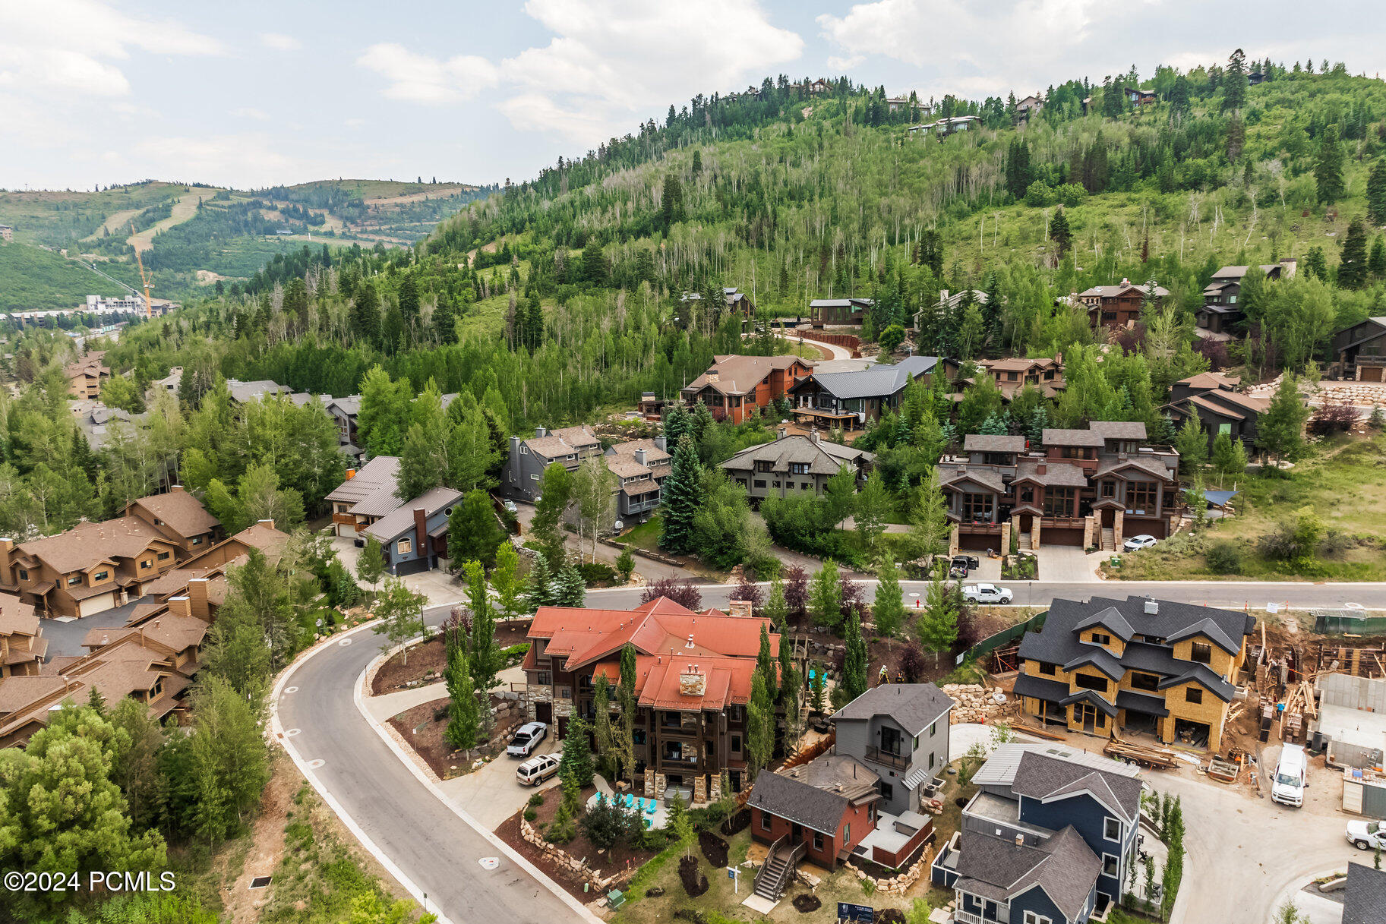
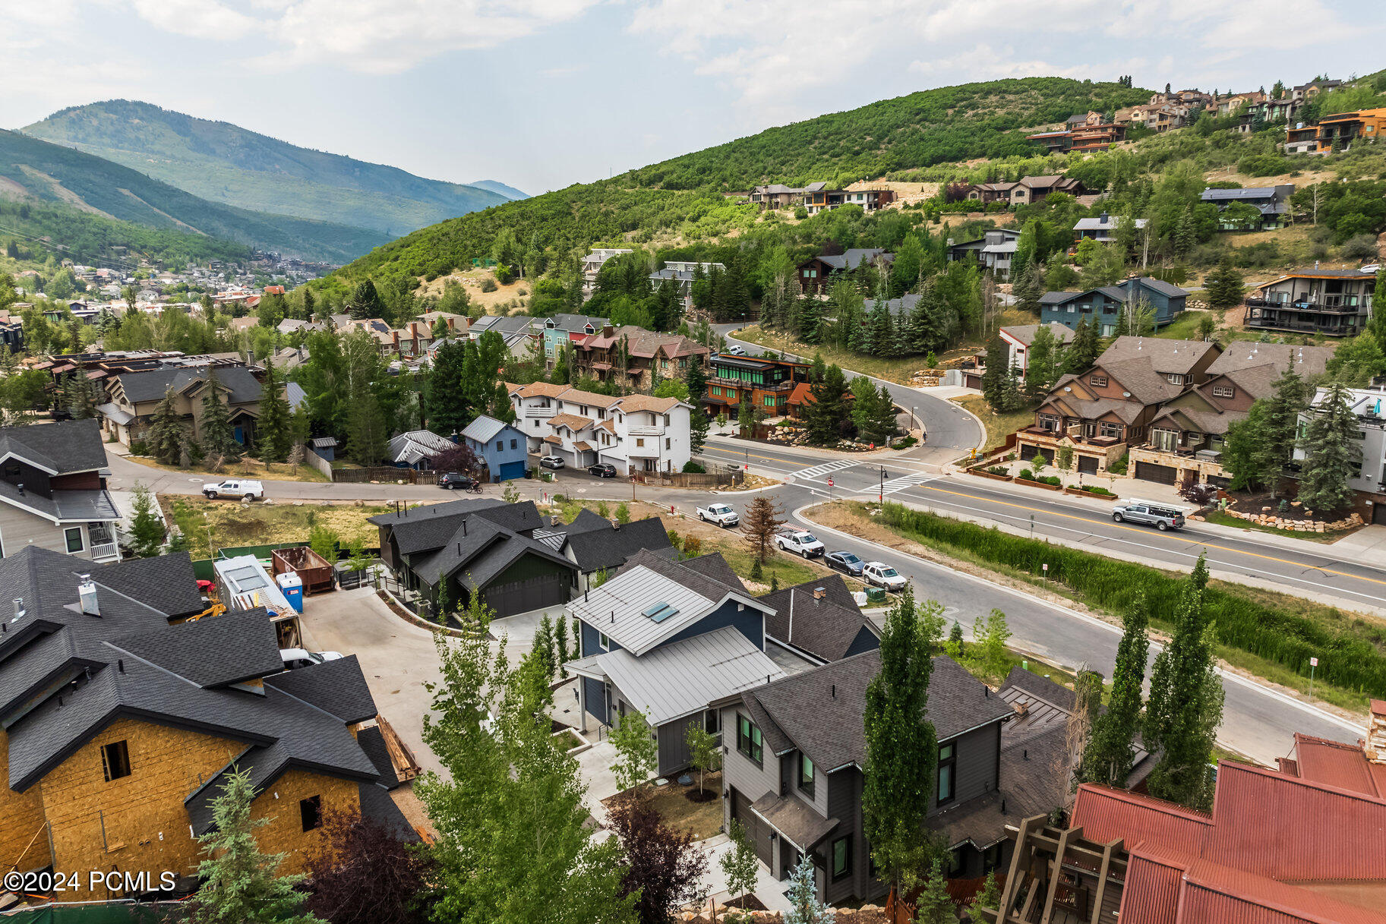
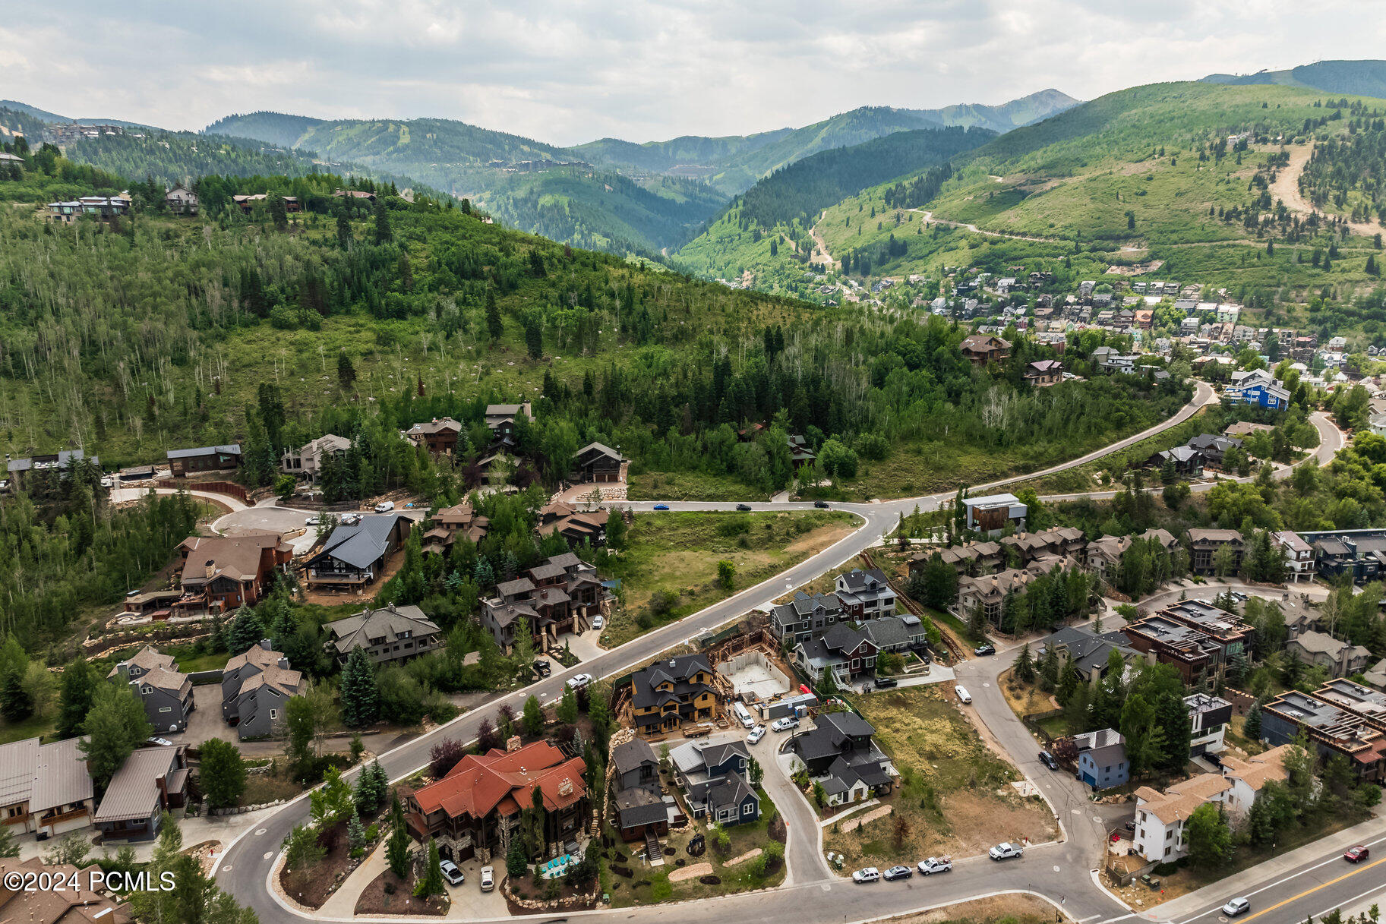
Aerial view of a wooded hillside neighborhood with homes, winding roads, and houses under construction.
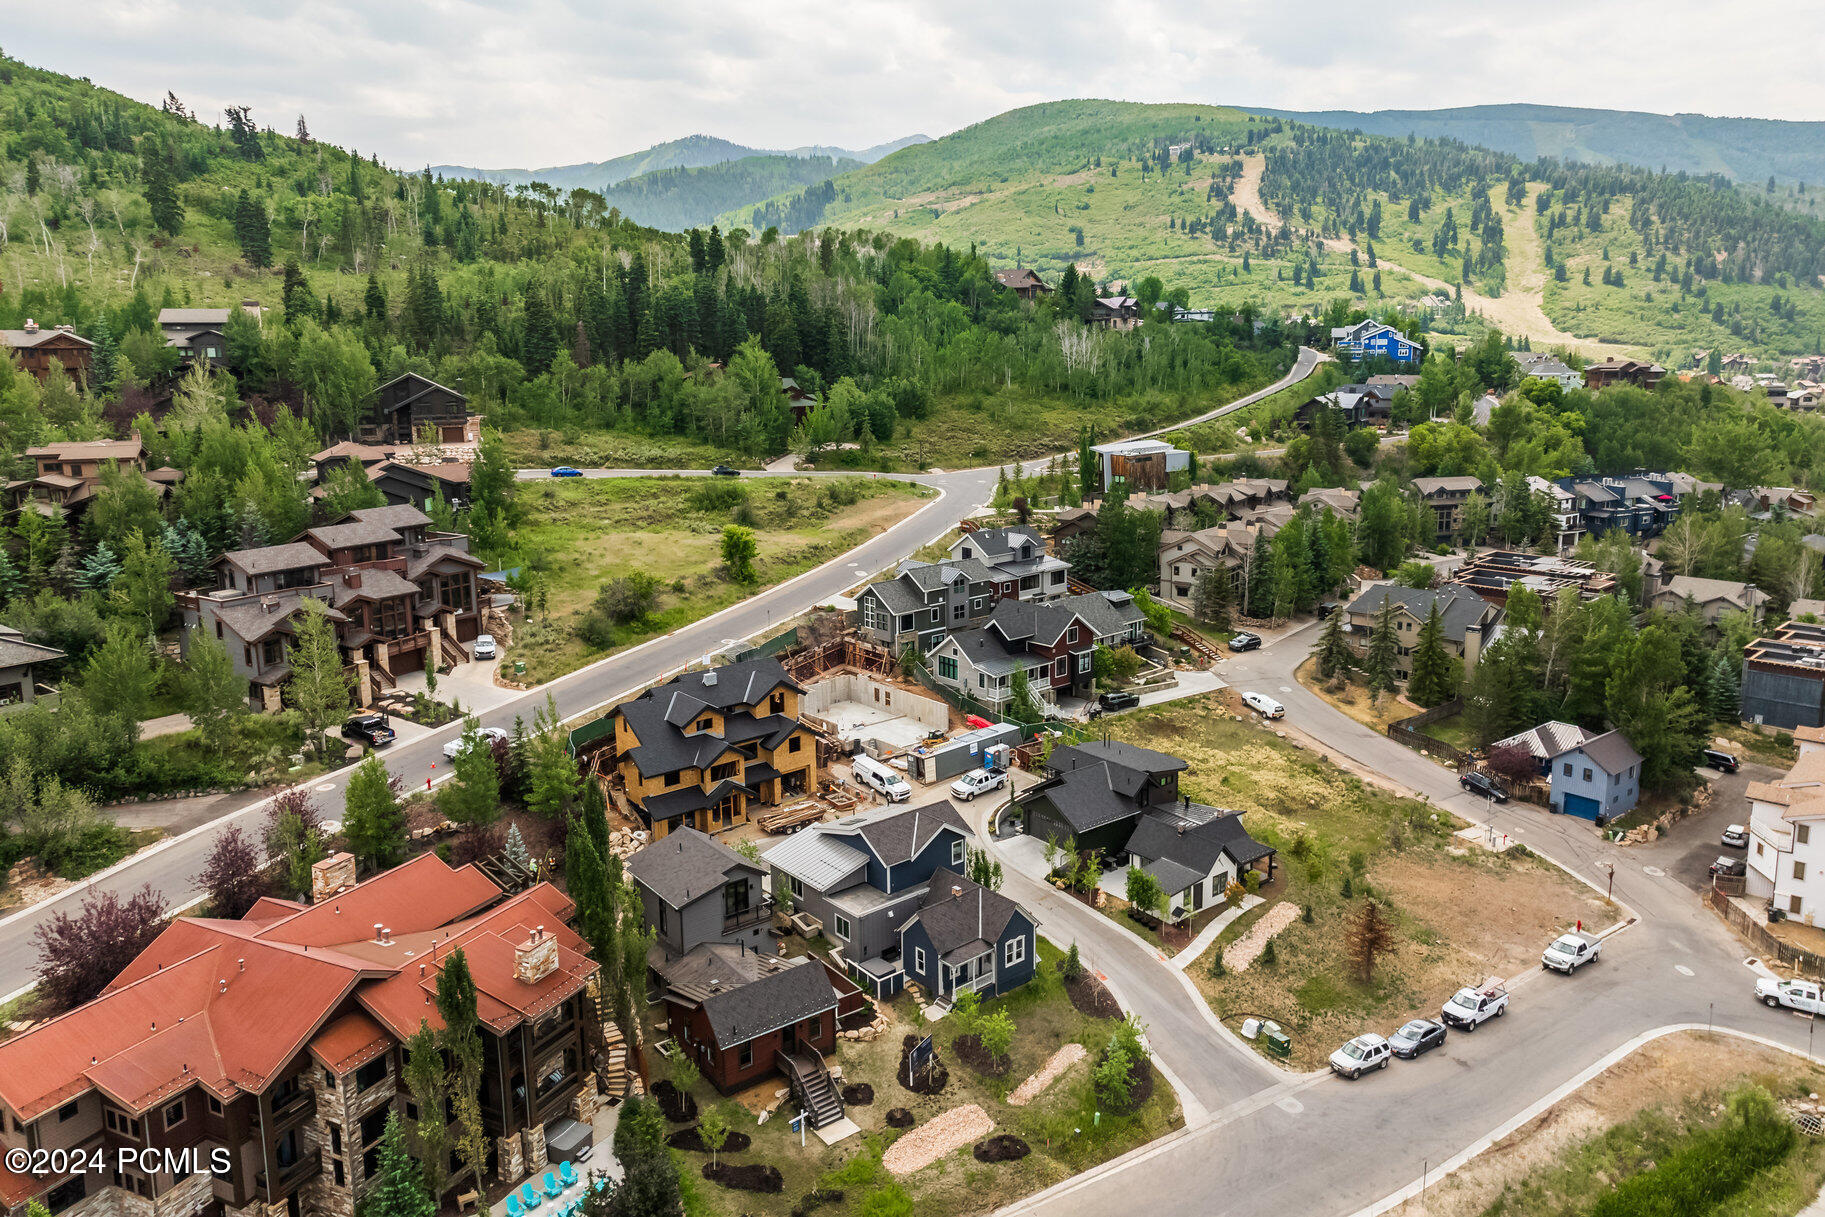
Aerial view of a mountain neighborhood with winding roads and homes under construction.
Aerial view of hillside homes and a winding road, with forested mountains beyond.
Aerial view of a hillside neighborhood and winding roads, with wooded mountain ridges beyond.
SEE ALL PHOTOS
Open-plan living room with a stone kitchen island, dark ceiling beams, and a large sectional sofa.
Red-sided home with a raised deck and hot tub area, backed by a wooded hillside.
Modern kitchen with dark wood cabinets, a large stainless-steel range, and a stone-surround fireplace.
Modern kitchen with a white stone island, walnut cabinets, and glass-front display cabinetry.
Two-story gray house with an attached garage, stone landscaping, and tall trees on a green hillside.
Red-sided home with dark roof and front stairs, surrounded by landscaping and neighboring houses.
Modern kitchen with a large stone island, dark wood cabinetry, and stainless steel range.
Modern kitchen with warm wood cabinetry, a white stone island, and a stainless steel range.
Modern kitchen with dark wood cabinets, white stone counters, and windows overlooking a snowy neighborhood.
Dining room with a dark table, woven chairs, deer artwork, and snowy views through the windows.
Living room with a tall tiled fireplace, vaulted ceiling, and gray sectional sofa.
Open-plan living and dining room with a brown leather sectional, vaulted ceiling, and dark exposed beams.
Furnished home office nook with a built-in desk, two chairs, and a window overlooking snow.
Bathroom with a round vessel sink, dark stone vanity, and large beige stone tiles.
Laundry room with stacked stainless washer and dryer, gray cabinetry, woven panels, and a white countertop.
Modern stair hall with open wood stairs, dark metal railings, a built-in bench, and snow visible outside.
Modern staircase with black metal railing, sculptural wall art, and tall windows.
Modern bedroom with a king-size bed and glass balcony doors overlooking a snowy hillside neighborhood.
Modern bathroom with a freestanding tub, glass shower, tiled bench, and dark wood double-sink vanity.
Bedroom with a white bed and glass balcony doors overlooking a snowy hillside neighborhood.
Walk-in closet with wood shelving, hanging rods, and built-in drawer units.
Bedroom with a white bed, open walk-in closet, and view into the ensuite bathroom.
Modern double-sink bathroom vanity with pale stone counters and windows overlooking snow.
Modern bathroom with a freestanding soaking tub and glass shower beside a large window.
Modern bathroom with a freestanding soaking tub, glass shower, double vanity, and snowy view.
Modern open-riser wood staircase with dark metal railings and tall windows.
Furnished bedroom with a slatted wood headboard, gray bench, and dark horn wall decoration.
Staged bedroom with a patterned throw, wood-slat headboard, and black longhorn wall sculpture.
Modern bathroom with a gray-tiled glass shower and wood vanity beside a toilet alcove.
Kitchen and dining area with dark built-in shelving and a rustic wood dining table.
Bathroom with a wood vanity, white countertop, and glass-enclosed tub and shower.
Staged bedroom with a green upholstered bed, blush bedding, brass lamps, and a large window.
Staged bedroom with a green upholstered headboard, patterned pillows, and an open doorway to the bathroom.
Modern bathroom with a glass walk-in shower, tiled bench, and dark vanity beneath a black-trimmed mirror.
Red-sided home with a long front stairway, among hillside homes and forested mountains.
Two-story gray-sided house with a brown garage door, curved driveway, and leafy trees.
Home entrance beside a paneled garage door, with a dark glass door and stone retaining wall.
Red-sided home at 741 Rossie Hill Drive with two front stairways and a property sign in the yard.
Home entrance with coral-red siding, gray trim, and an open front door.
Red-sided house with a dark shingle roof and prominent gray front stairs.
Aerial view of a red-sided house with a wooden deck and unfinished landscaping among neighboring homes.
Aerial view of hillside homes, with a prominent brown house under a red metal roof.
Aerial view of a wooded hillside neighborhood with homes, winding roads, and houses under construction.
Aerial view of a mountain neighborhood with winding roads and homes under construction.
Aerial view of hillside homes and a winding road, with forested mountains beyond.
Aerial view of a hillside neighborhood and winding roads, with wooded mountain ridges beyond.
Pending

741 Rossie Hill Drive

741 Rossie Hill Drive, Park City, UT 84060

$3,999,000
Nestled in the heart of Park City, this stunning new construction home seamlessly combines modern luxury with a nod to the area's rich history. The highlight of this property is its fully restored historic cabin from the early 1900s, a testament to Park City's silver mining days. Step inside to discover an inviting open floorplan, perfect for both intimate gatherings and grand entertaining. The chef's kitchen is a culinary masterpiece, featuring top-of-the-line appliances and an abundance of counter space. The adjoining great room is the ideal spot to unwind and relax by the fireplace. Upstairs, the private primary suite awaits, offering a tranquil retreat with breathtaking mountain views. Two additional bedroom suites and a bunk room on the lower level provide ample space for family and guests. It also boasts a comfortable family room with a wet bar and beverage drawers to fulfill your entertainment needs. Outside, a private deck beckons you to unwind in the hot tub, surrounded by the natural beauty of Park City. This home is being offered fully furnished, including curated art and decor, for a truly turnkey experience. Designed by the renowned Jonathan DeGray, built by Aerie Construction, and featuring interior design and furnishings by Jo Ann Howa with Natural Instincts, no detail has been overlooked in the creation of this exceptional home. 741 Rossie Hill is a part of the Lilac Hill neighborhood and is steps from the free Park City bus stop that can whisk you to the base of Main Street or Deer Valley's Snow Park Lodge in under 5 minutes! Don't miss your chance to own a piece of Park City's history and make this extraordinary property your own. Contact us today to schedule a private tour! Approved for Nightly Rentals.

4
beds

5
baths

2,911 Sq.Ft. LIVING AREA

5,227 Sq.Ft. lot

Laurie Wing

Laurie Wing

Features & Amenities

Interior

  • total bedrooms4
  • Total bathrooms5
  • full bathrooms2
  • three quarter bathrooms2
  • half bathroom1
  • Flooring Carpet, Tile, Wood
  • Fireplace Gas
  • APPLIANCES Dishwasher, Disposal, Gas Range, Microwave, Refrigerator, Washer
  • other interior Features Ceiling(s) - 9 Ft Plus, Granite Counters, Kitchen Island, Spa/Hot Tub, Vaulted Ceiling(s), Breakfast Bar

Area & Lot

  • Status Pending
  • Living Area2,911 Sq.Ft.
  • Total Area2,911 Sq.Ft.
  • Lot Area5,227 Sq.Ft.
  • MLS® ID12404816
  • TypeResidential
  • YEAR BUILT2024
  • Architecture StylesContemporary, Historical, Mountain Contemporary
  • View DescriptionMountain(s), Ski Area

Exterior

  • water SourcePublic
  • utilitiesCable Available, Electricity Connected, High Speed Internet Available, Natural Gas Connected, Phone Available
  • roofAsphalt, Shingle
  • lot featuresSprinklers In Rear, Sprinklers In Front, Gradual Slope
  • parkingHeated Garage, Guest
  • HEAT TYPEForced Air, Radiant Floor
  • AIR CONDITIONINGAir Conditioning, See Remarks
  • sewerPublic Sewer
  • SubstructureConcrete Perimeter
  • other exterior FeaturesHeated Driveway

Financial

  • Sales Price$3,999,000
  • Real Estate Tax $12,054/yr
  • HOA $2,000/yr
Open-plan living room with a stone kitchen island, dark ceiling beams, and a large sectional sofa.
Red-sided home with a raised deck and hot tub area, backed by a wooded hillside.

Outside, a private deck beckons you to unwind in the hot tub, surrounded by the natural beauty of Park City.

– Laurie Wing
Modern kitchen with dark wood cabinets, a large stainless-steel range, and a stone-surround fireplace.
Red-sided home with a raised deck and hot tub area, backed by a wooded hillside.

Schedule a Showing

We would love to show you our beautiful property. Please select your preferred date and time below. An agent will be in touch shortly to confirm your appointment.

Schedule a Showing

We would love to show you our beautiful property. Please select your preferred date and time below. An agent will be in touch shortly to confirm your appointment.

Thank you for your interest in 741 Rossie Hill Drive, Park City, UT 84060. We are reviewing your request and will be in touch shortly!

Mortgage Calculator

Estimate your monthly mortgage payment, including the principal and interest, property taxes, and HOA. Adjust the values to generate a more accurate rate.

All estimates are provided for informational purposes only. Actual amounts may vary.
$0,000 Your Payment 20 15 65
$0,000 Your Payment

Work With Us

Whether buying or selling, we combine market insight and negotiation expertise to ensure exceptional outcomes. Contact us today.

Follow Me on Instagram