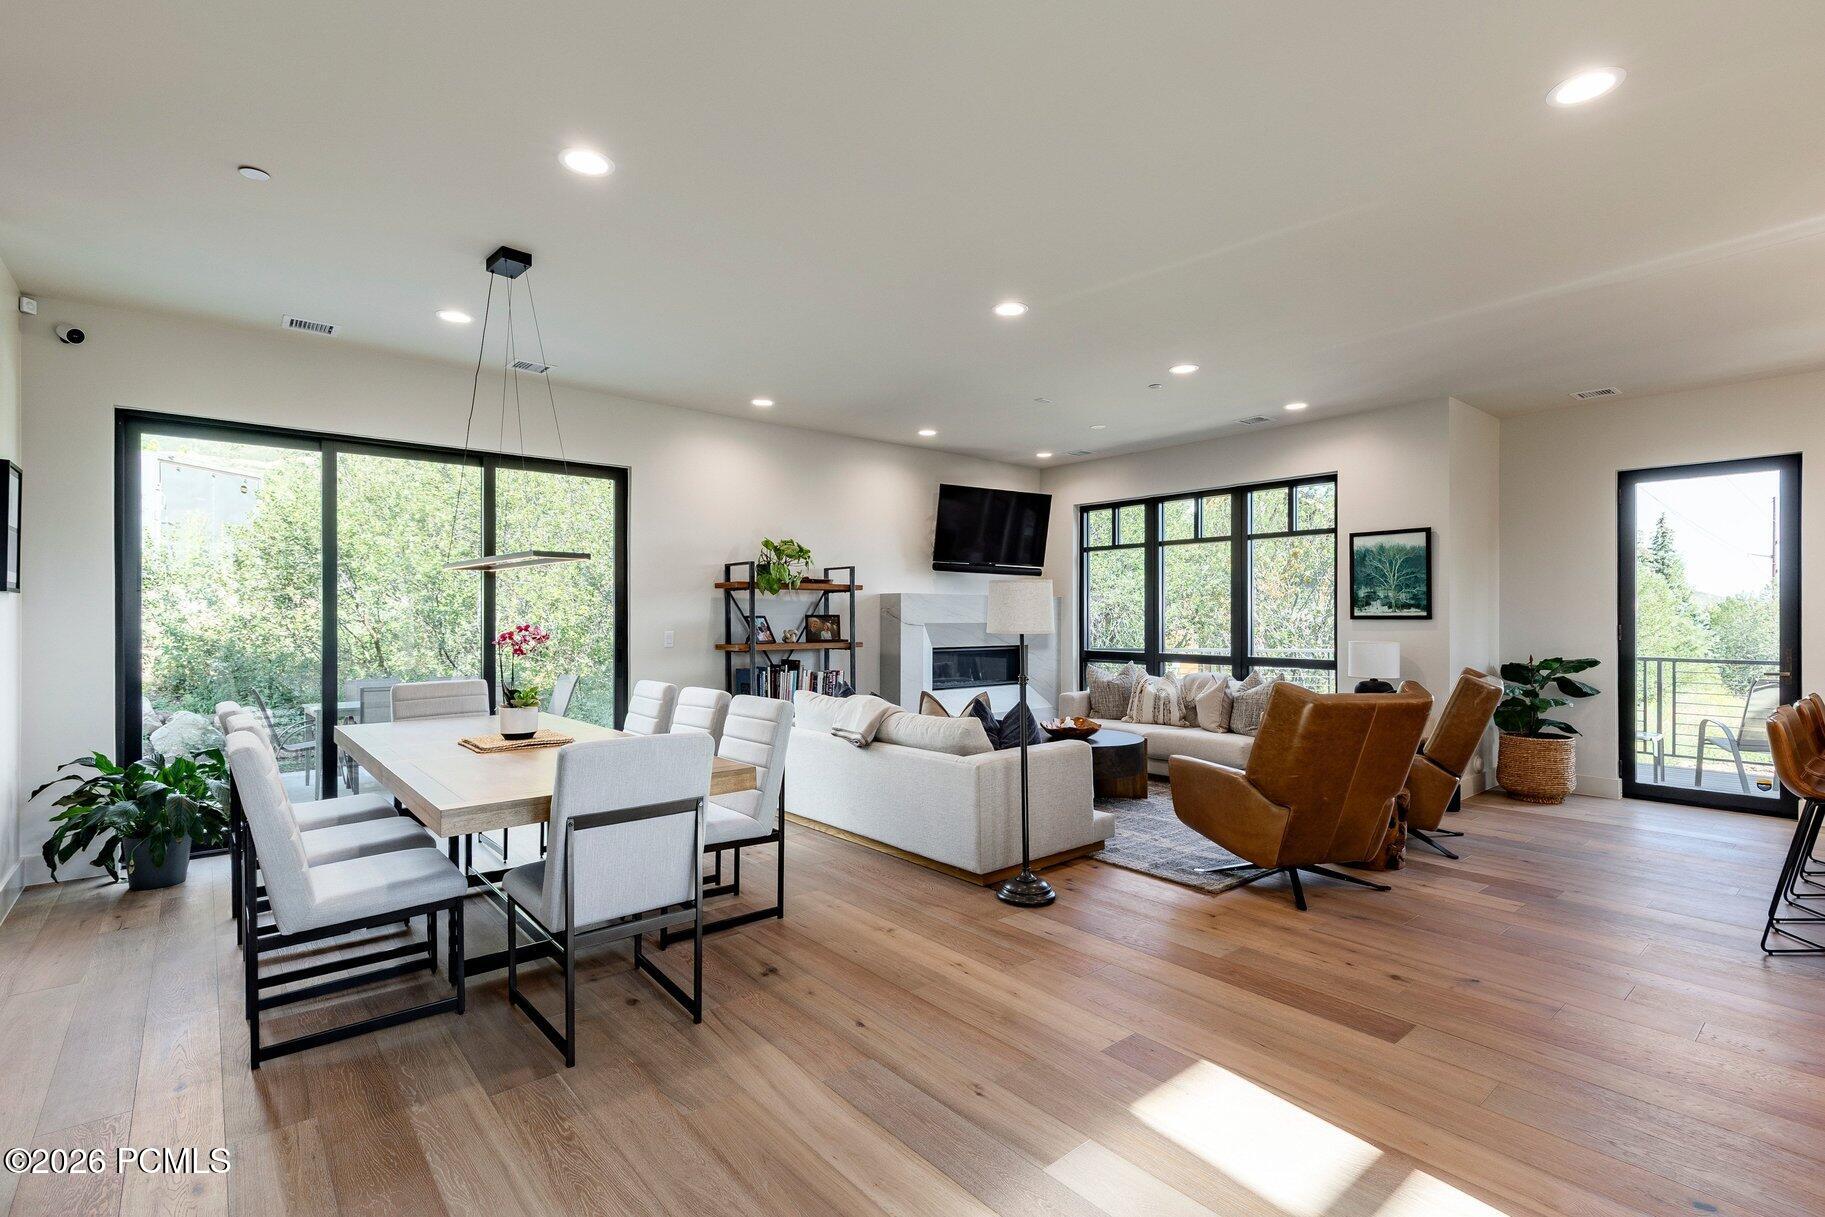
Open-plan living and dining room with cream seating, a modern fireplace, and large windows overlooking trees.
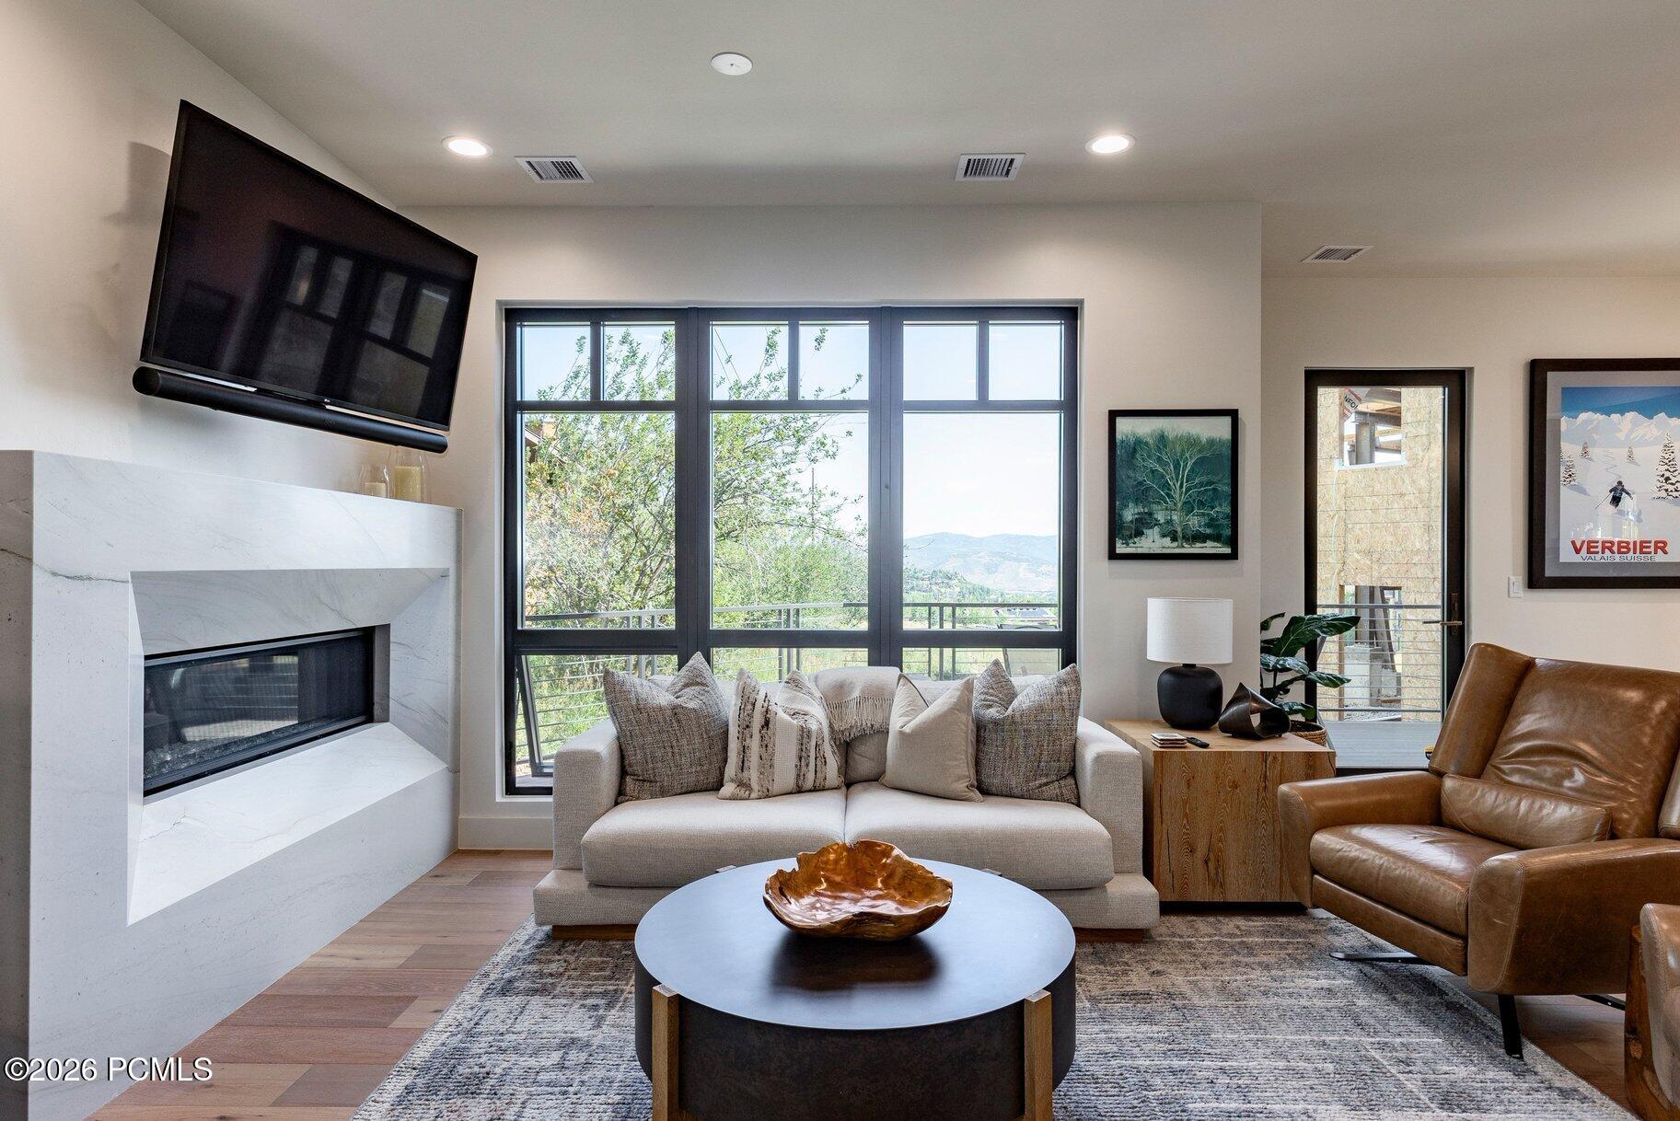
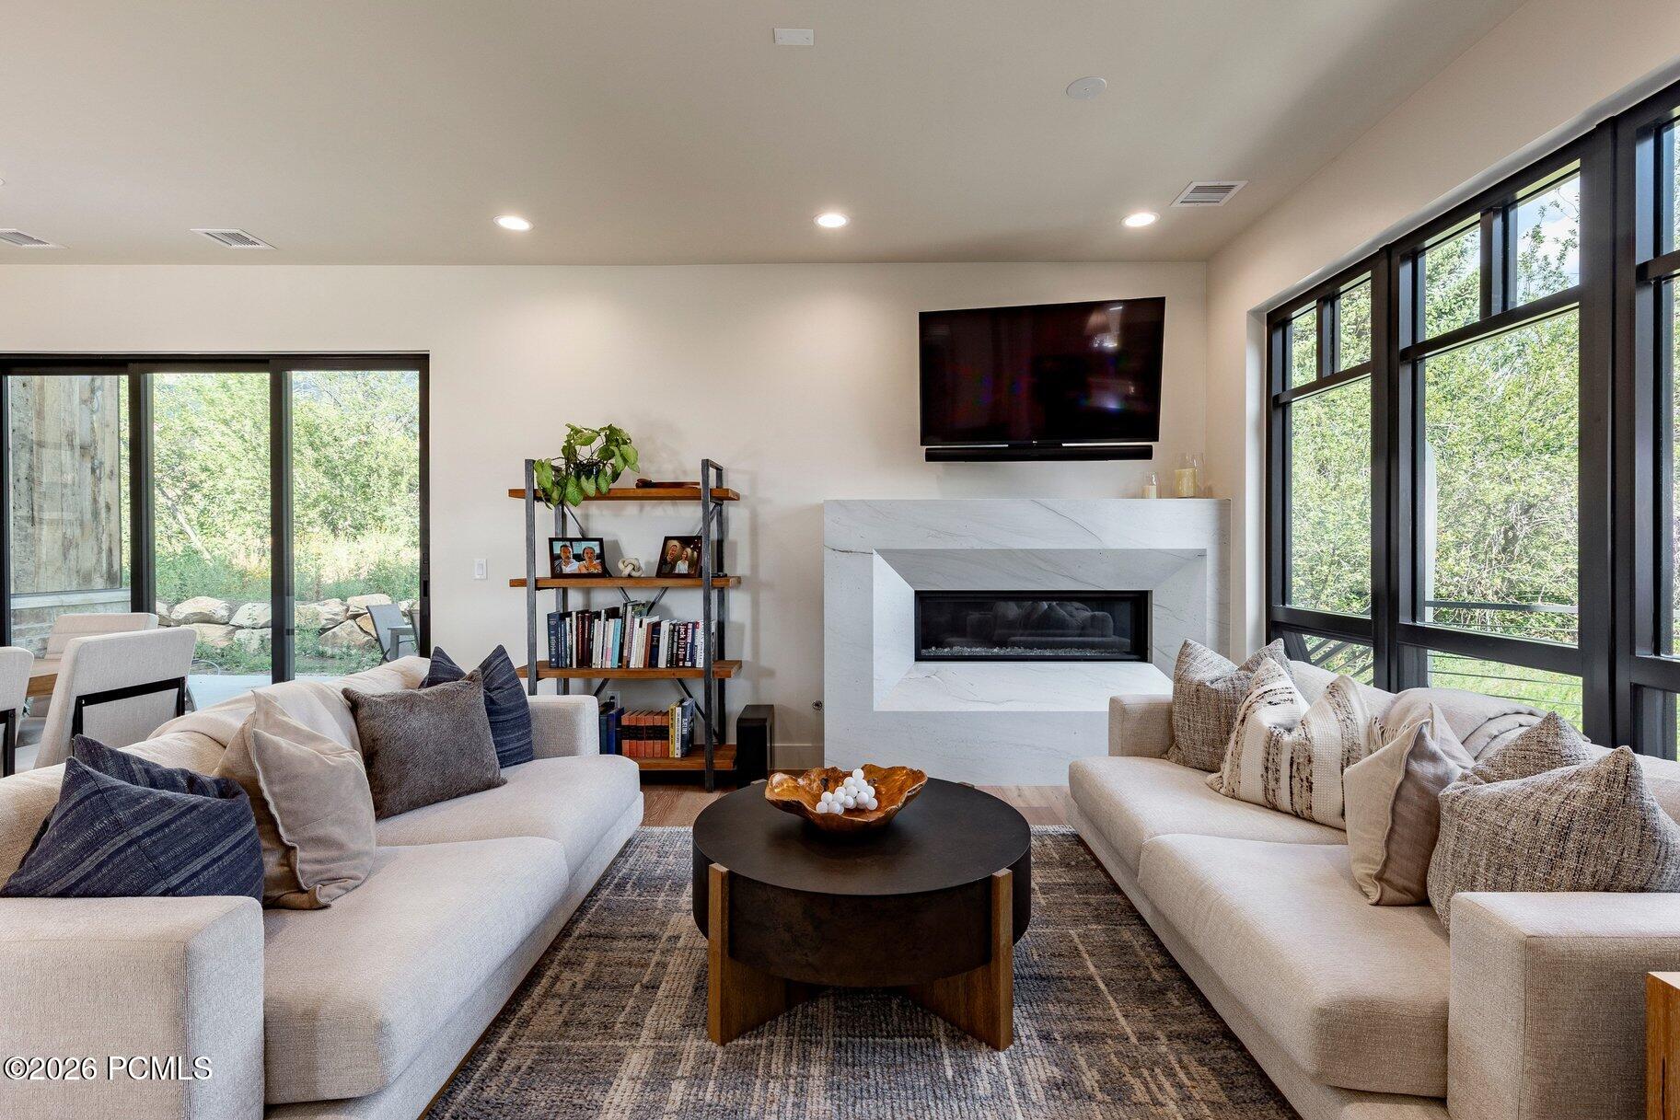
Living room with a marble fireplace, pale sofa, and large windows overlooking mountains.
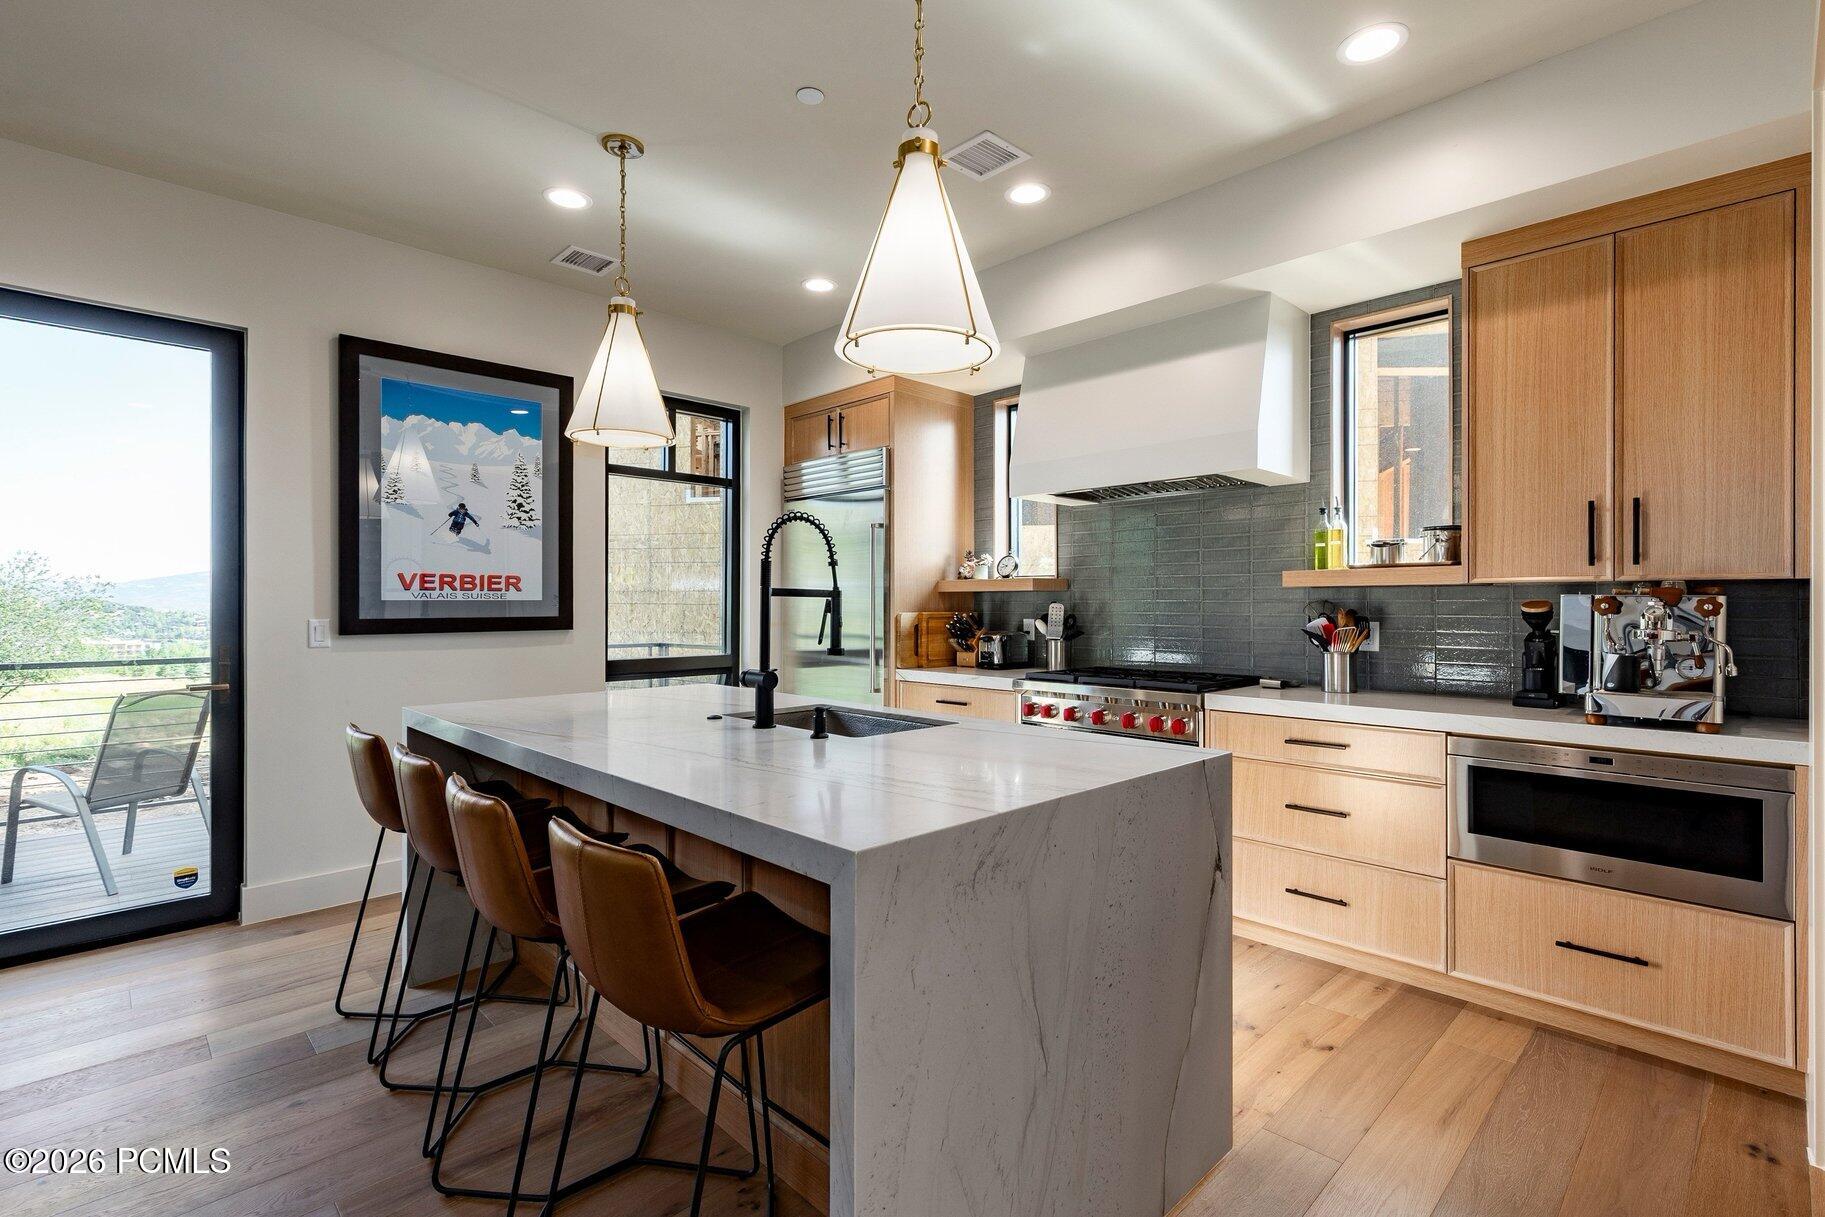
Modern kitchen with a large marble island, wood cabinetry, and mountain views through the windows.
Open-plan dining and living area with a wood table, fireplace, marble kitchen island, and large windows.
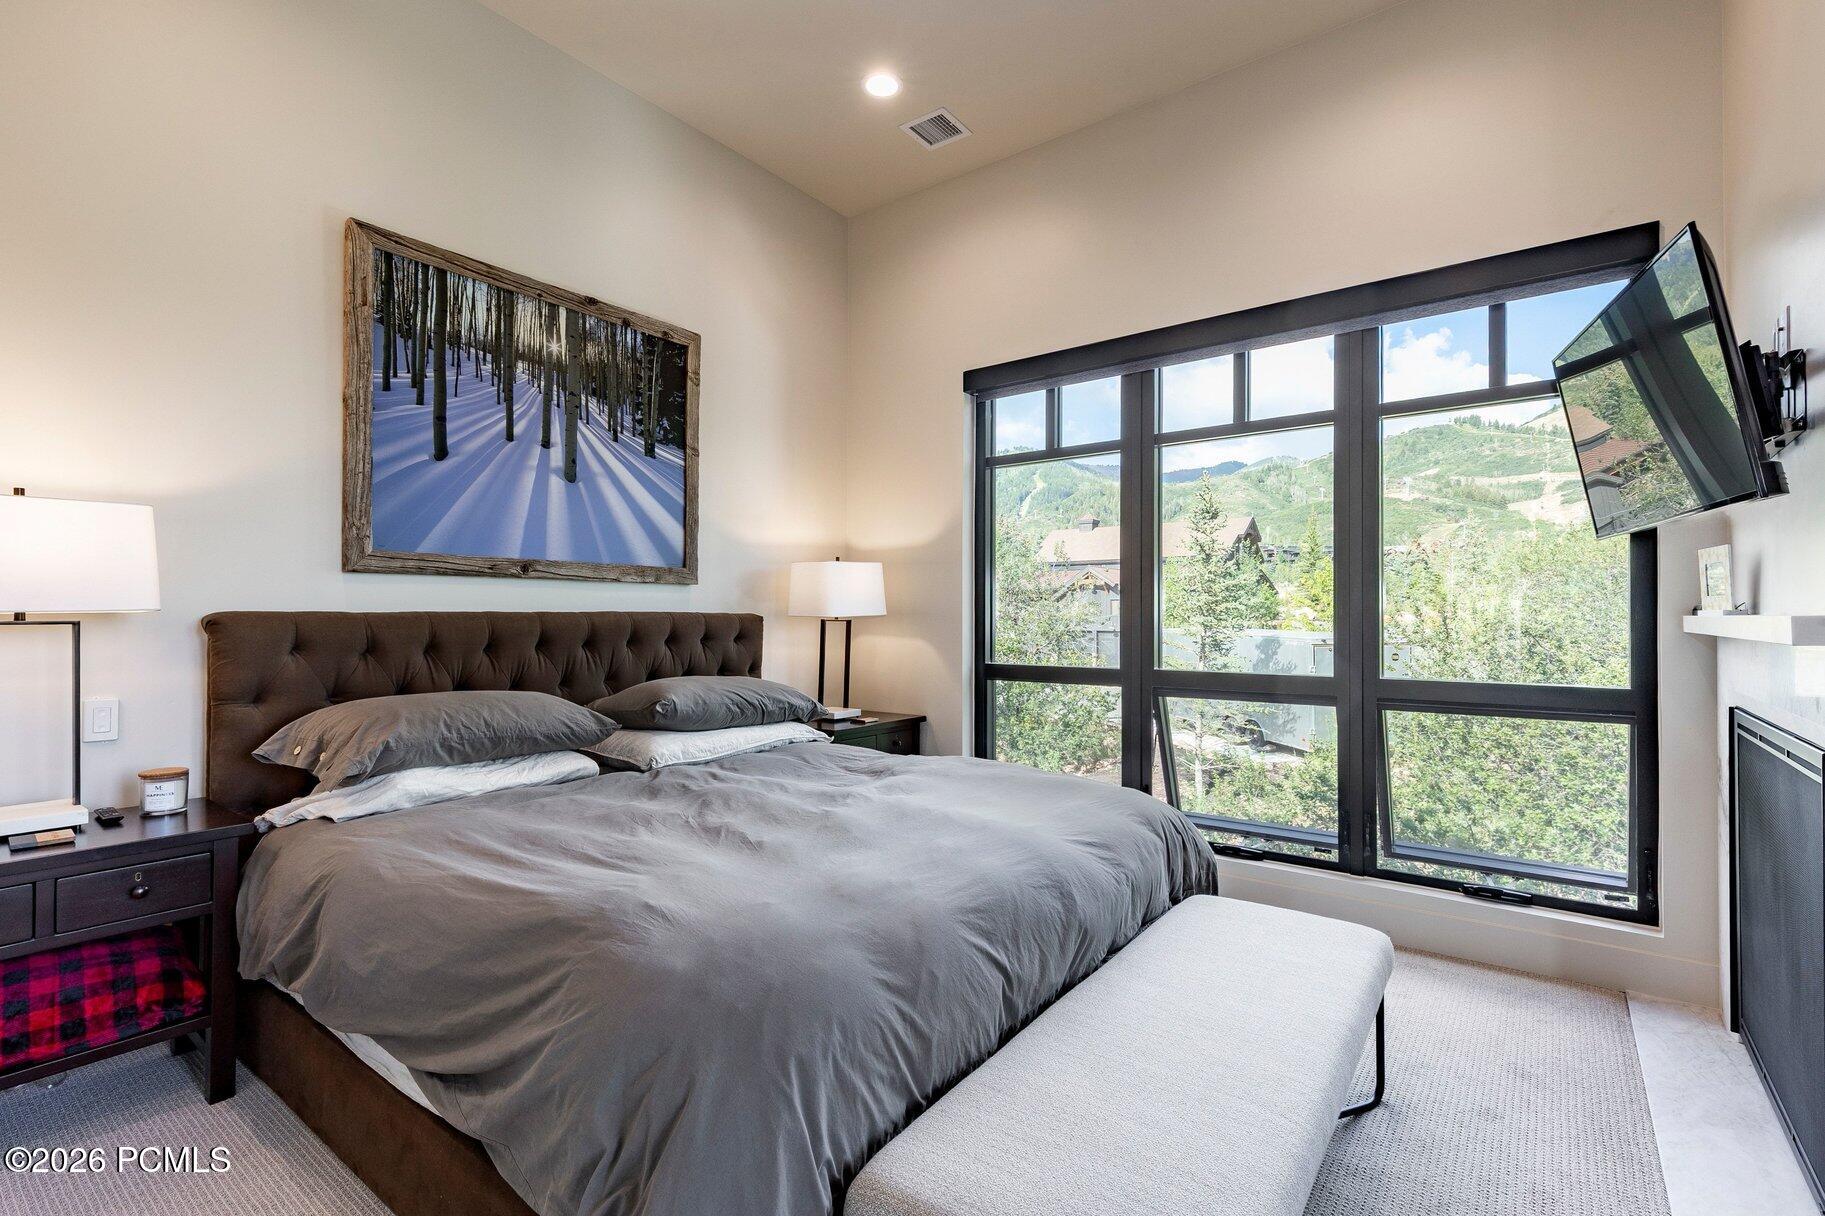
Bedroom with a large gray bed, mountain-view windows, and a fireplace.
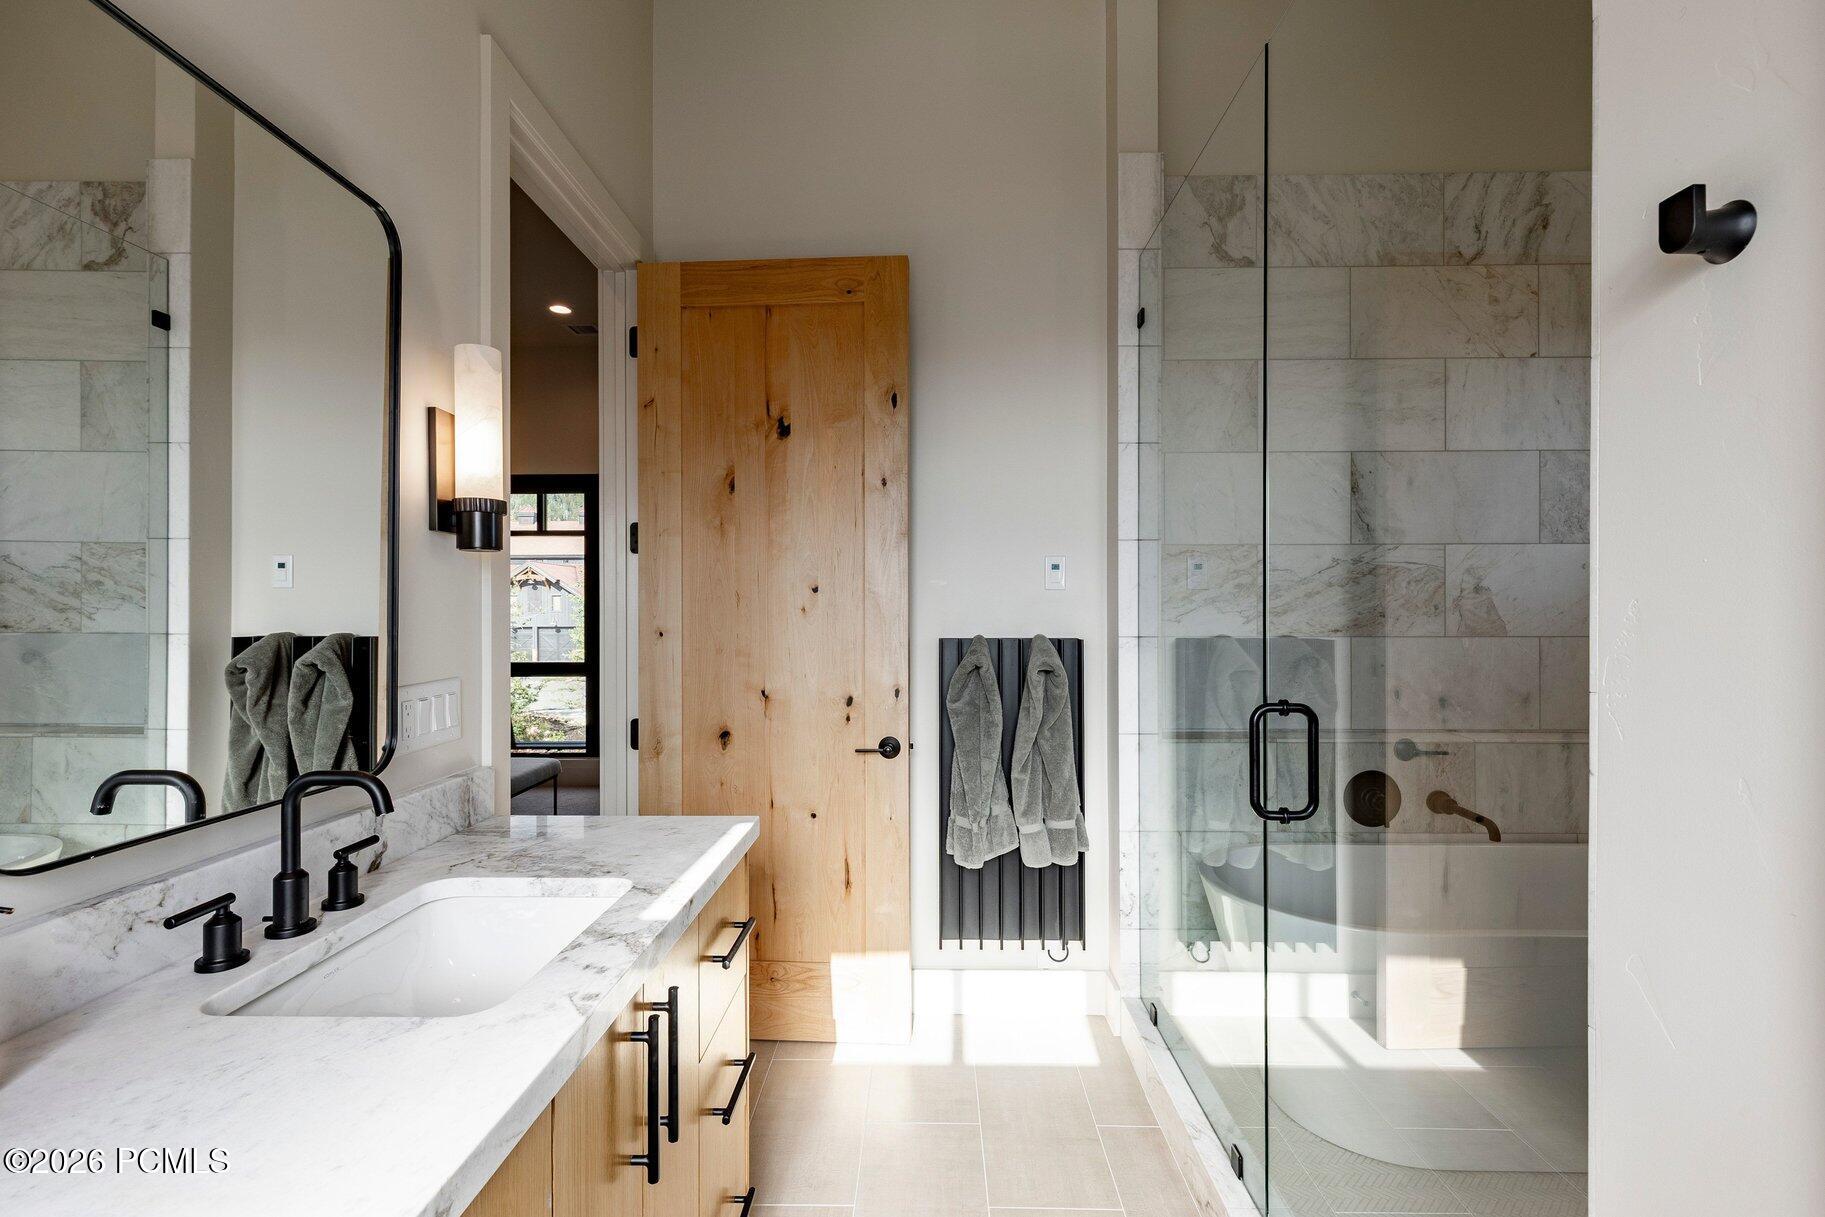
Bathroom with marble vanity, glass shower, natural wood door, and towels on a black warmer.
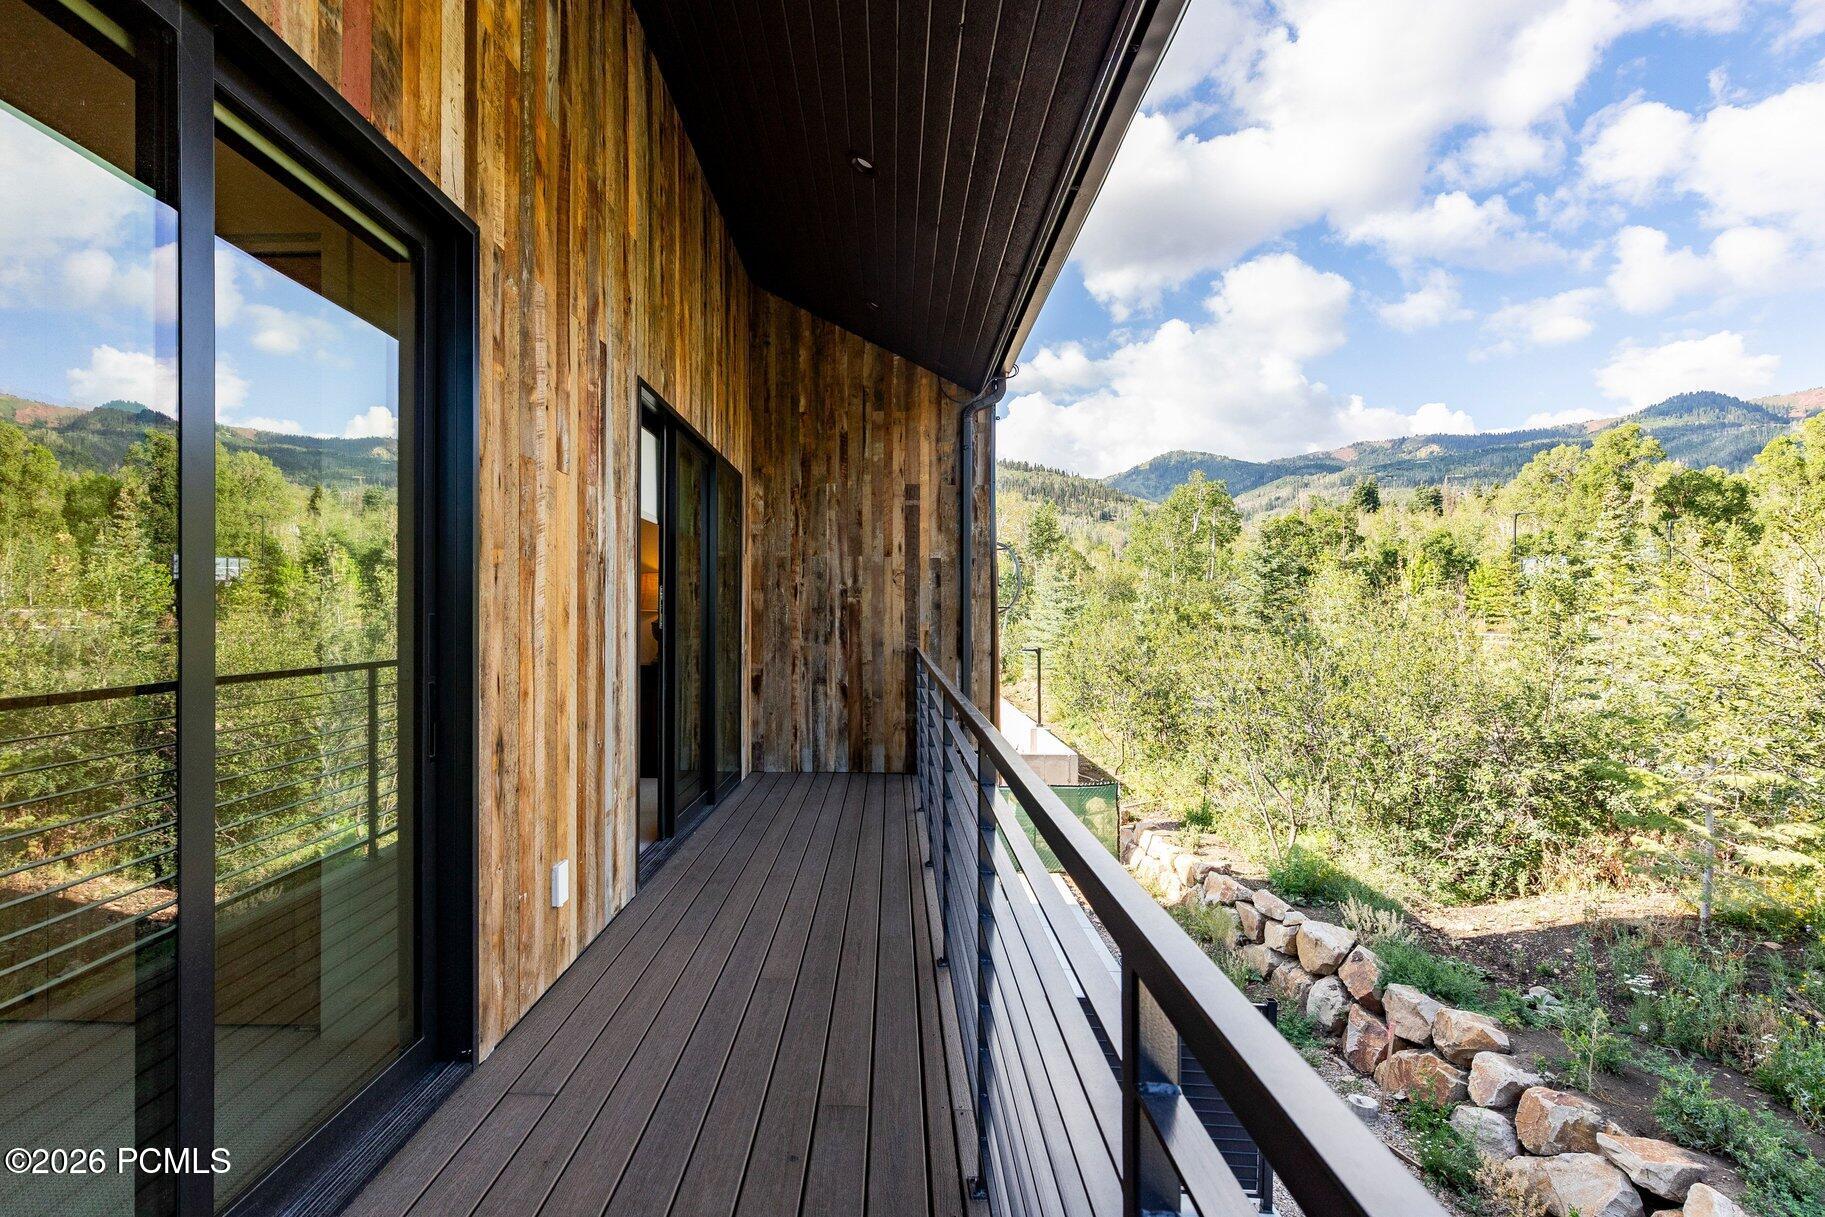
Covered wood-sided deck overlooking a wooded mountain landscape, with black railings and large glass doors.
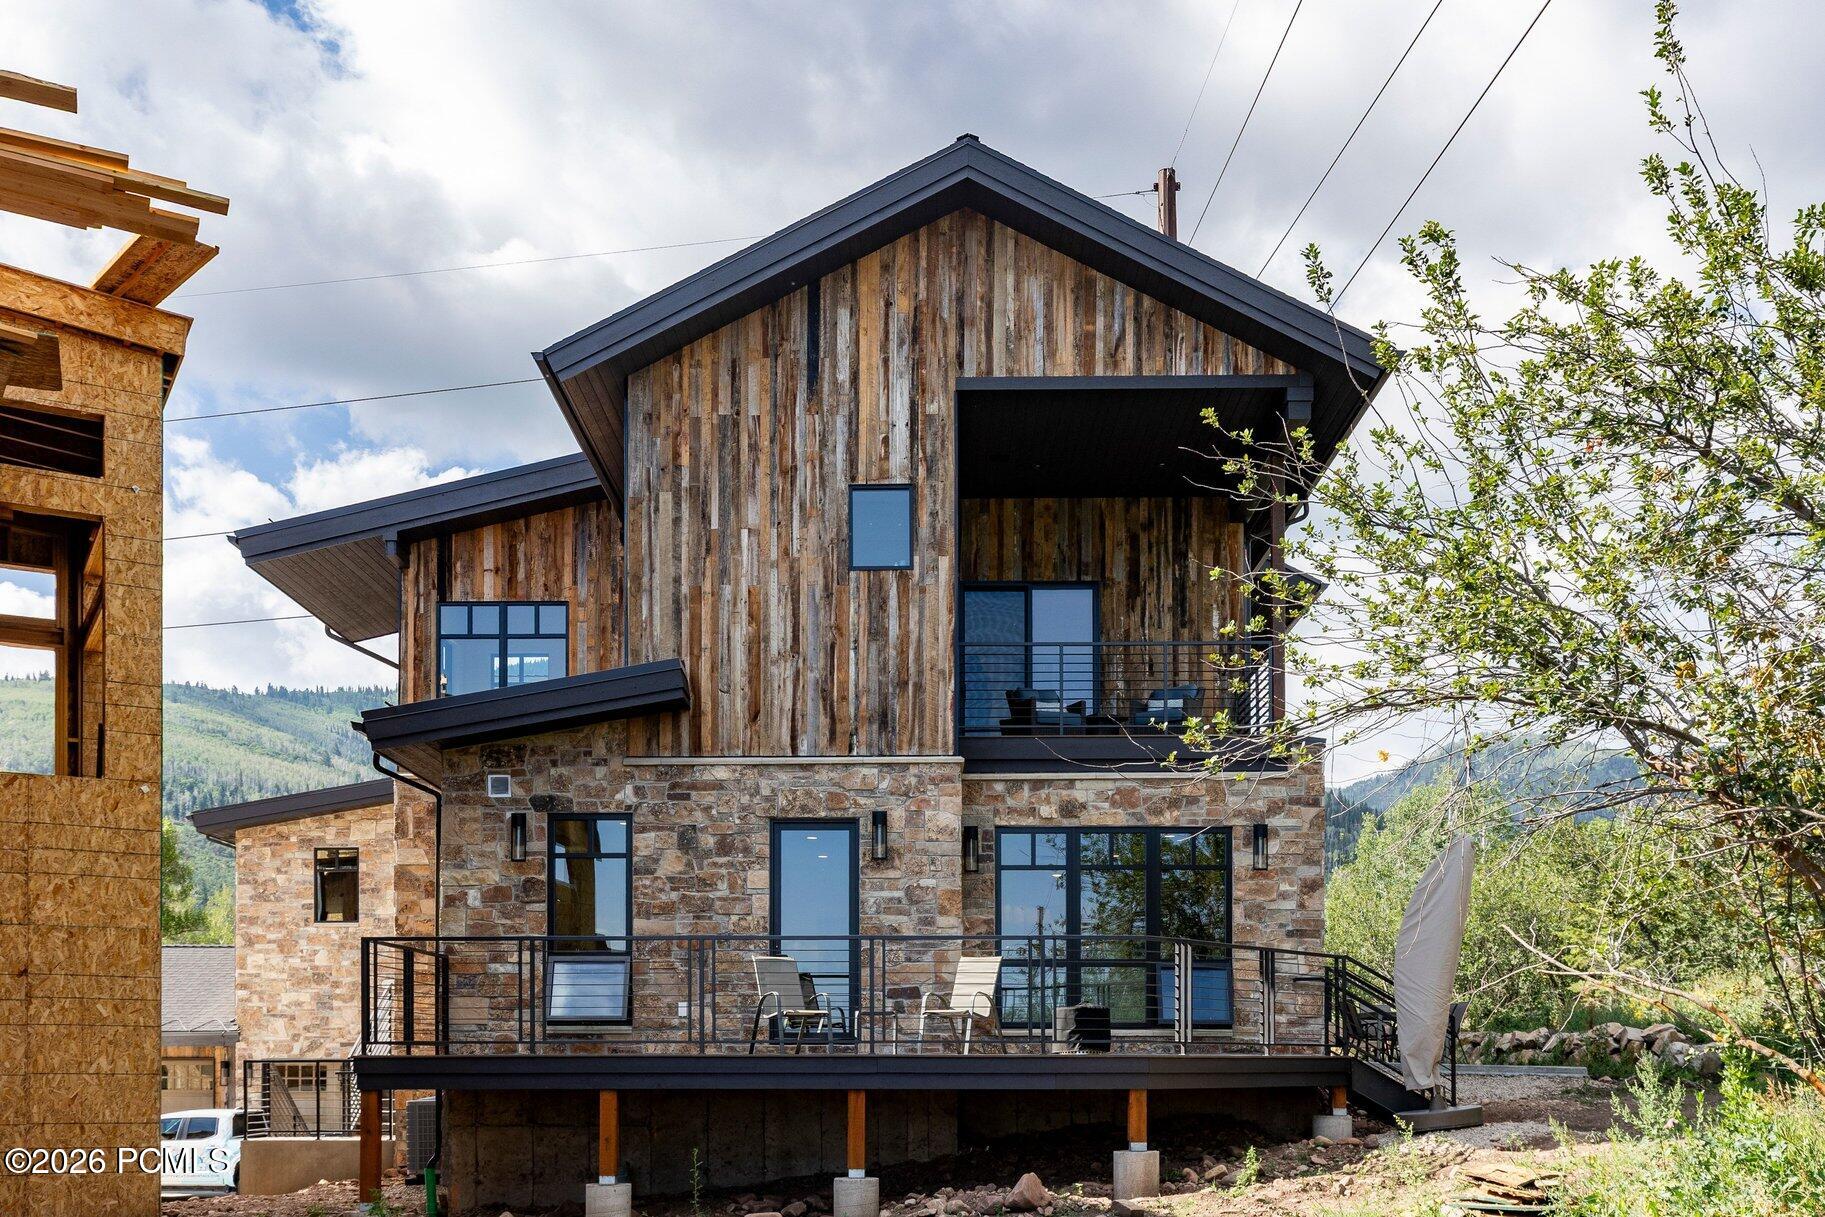
Modern stone-and-wood home with broad decks and wooded mountain hills behind it.
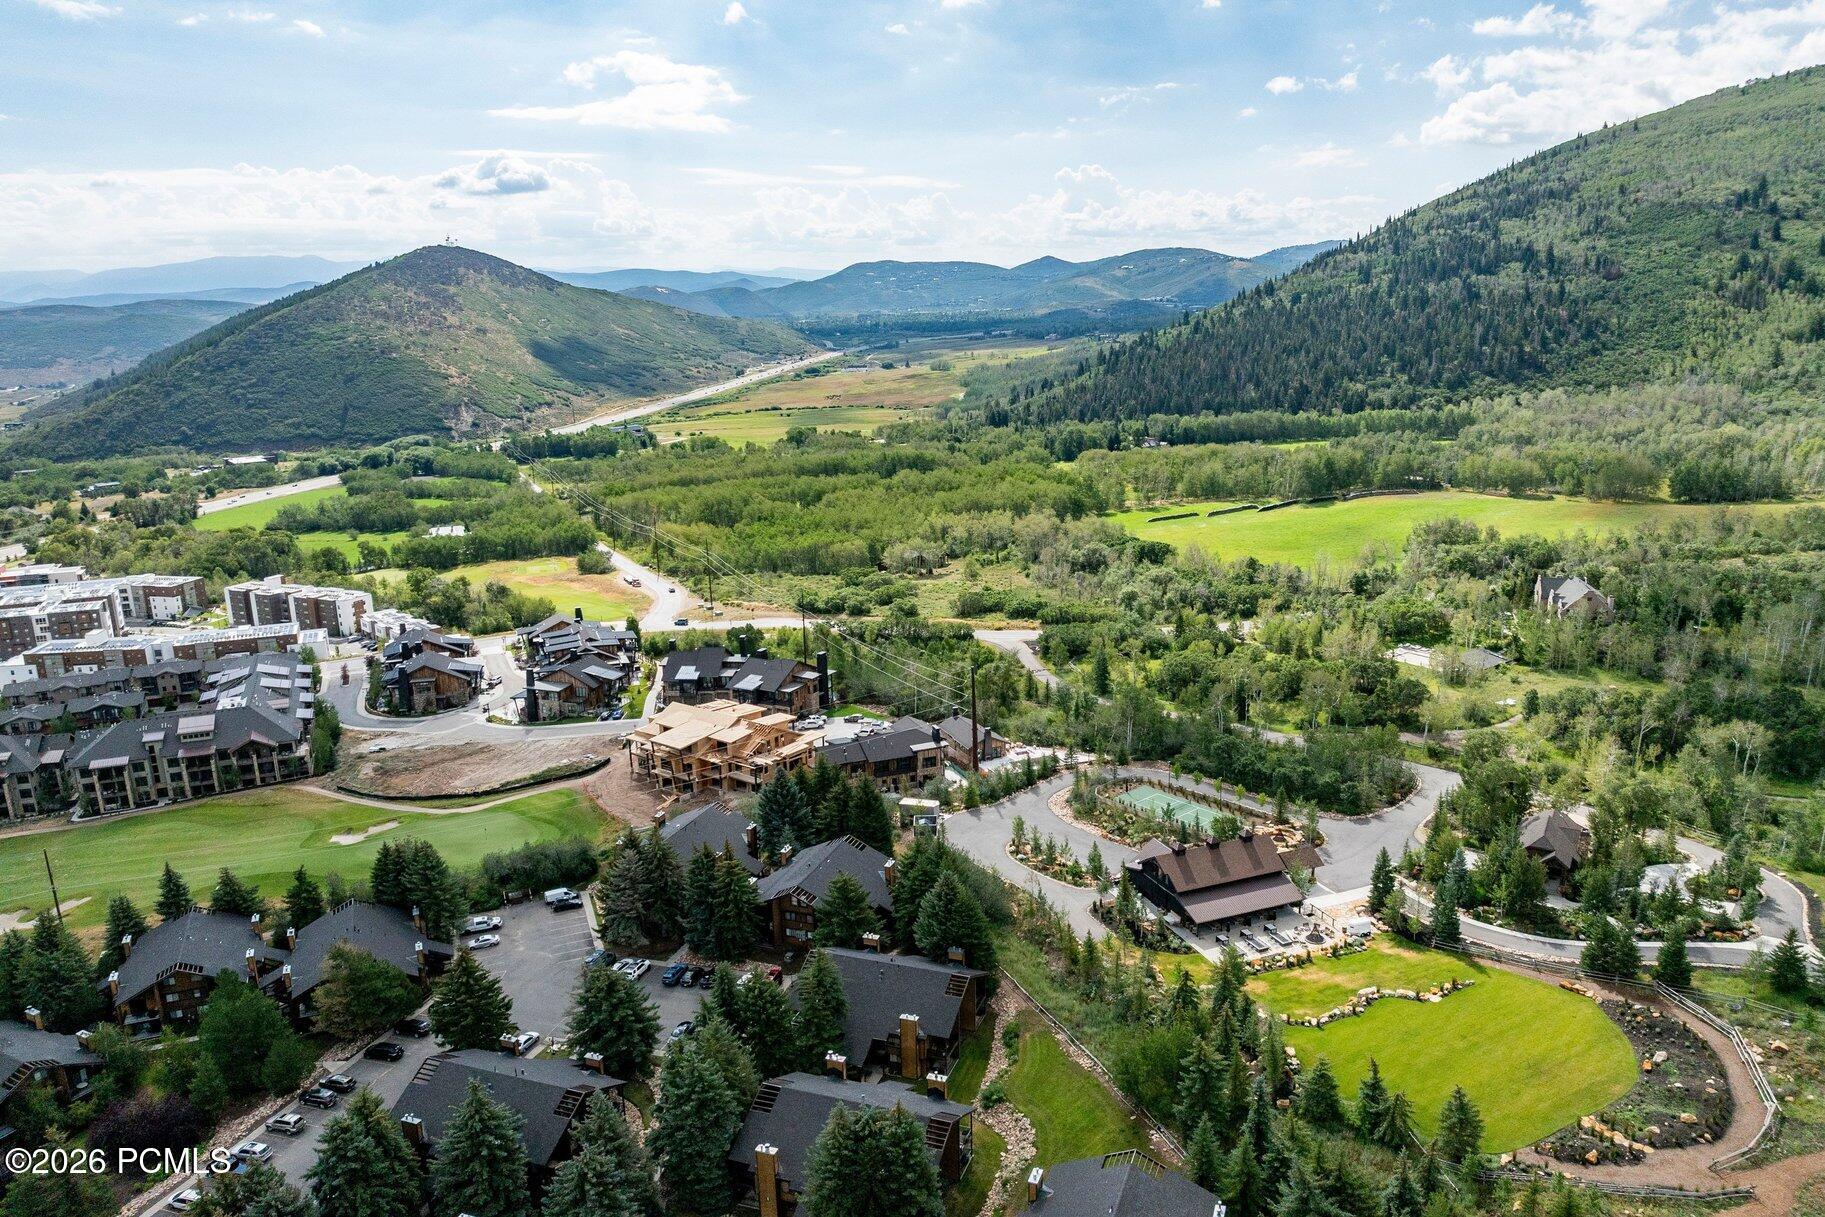
Aerial view of homes and green open space below a mountain valley and highway.
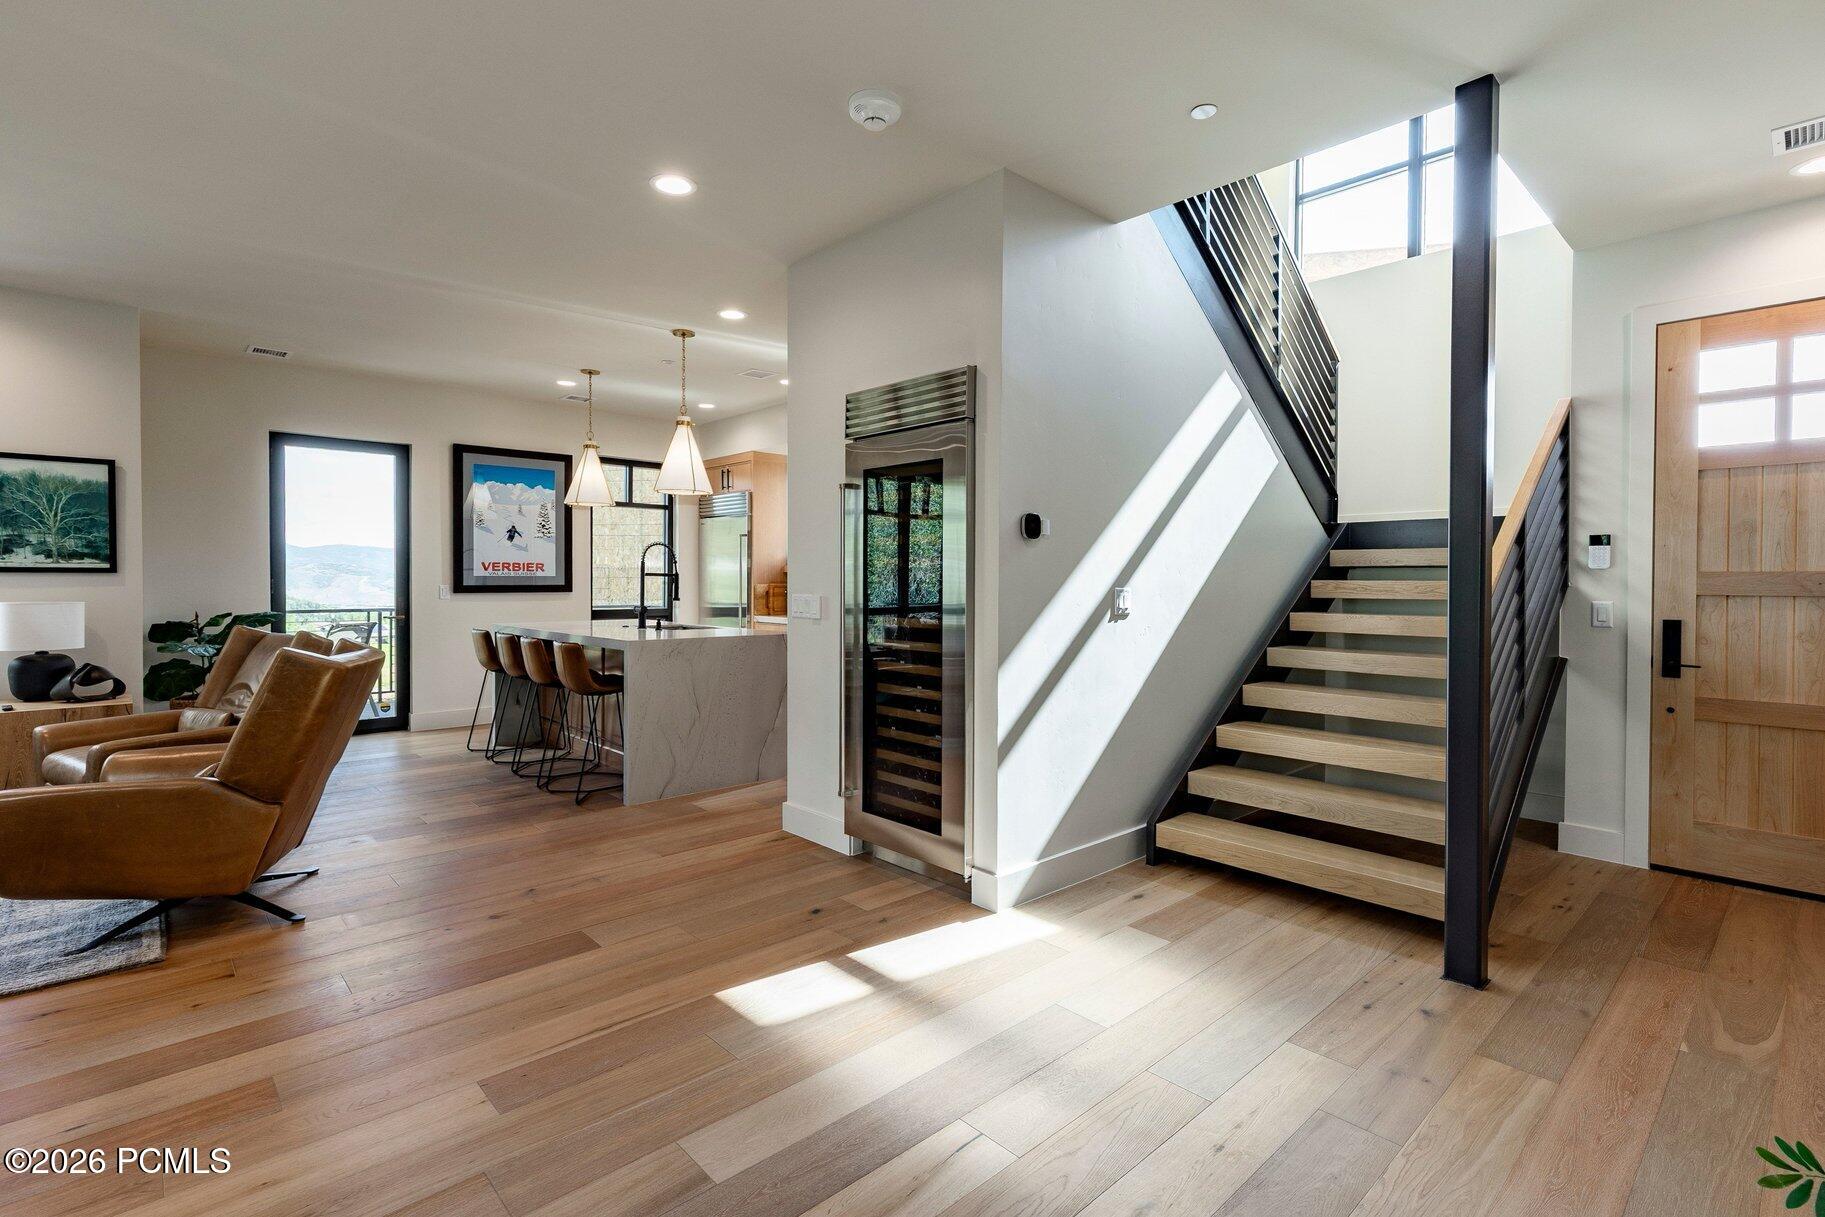
Open-plan living room and kitchen with a sculptural staircase, wine refrigerator, and mountain view.
Living room with cream sofas, a modern fireplace, and tall windows overlooking trees.
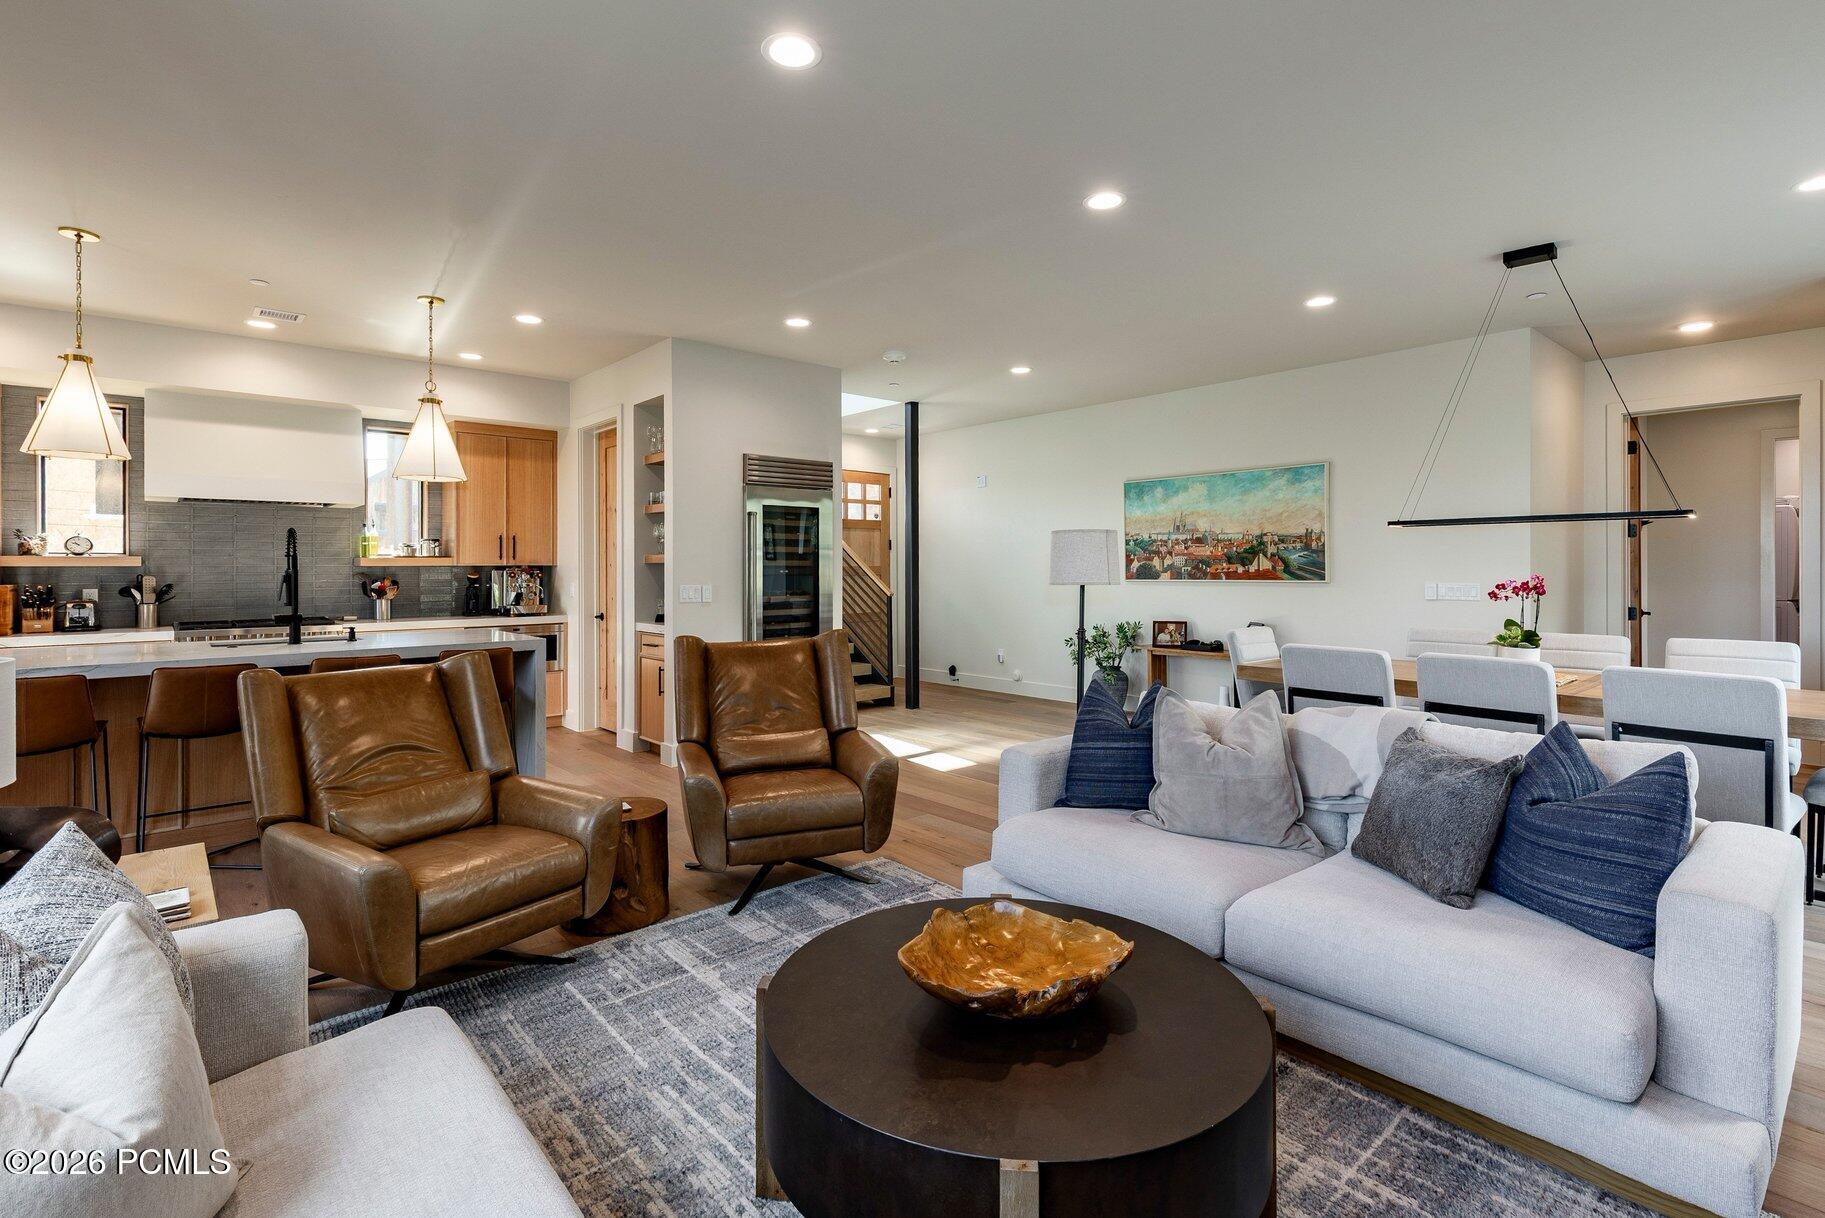
Open-plan kitchen and living room with a large island, leather chairs, and a light sectional sofa.
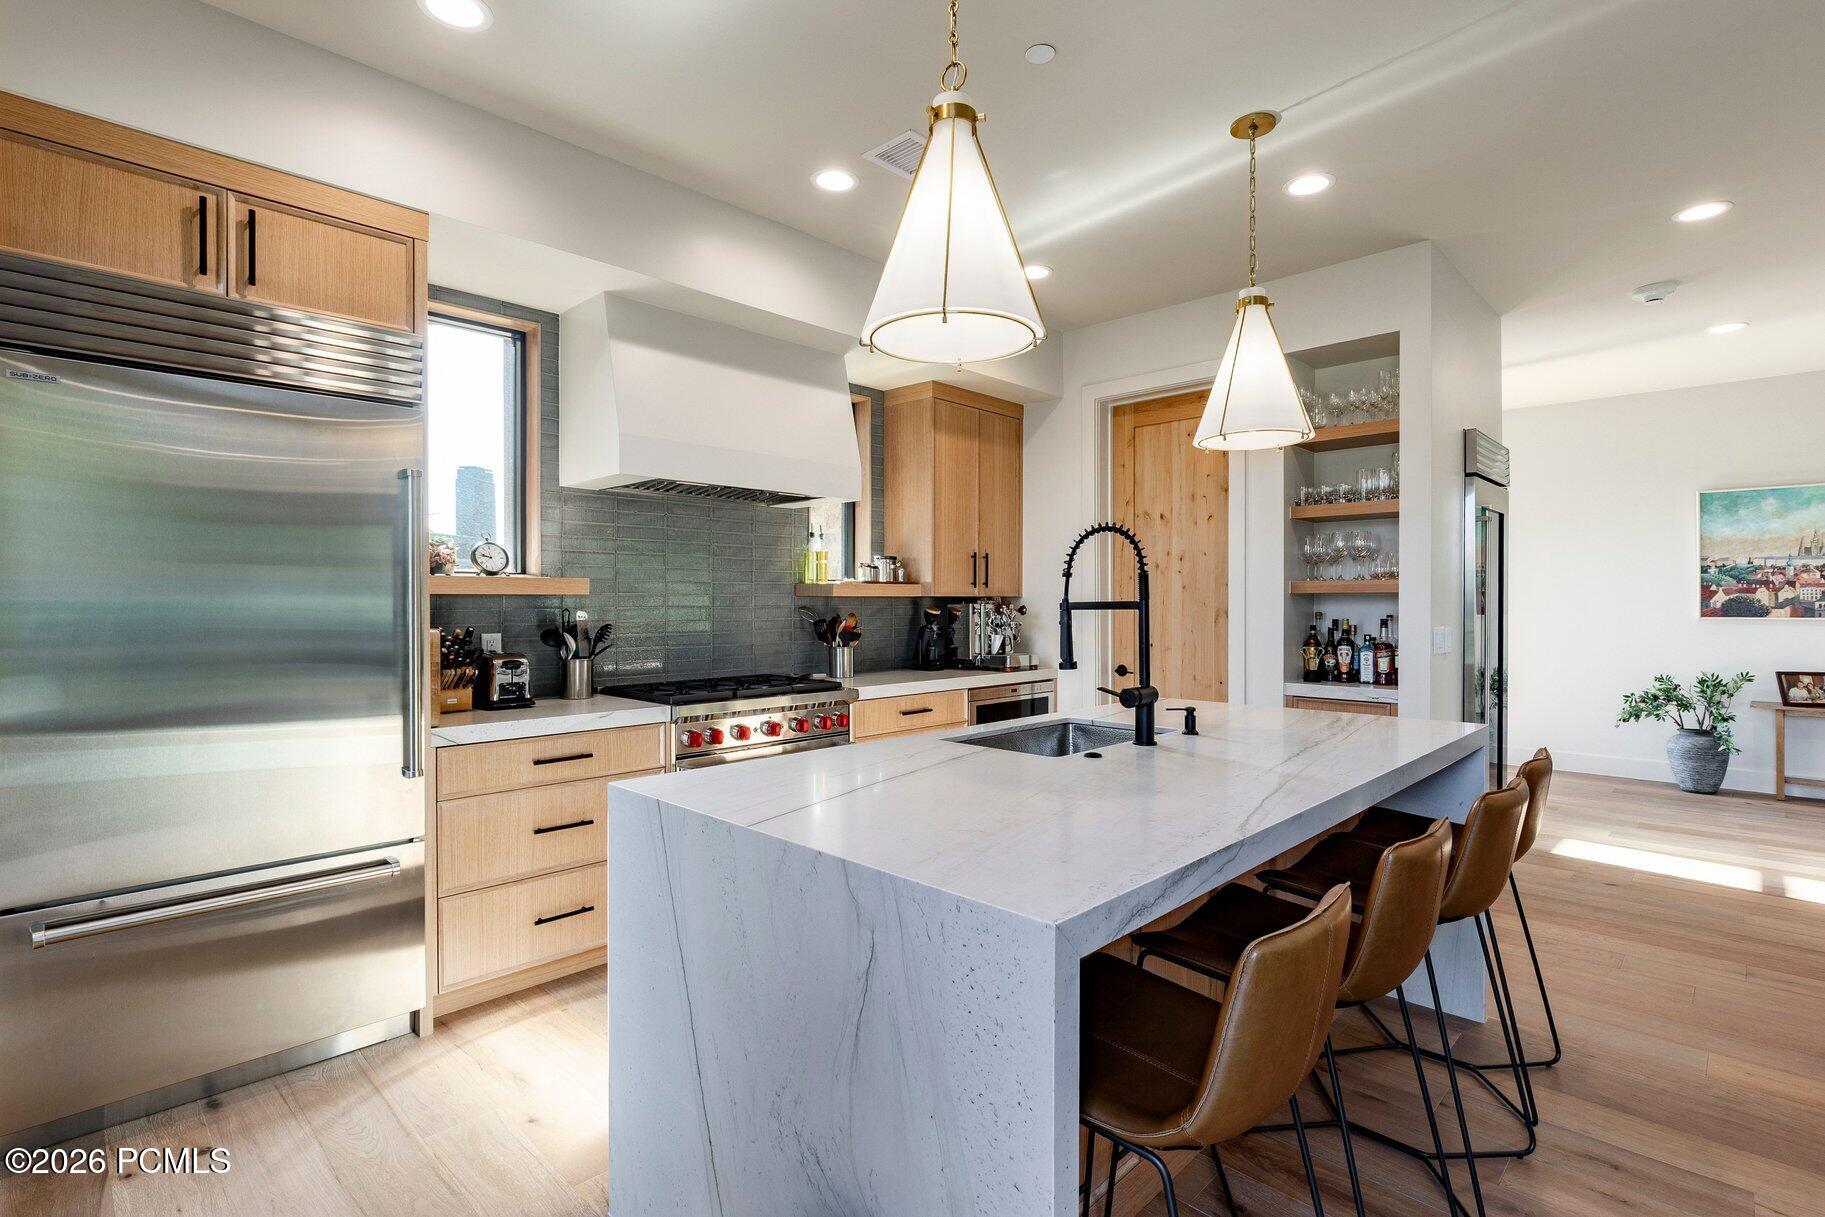
Modern kitchen with a large white stone island, wood cabinets, and stainless steel appliances.
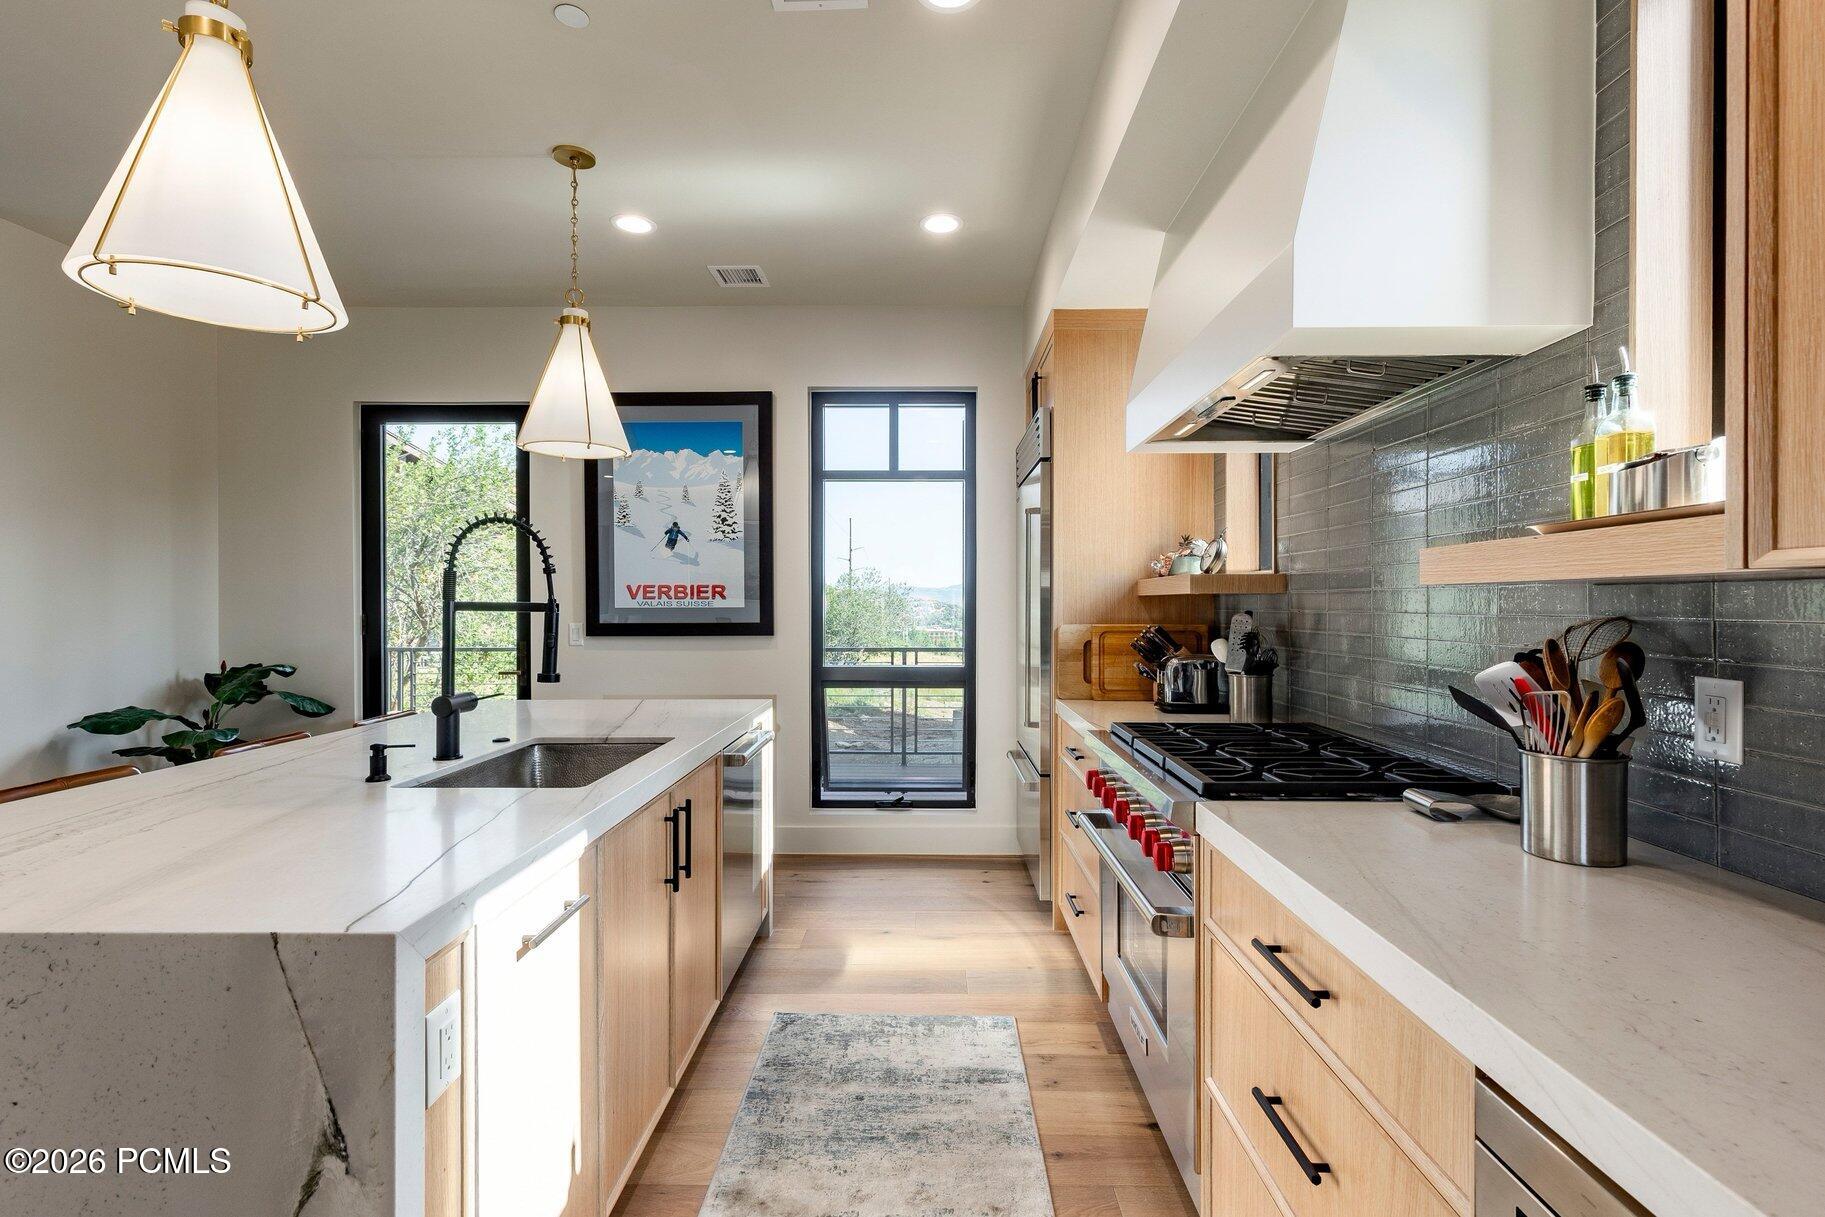
Modern kitchen with a large stone island, light wood cabinets, and a gray tile backsplash.
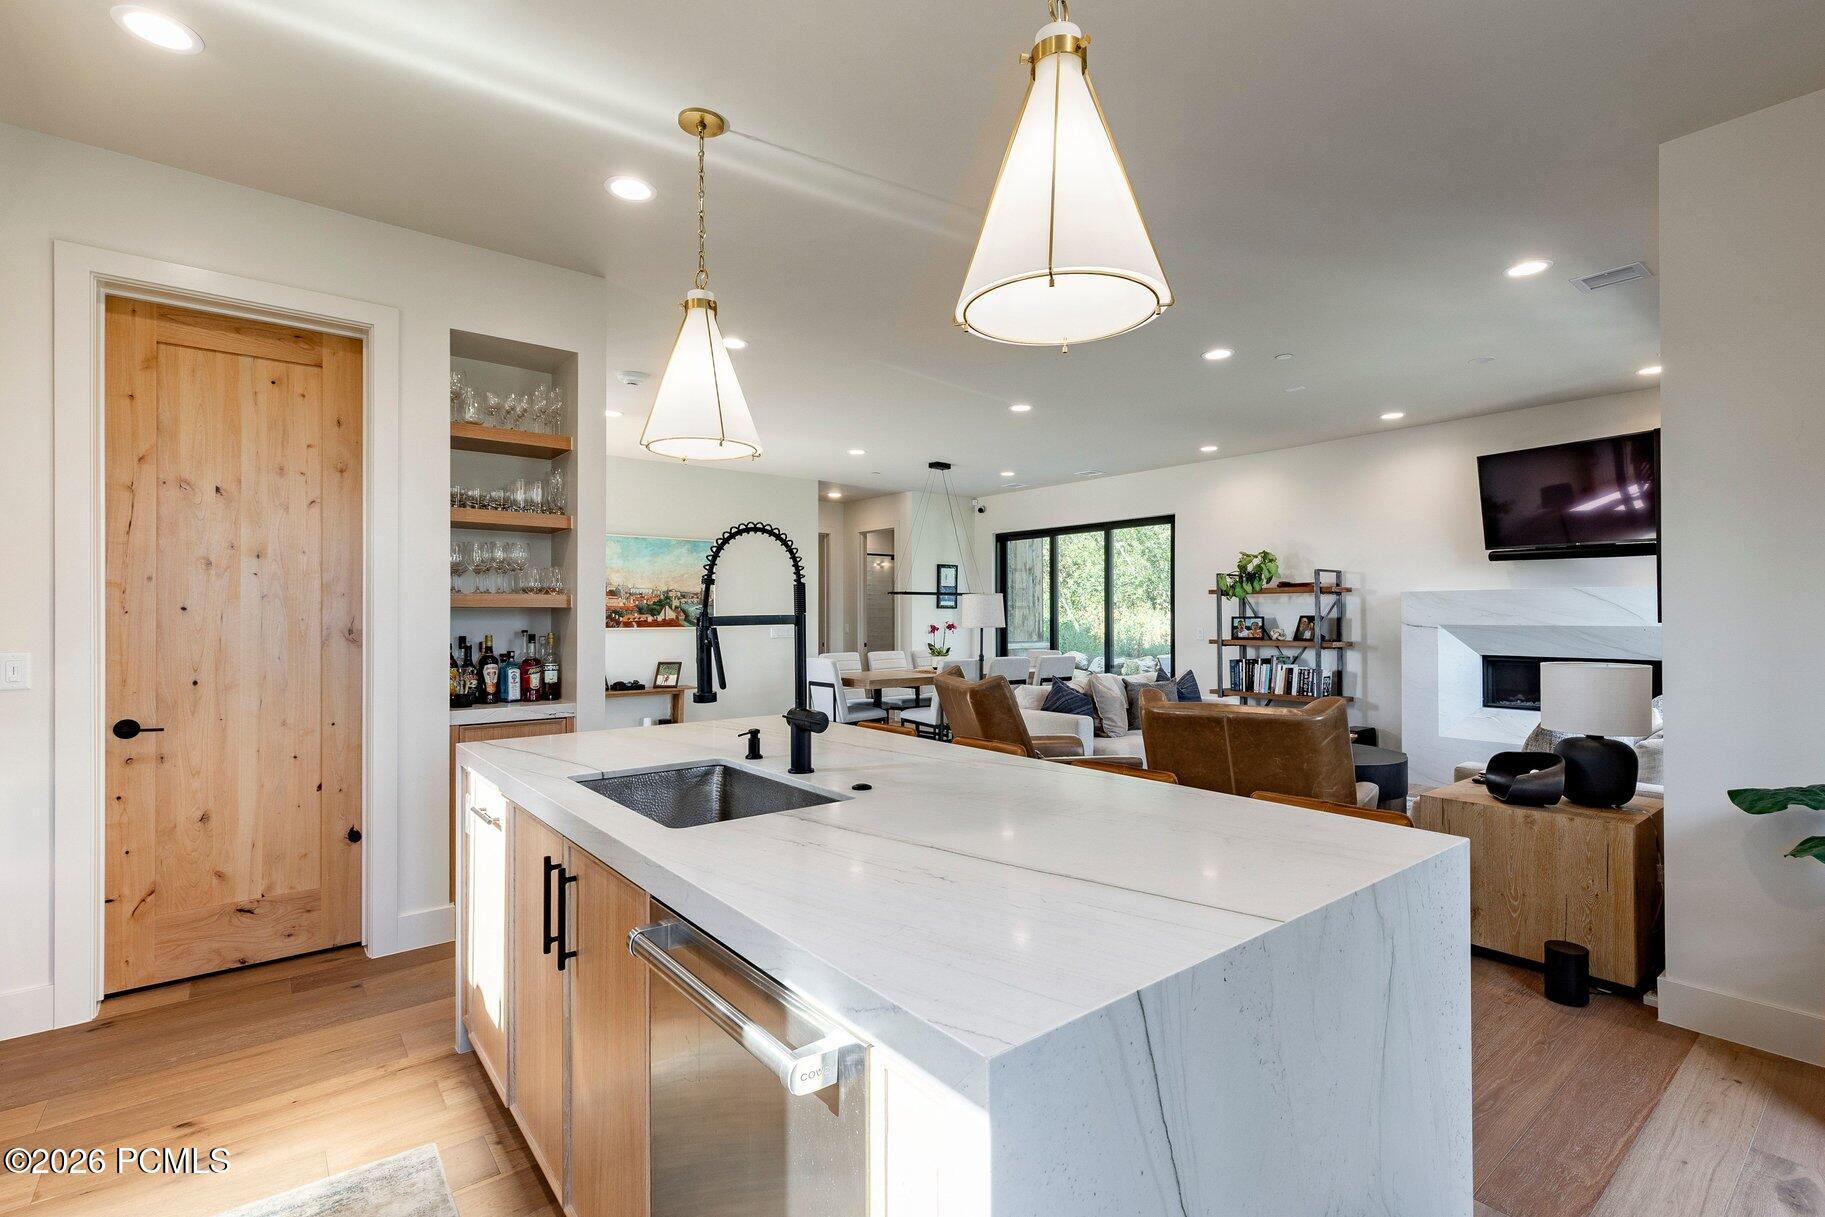
Open-plan kitchen with a large white marble island, wood cabinetry, and adjoining living area with fireplace.
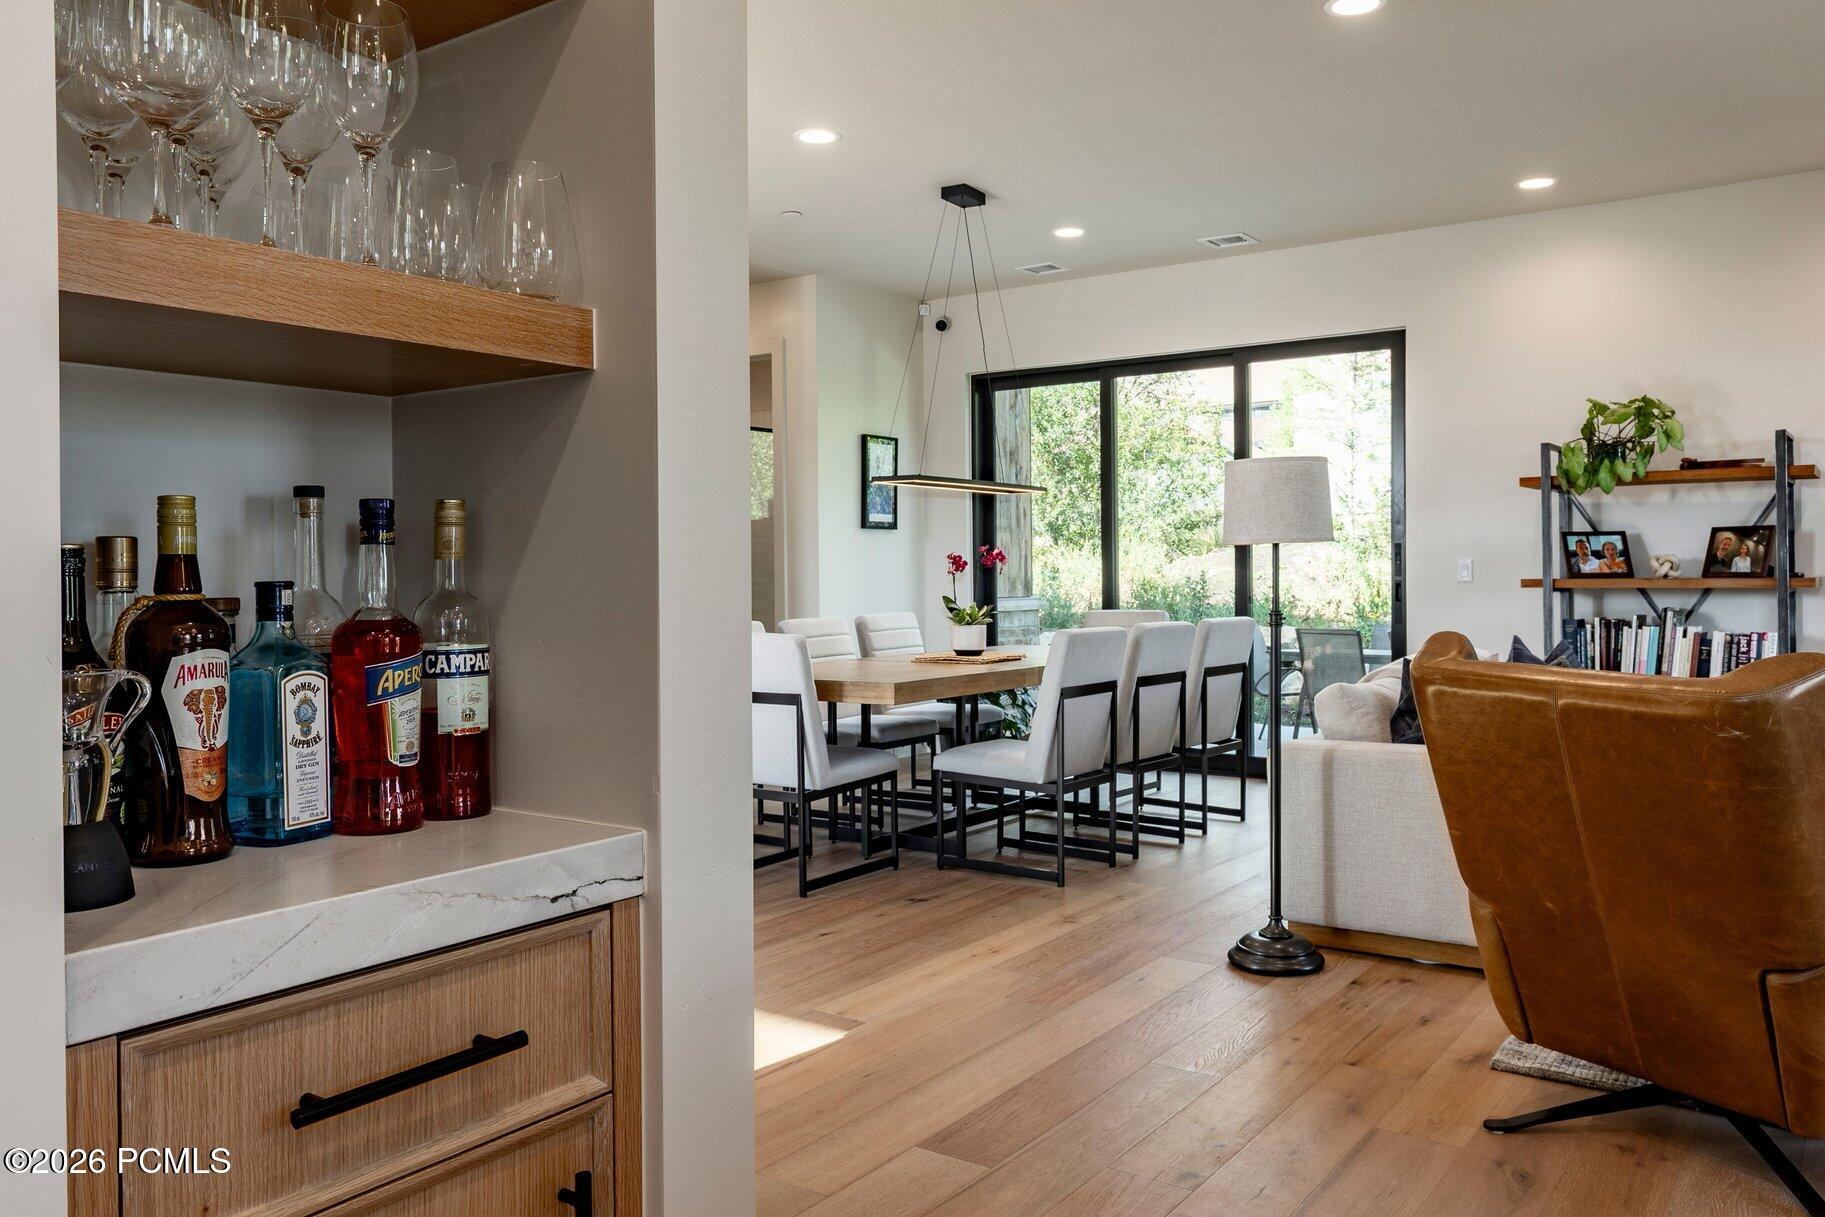
Open-plan dining and living room with a built-in bar, long dining table, and large glass doors.
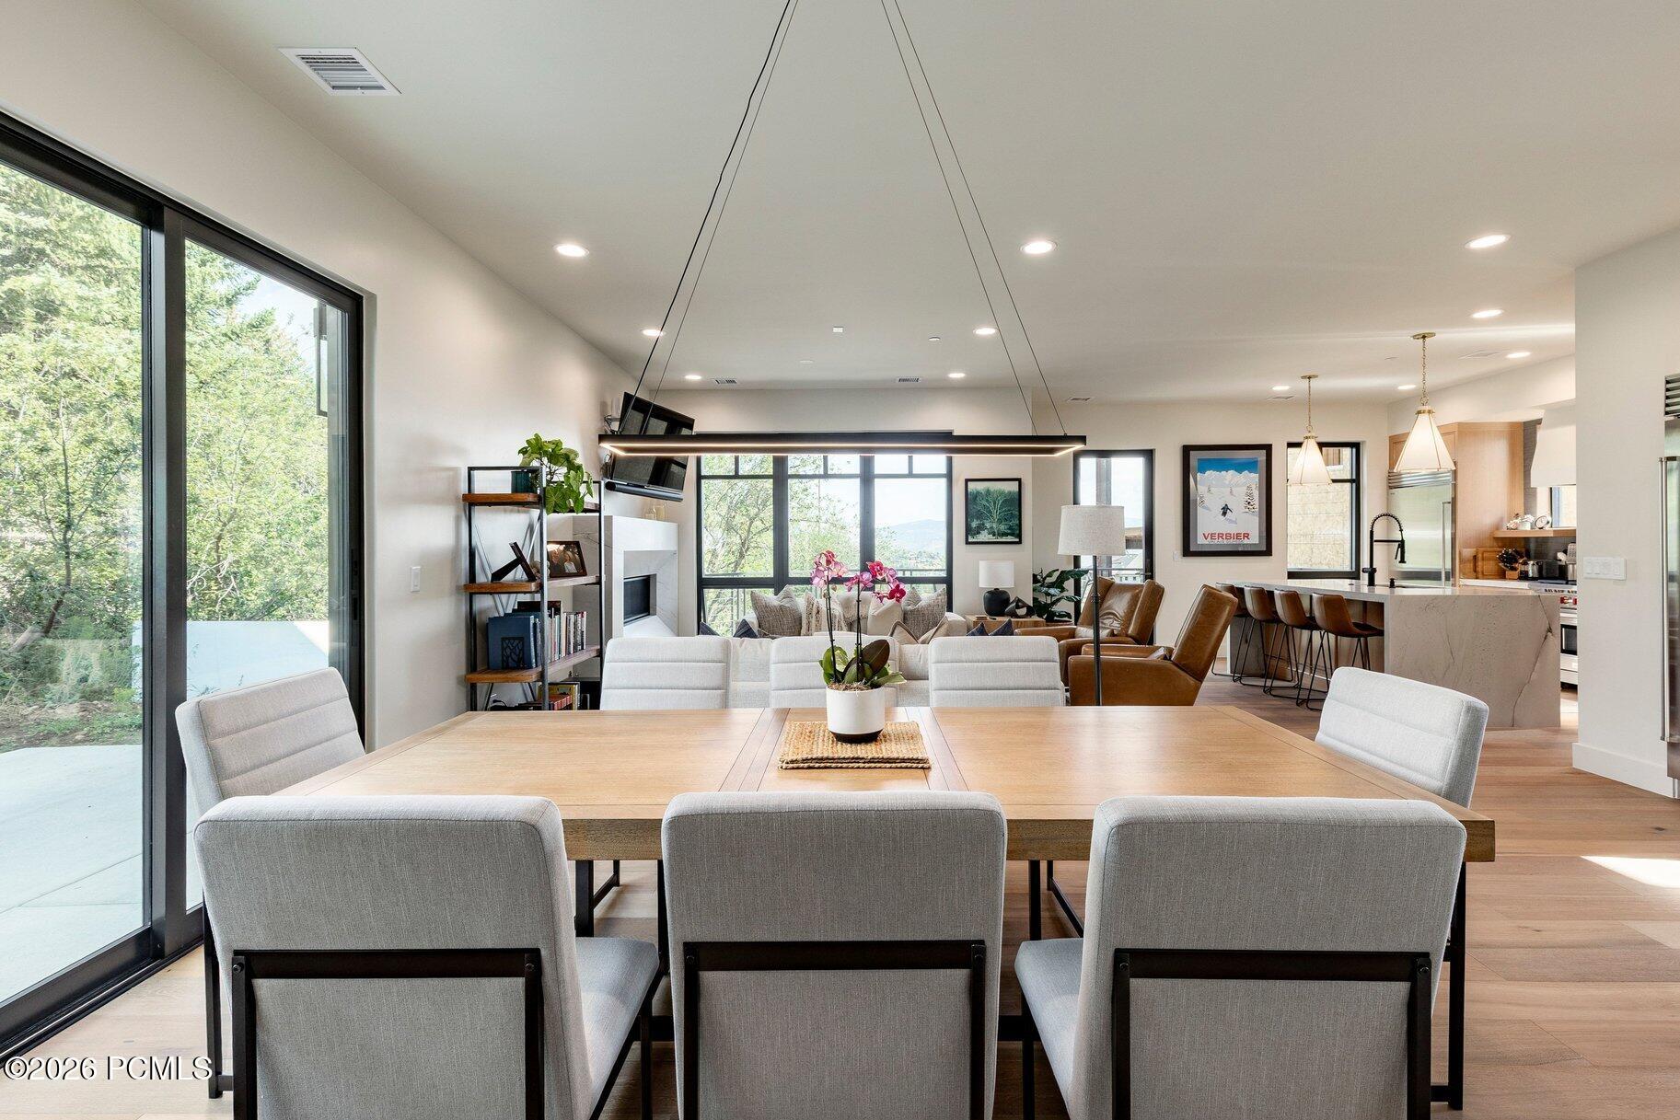
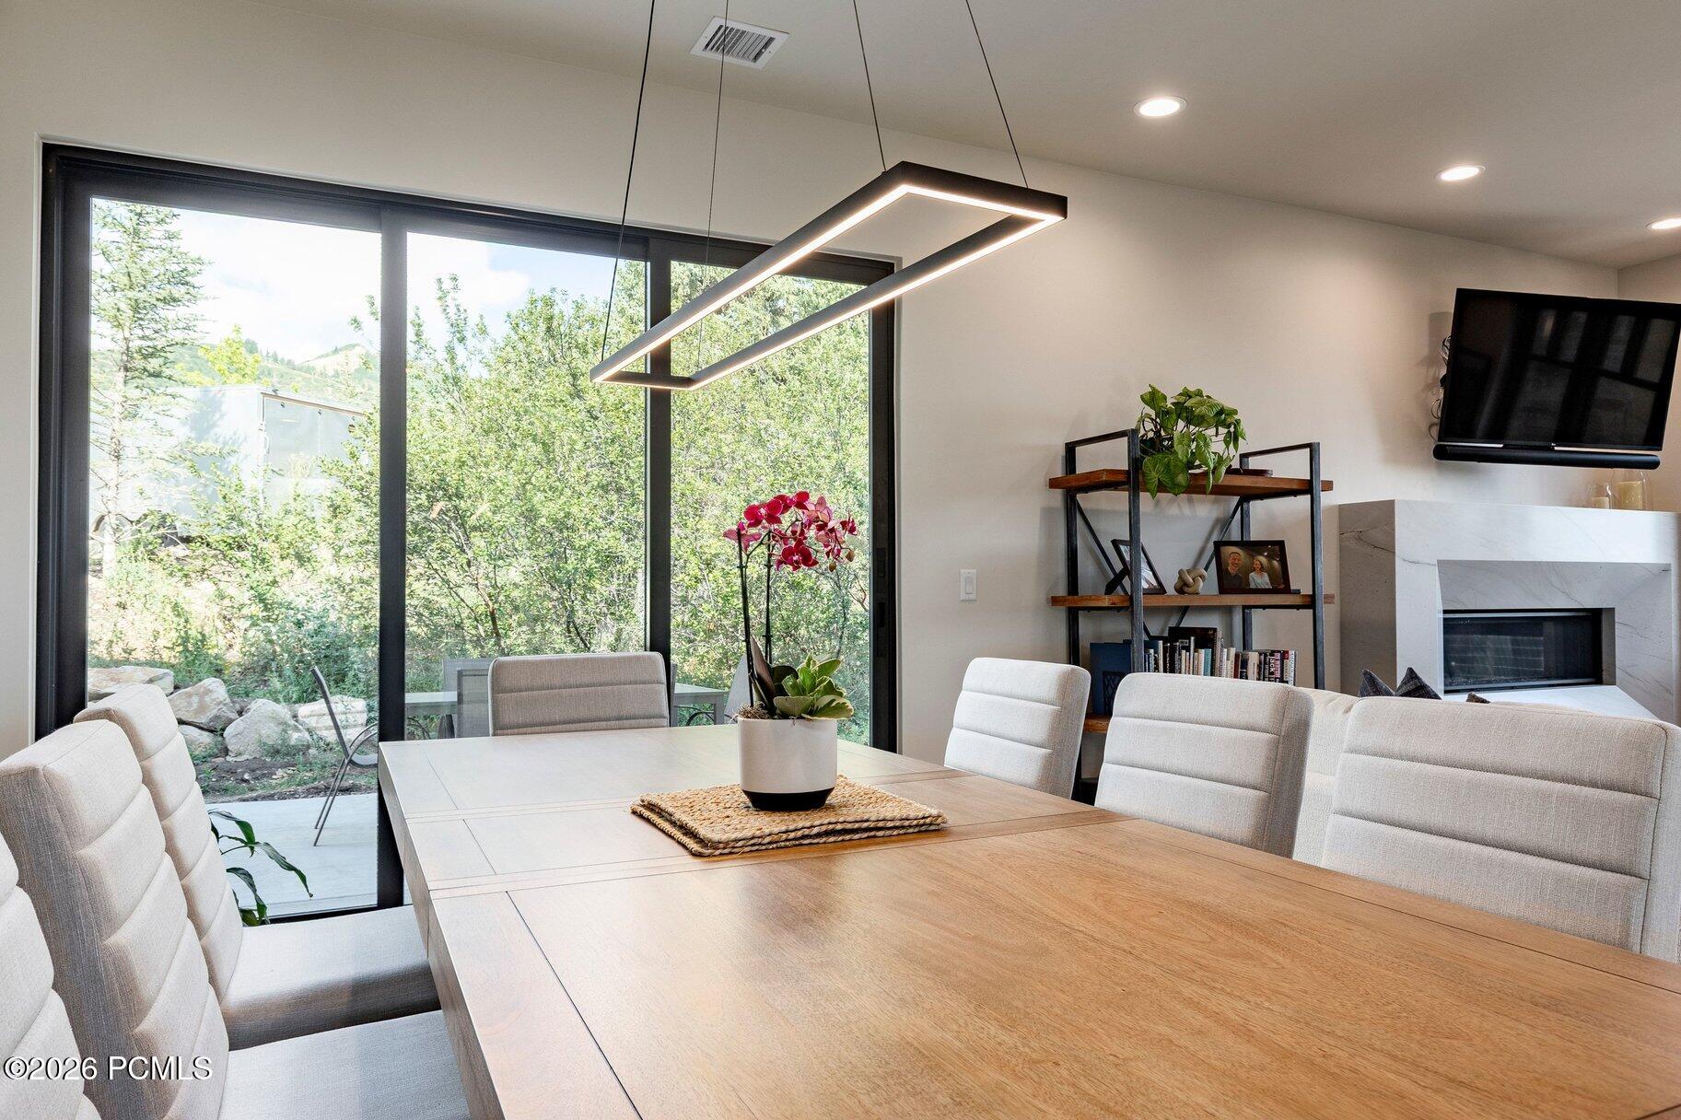
Dining room with a long wood table, modern pendant light, and sliding glass doors overlooking greenery.
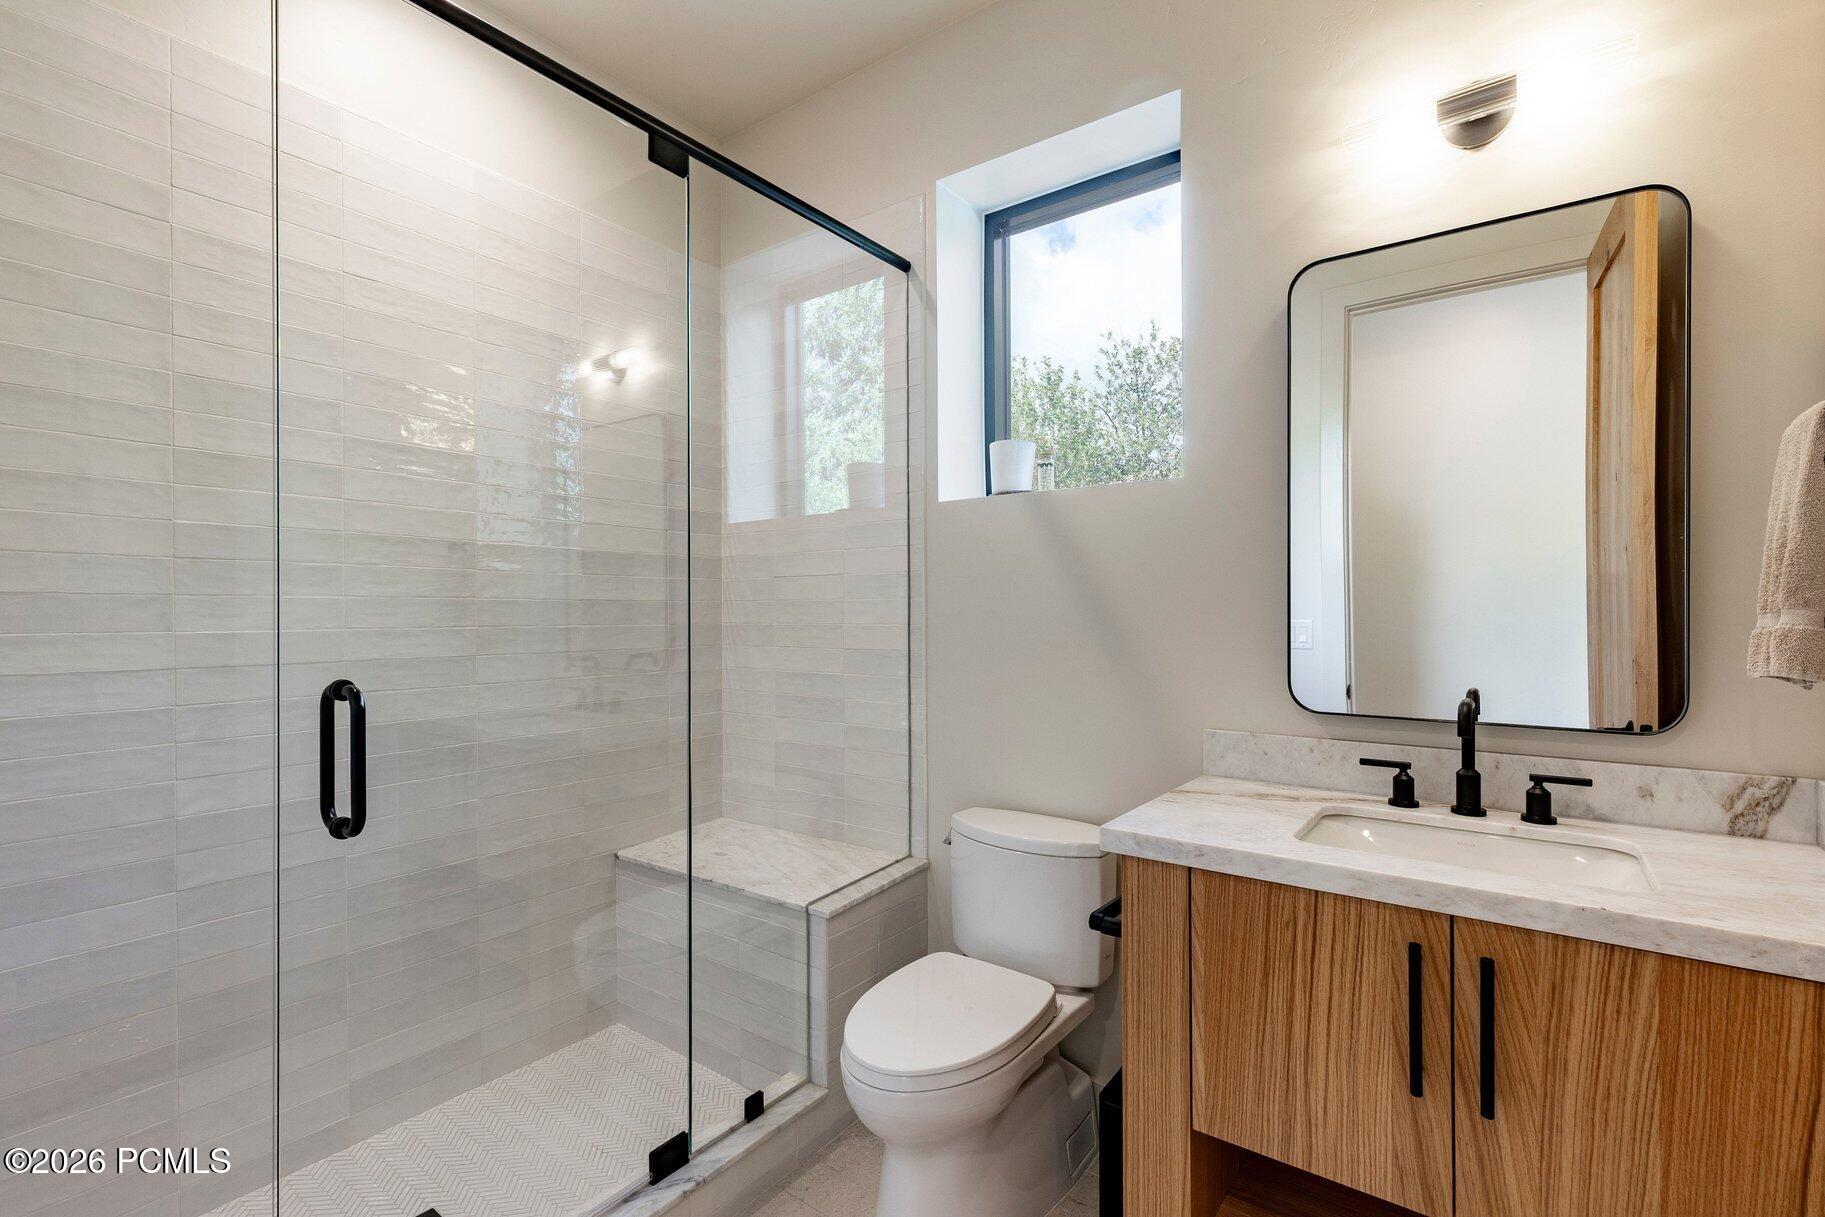
Bathroom with a glass walk-in shower, high window, and wood vanity with a stone countertop.
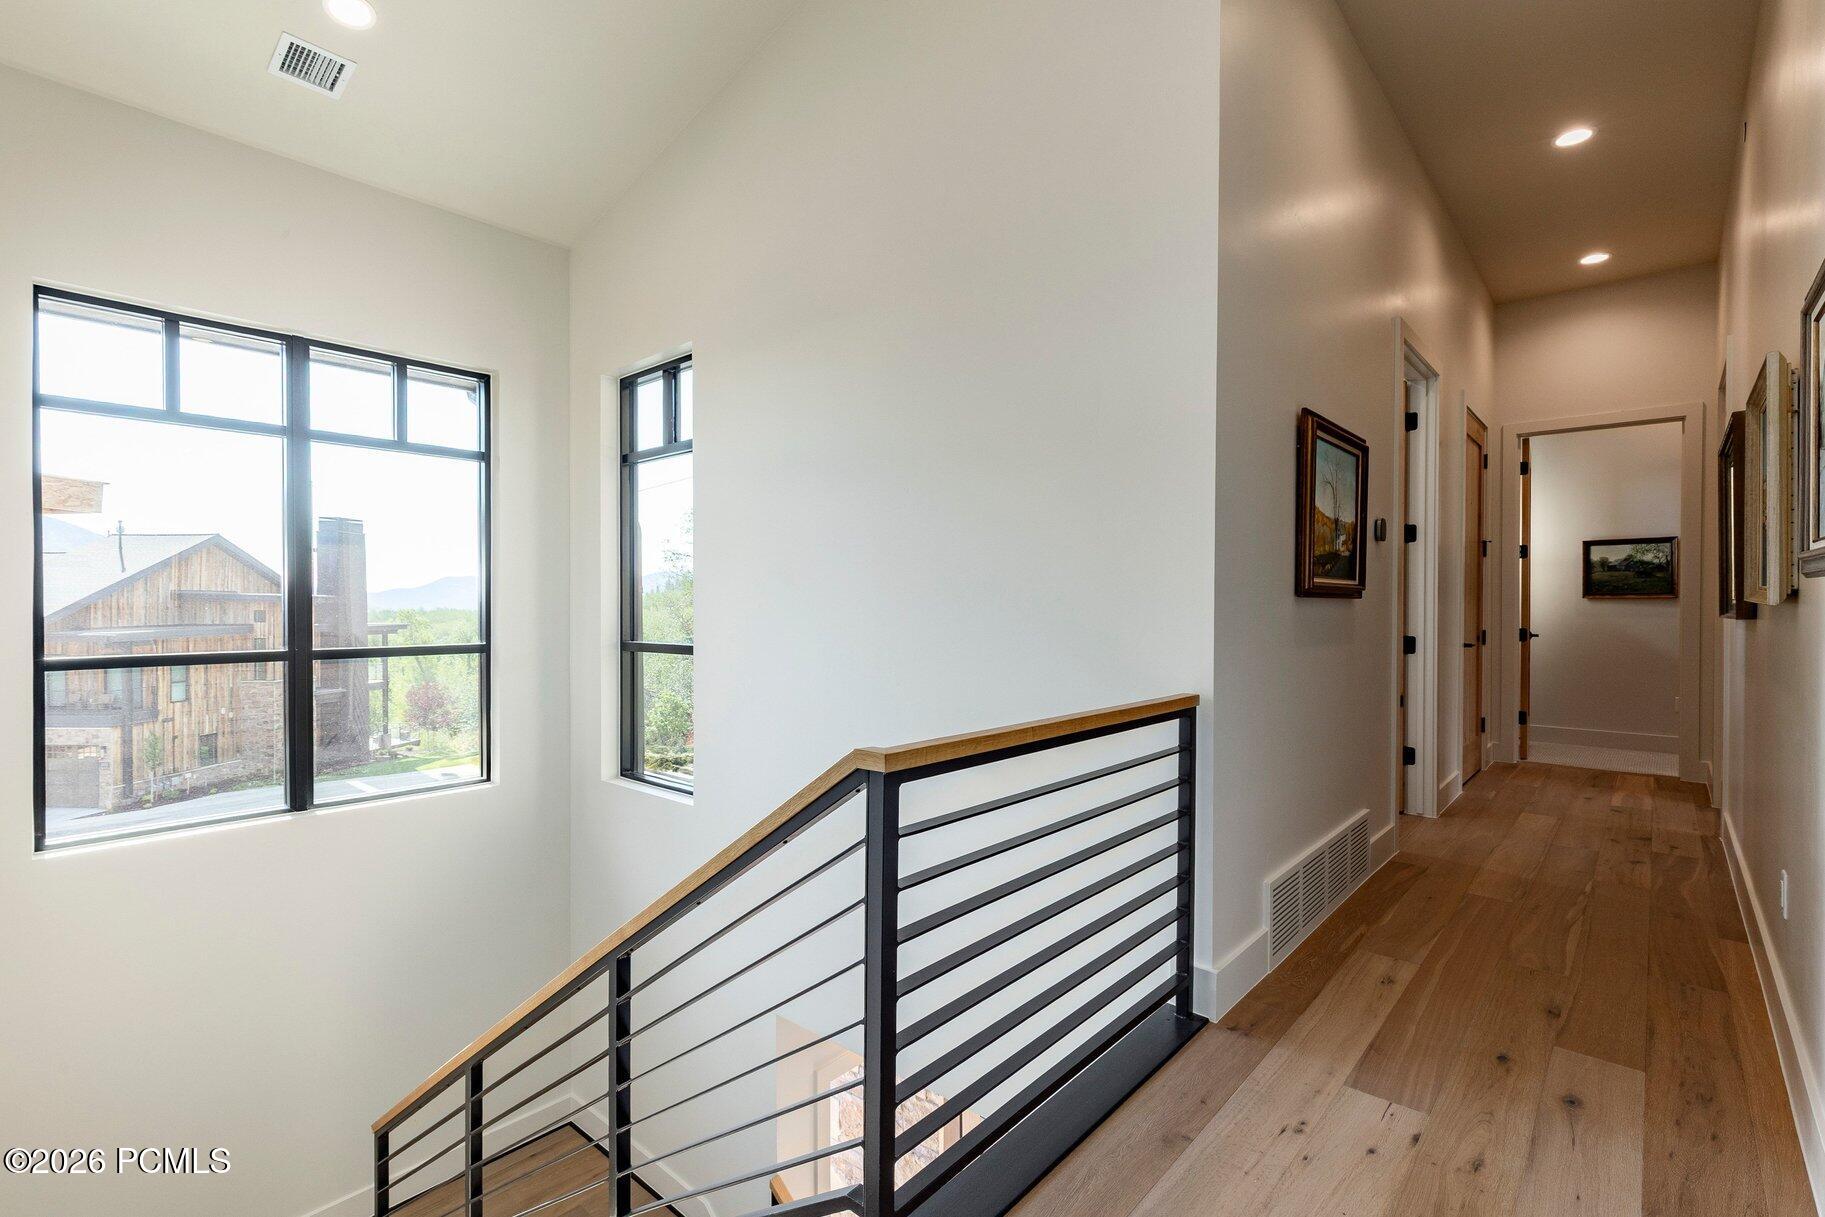
Upstairs landing with black metal stair railing, wood floors, and large windows overlooking a neighboring home.
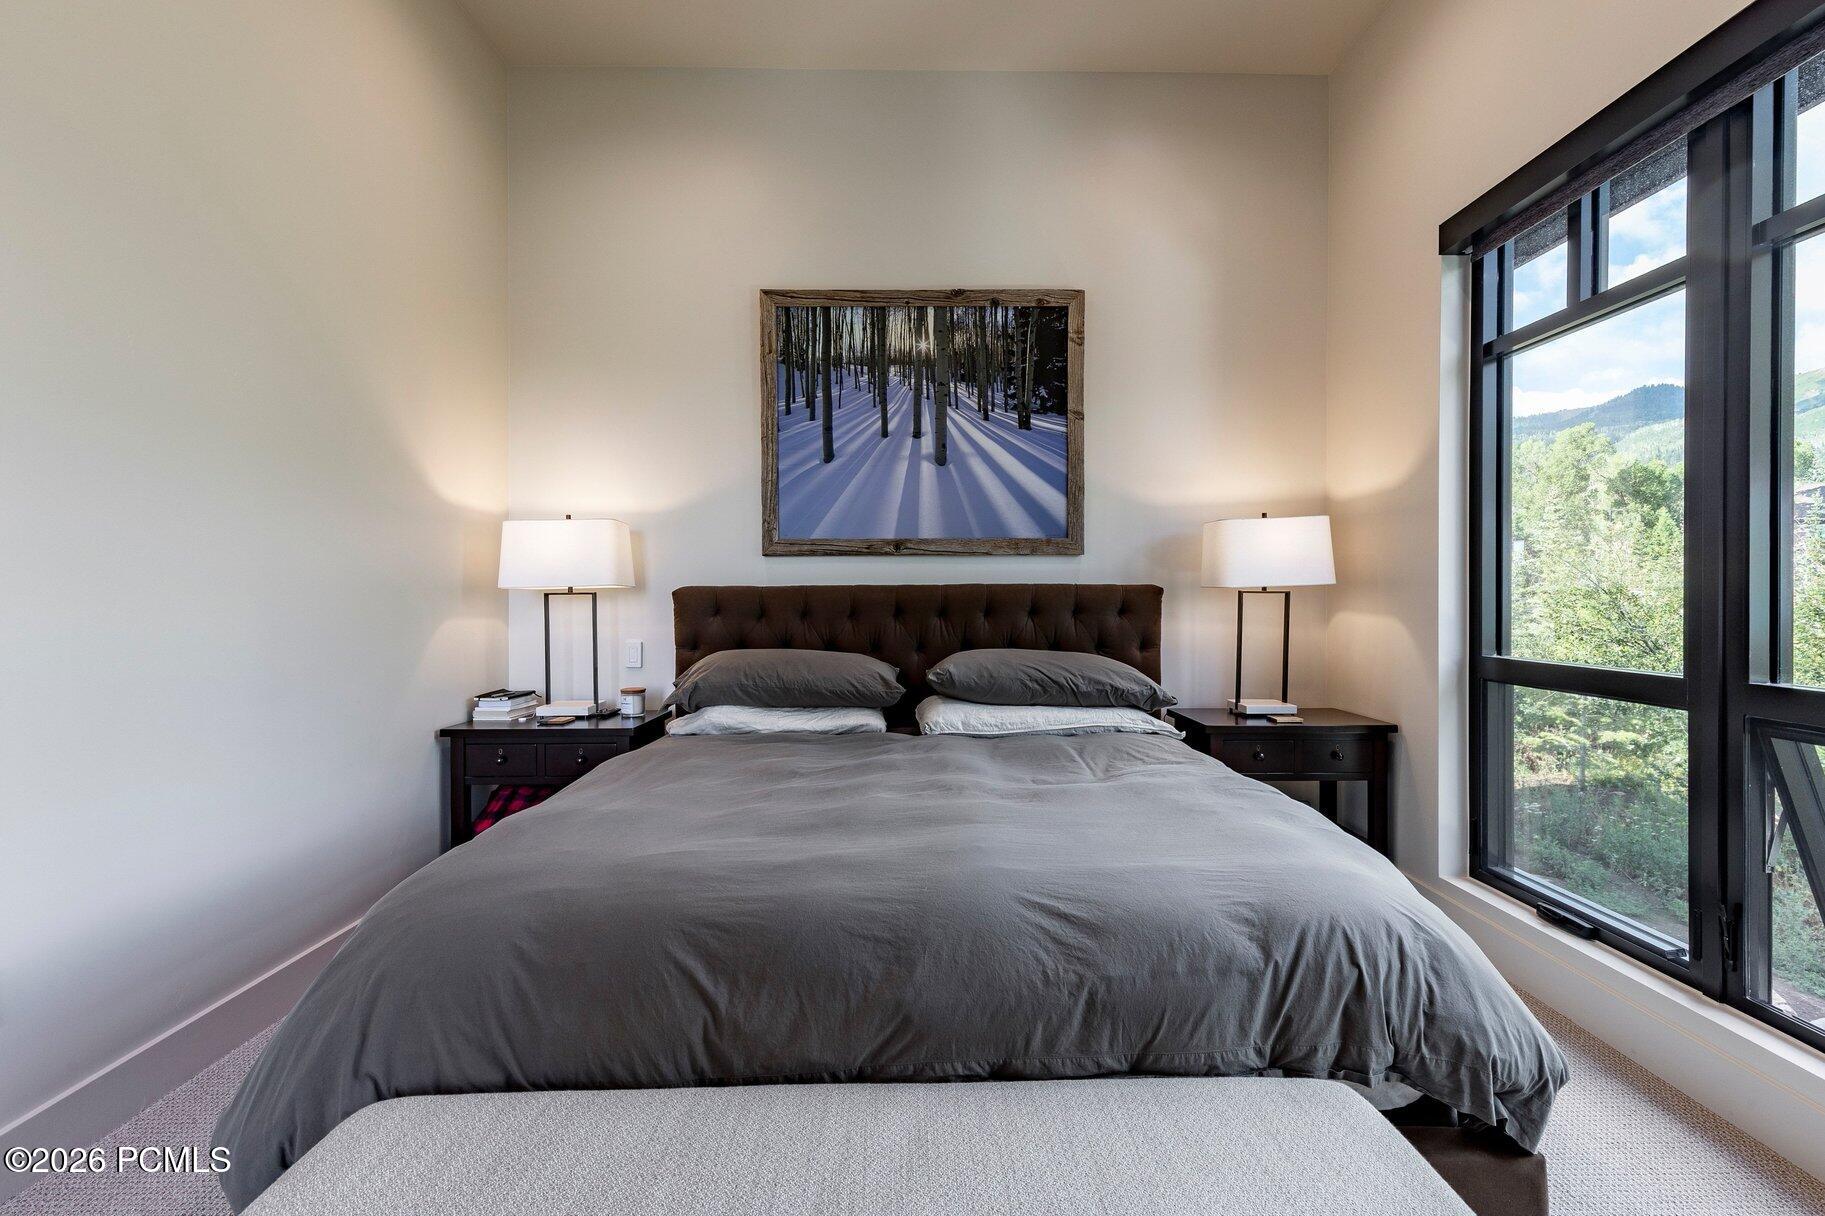
Bedroom with a large gray bed and a tall window overlooking green hills.
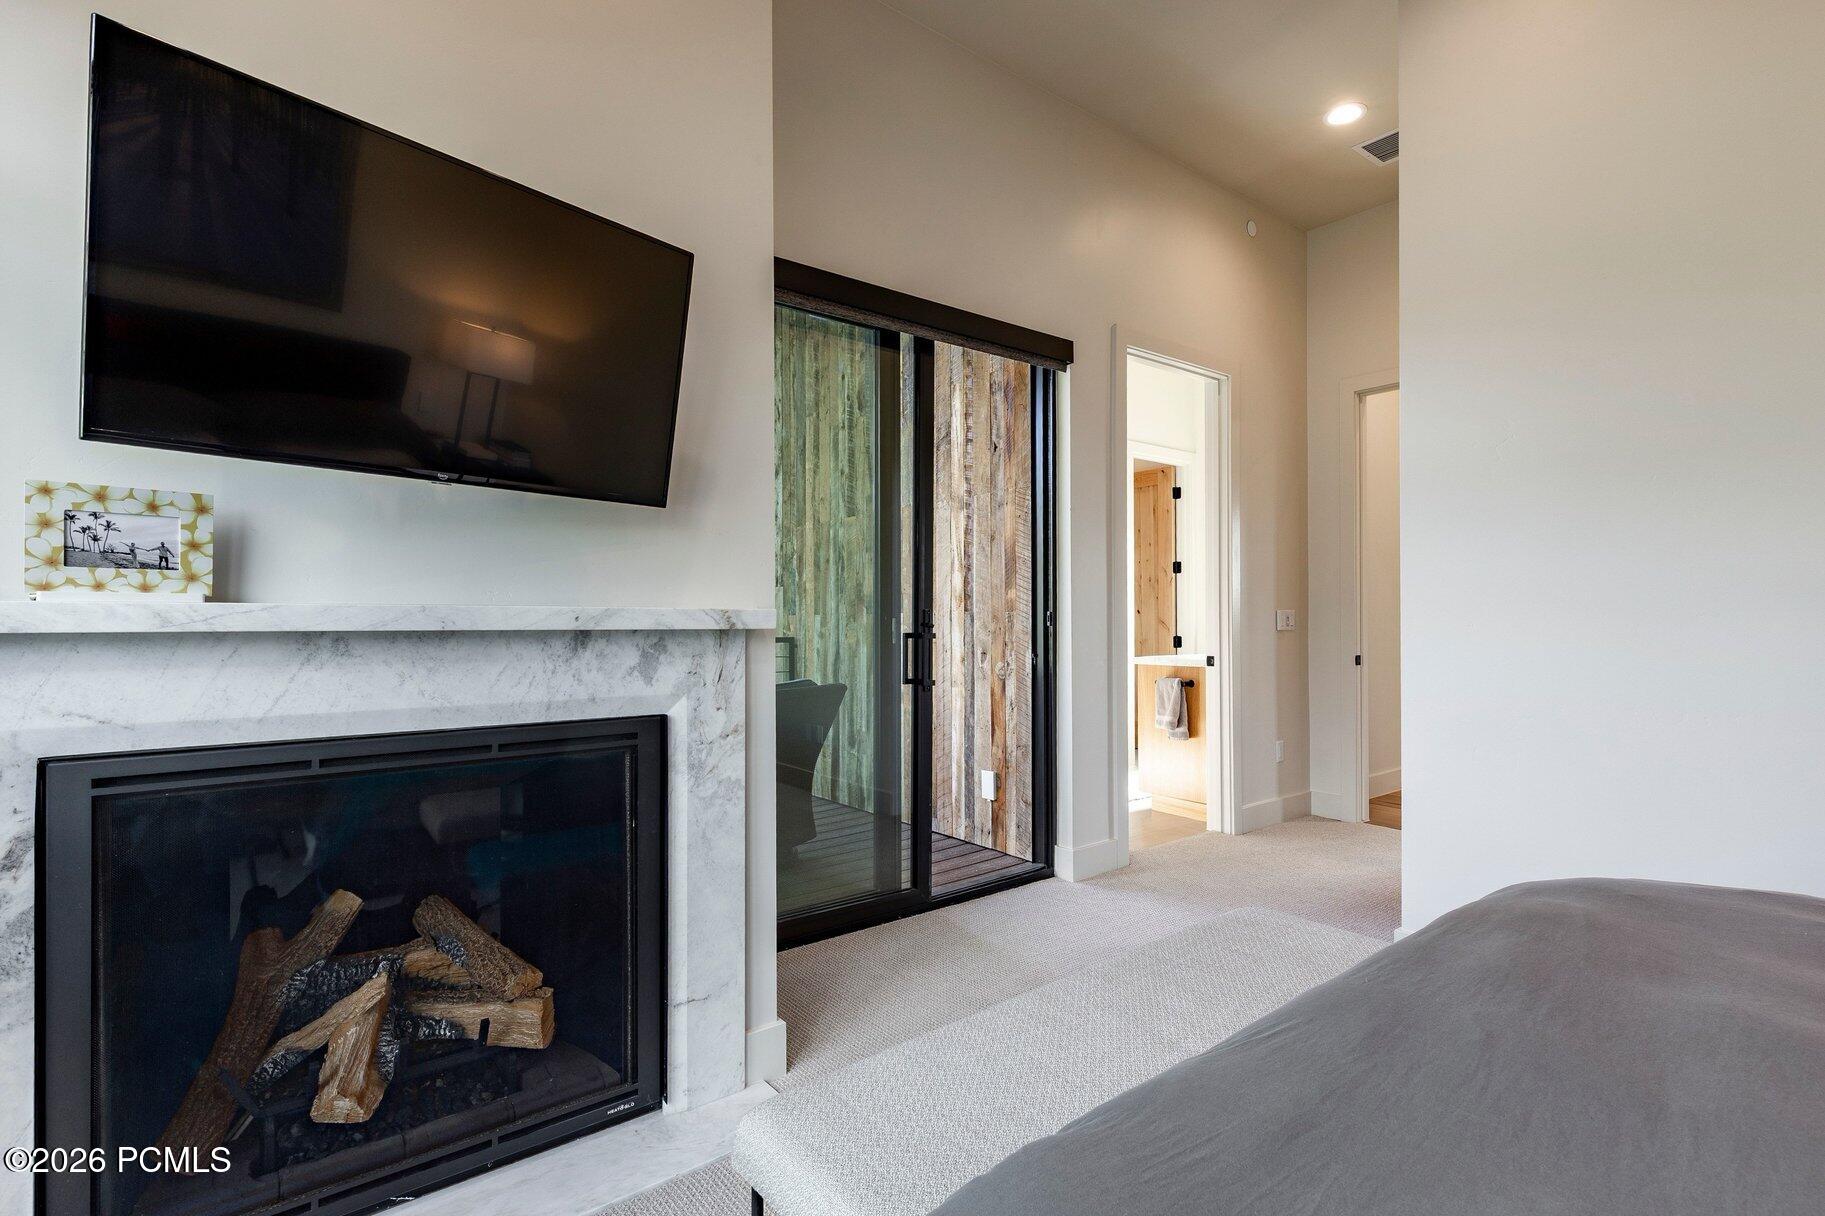
Bedroom with a marble fireplace, mounted television, and sliding glass door.
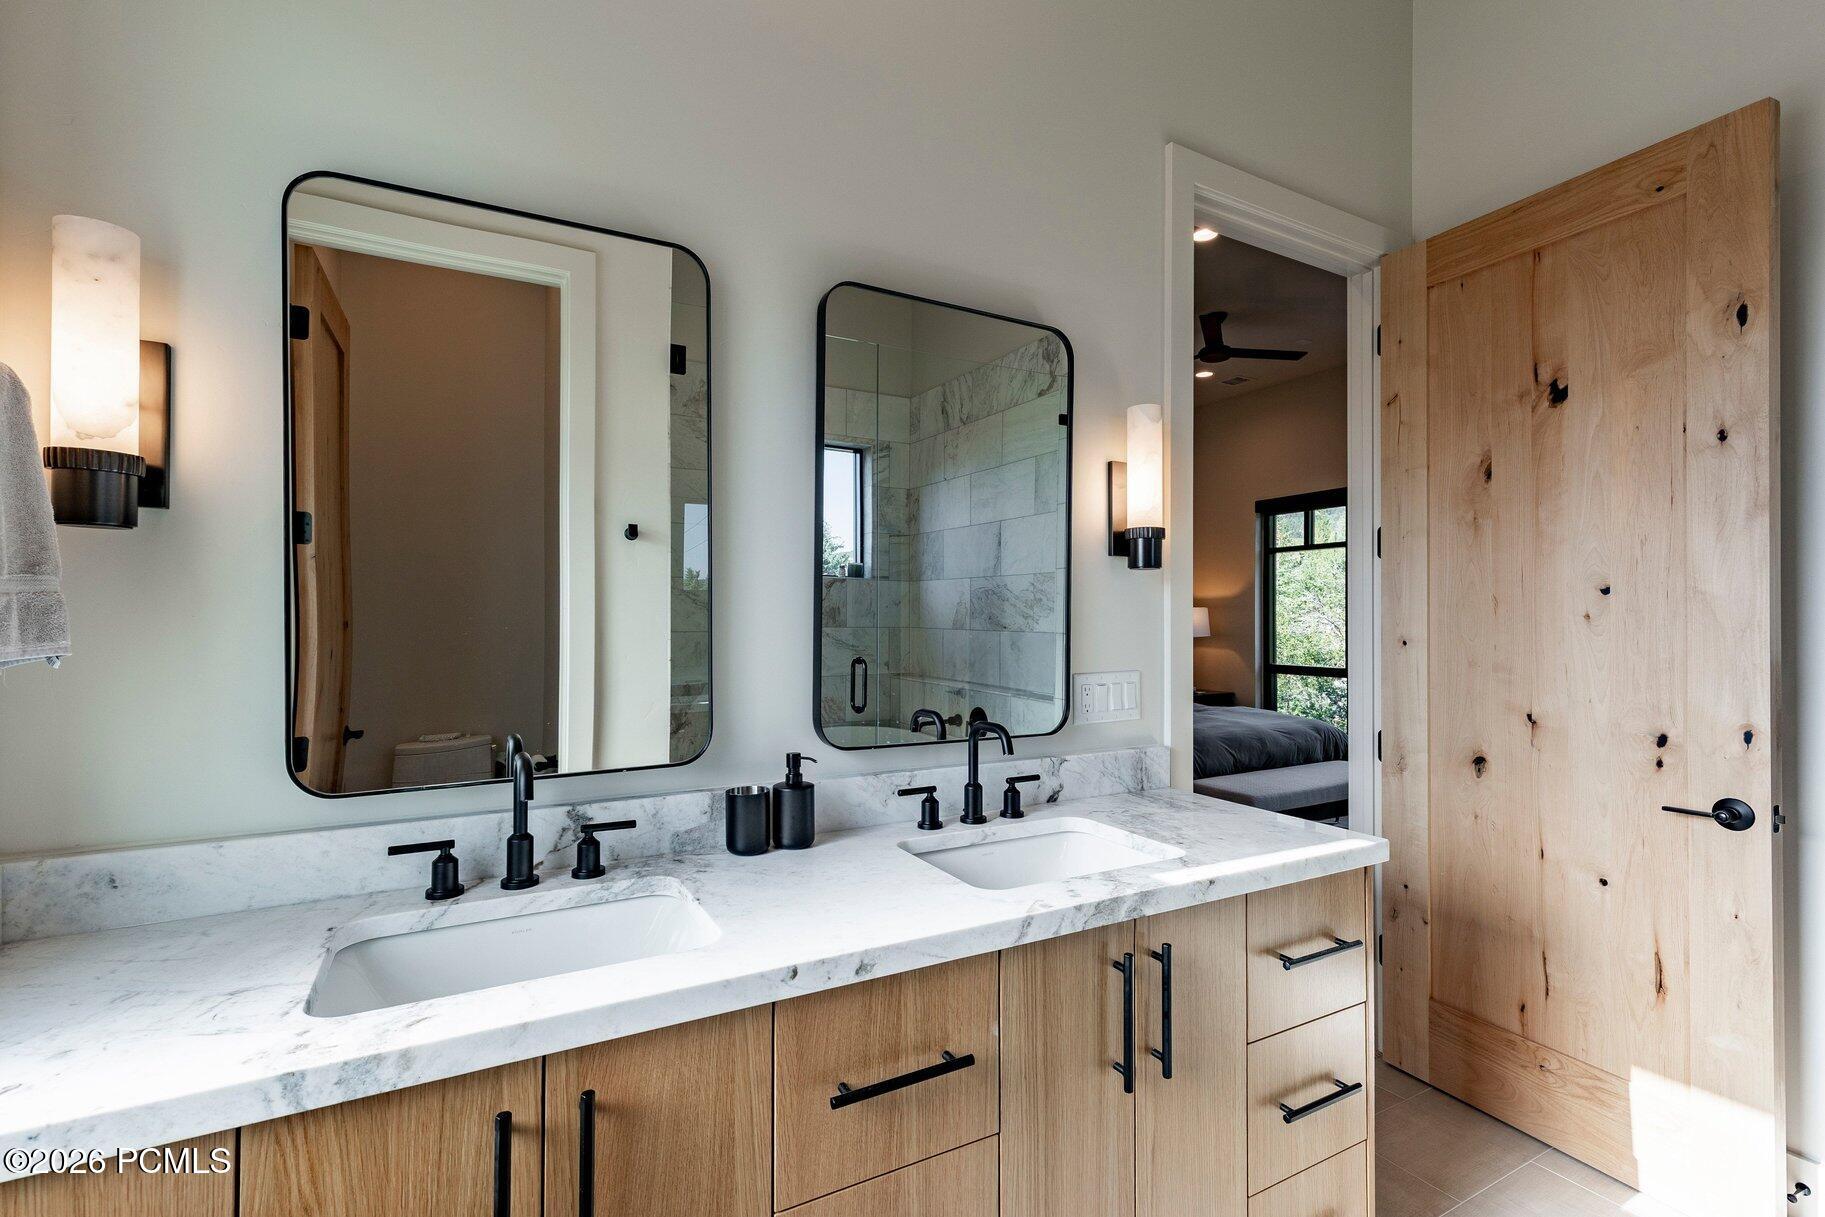
Modern bathroom with a double vanity, veined stone countertop, black fixtures, and light wood cabinetry.
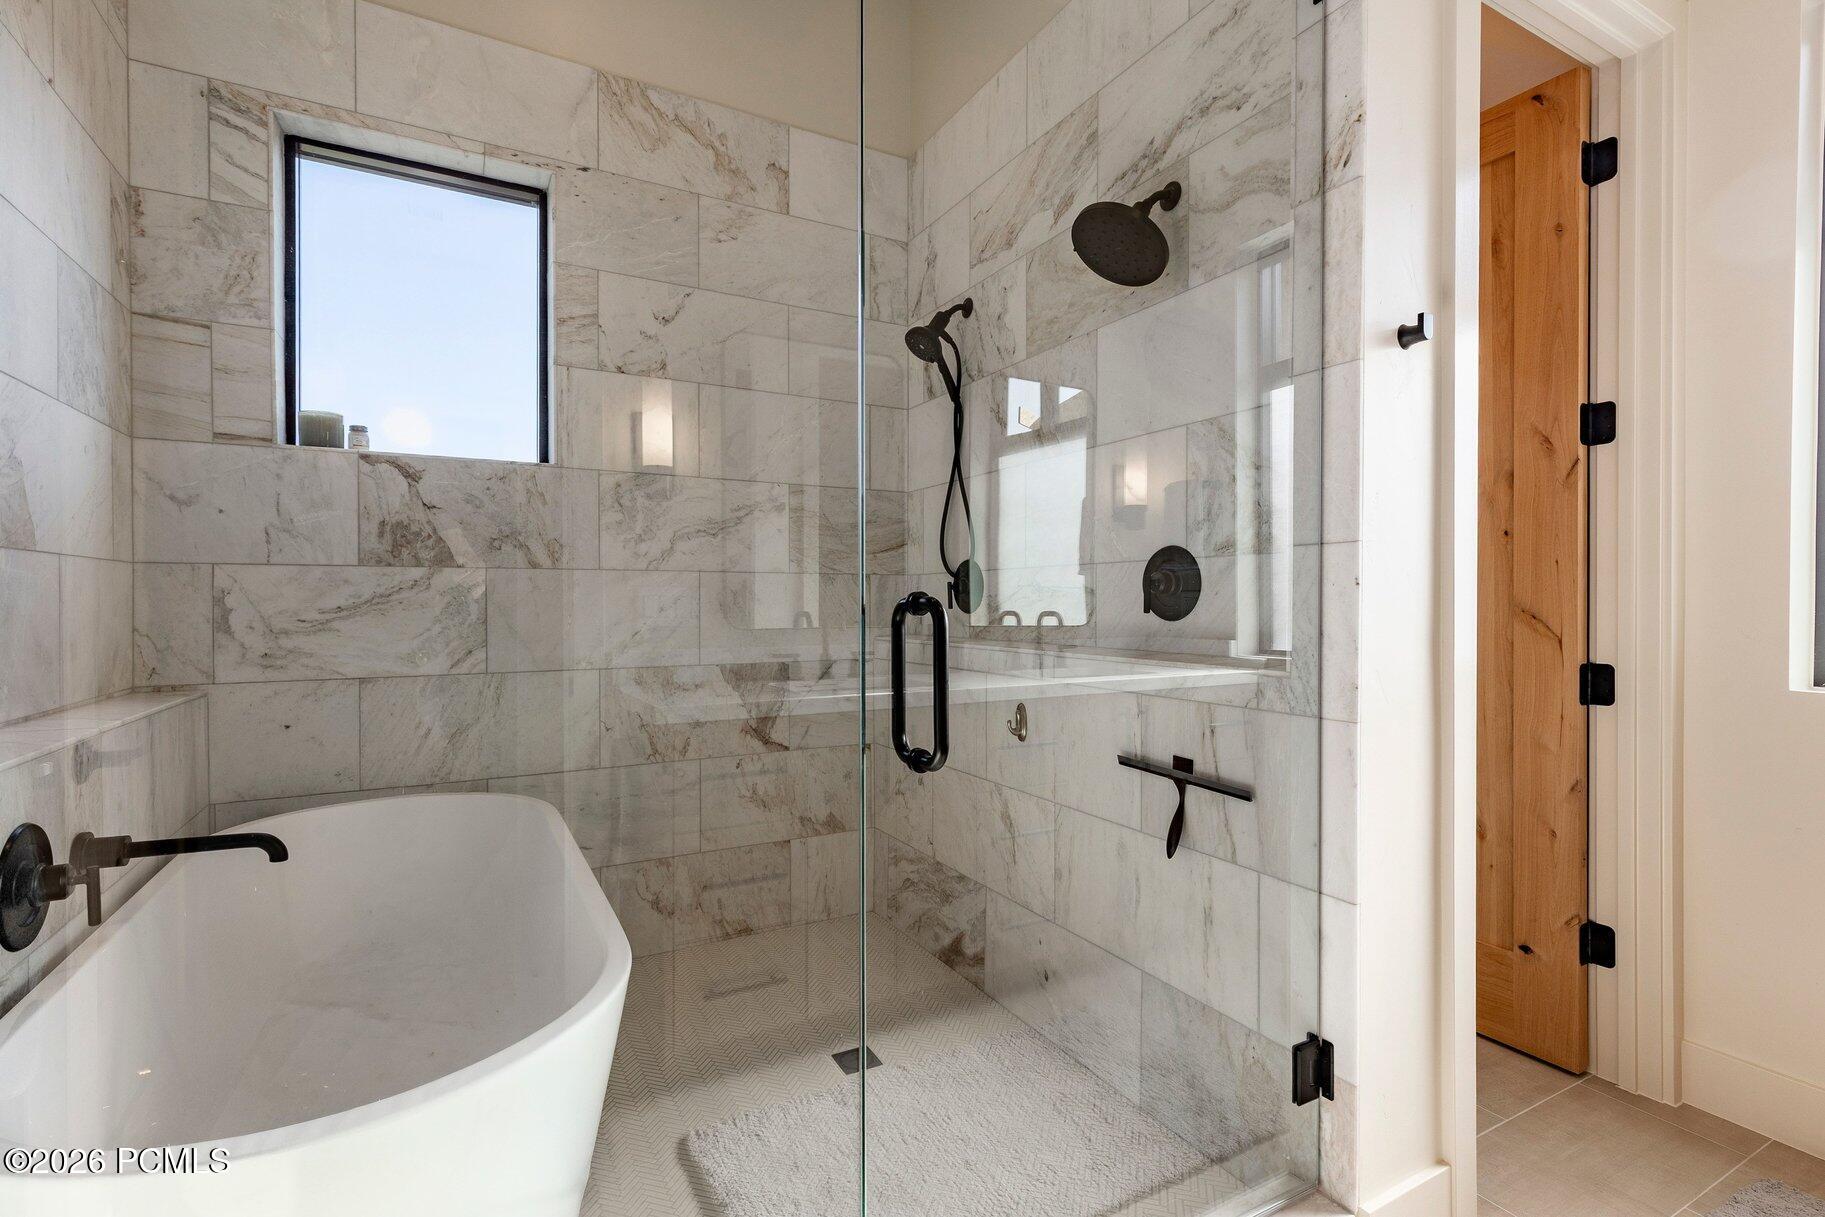
Marble-tiled bathroom with a freestanding tub and glass shower with matte black fixtures.
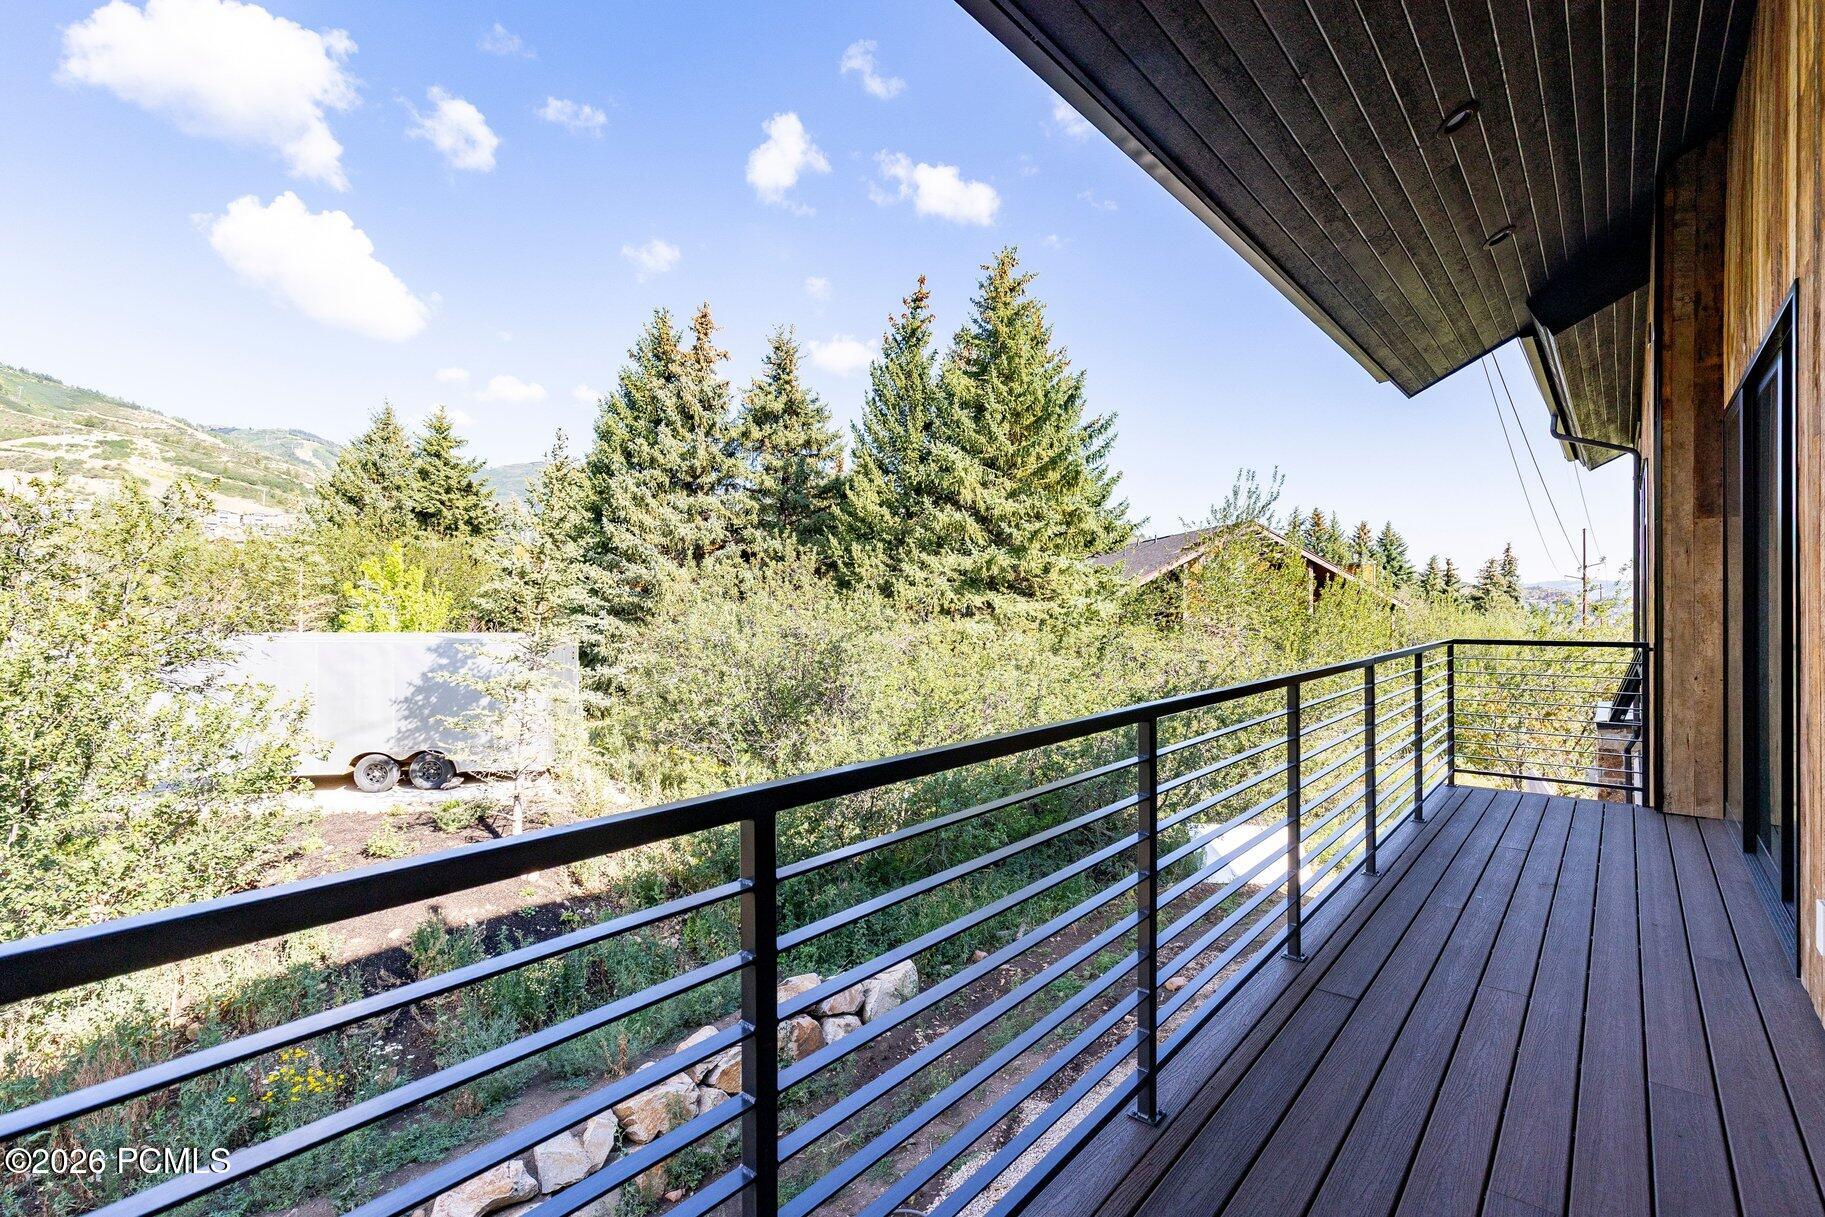
Covered deck with black railings overlooking evergreen trees and green hills.
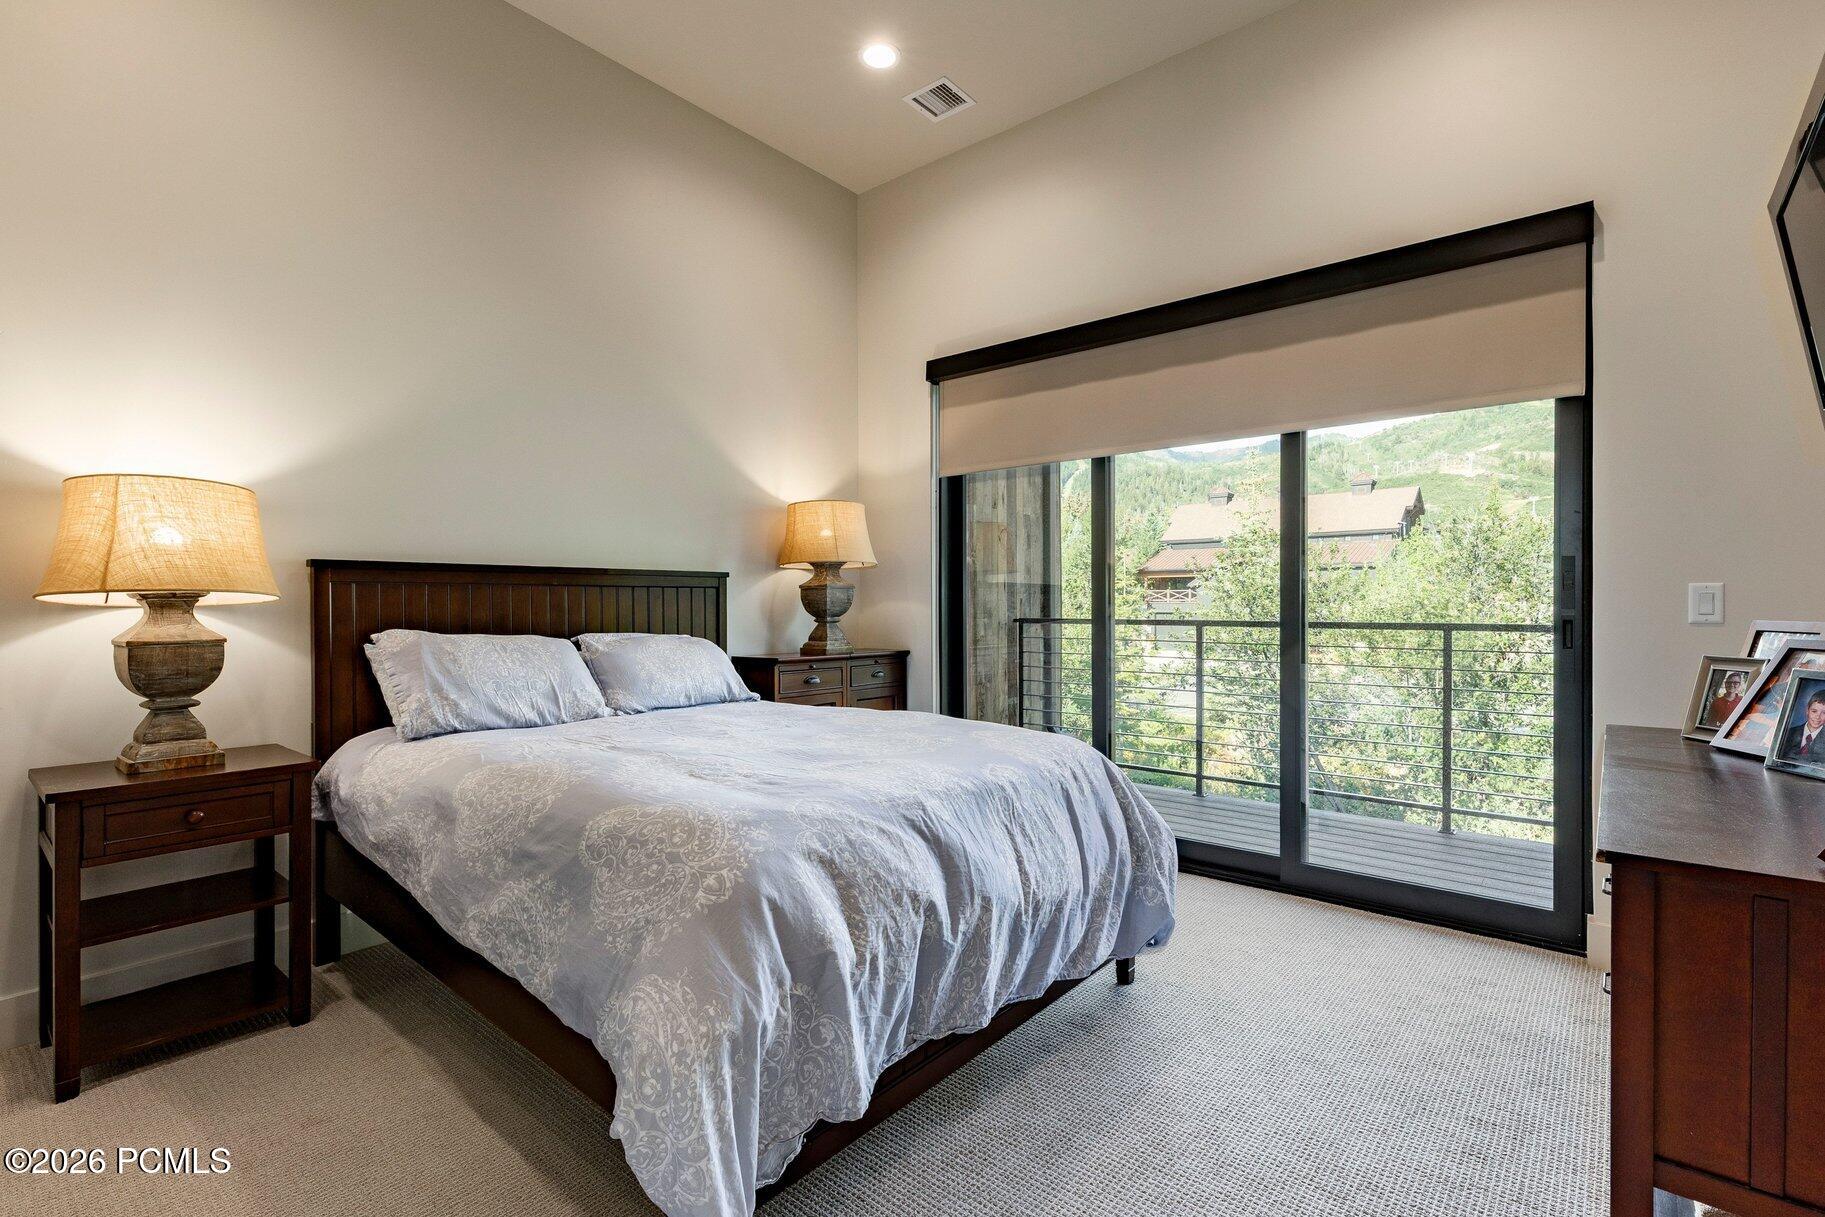
Bedroom with a dark wood bed and sliding glass doors to a balcony overlooking a green hillside.
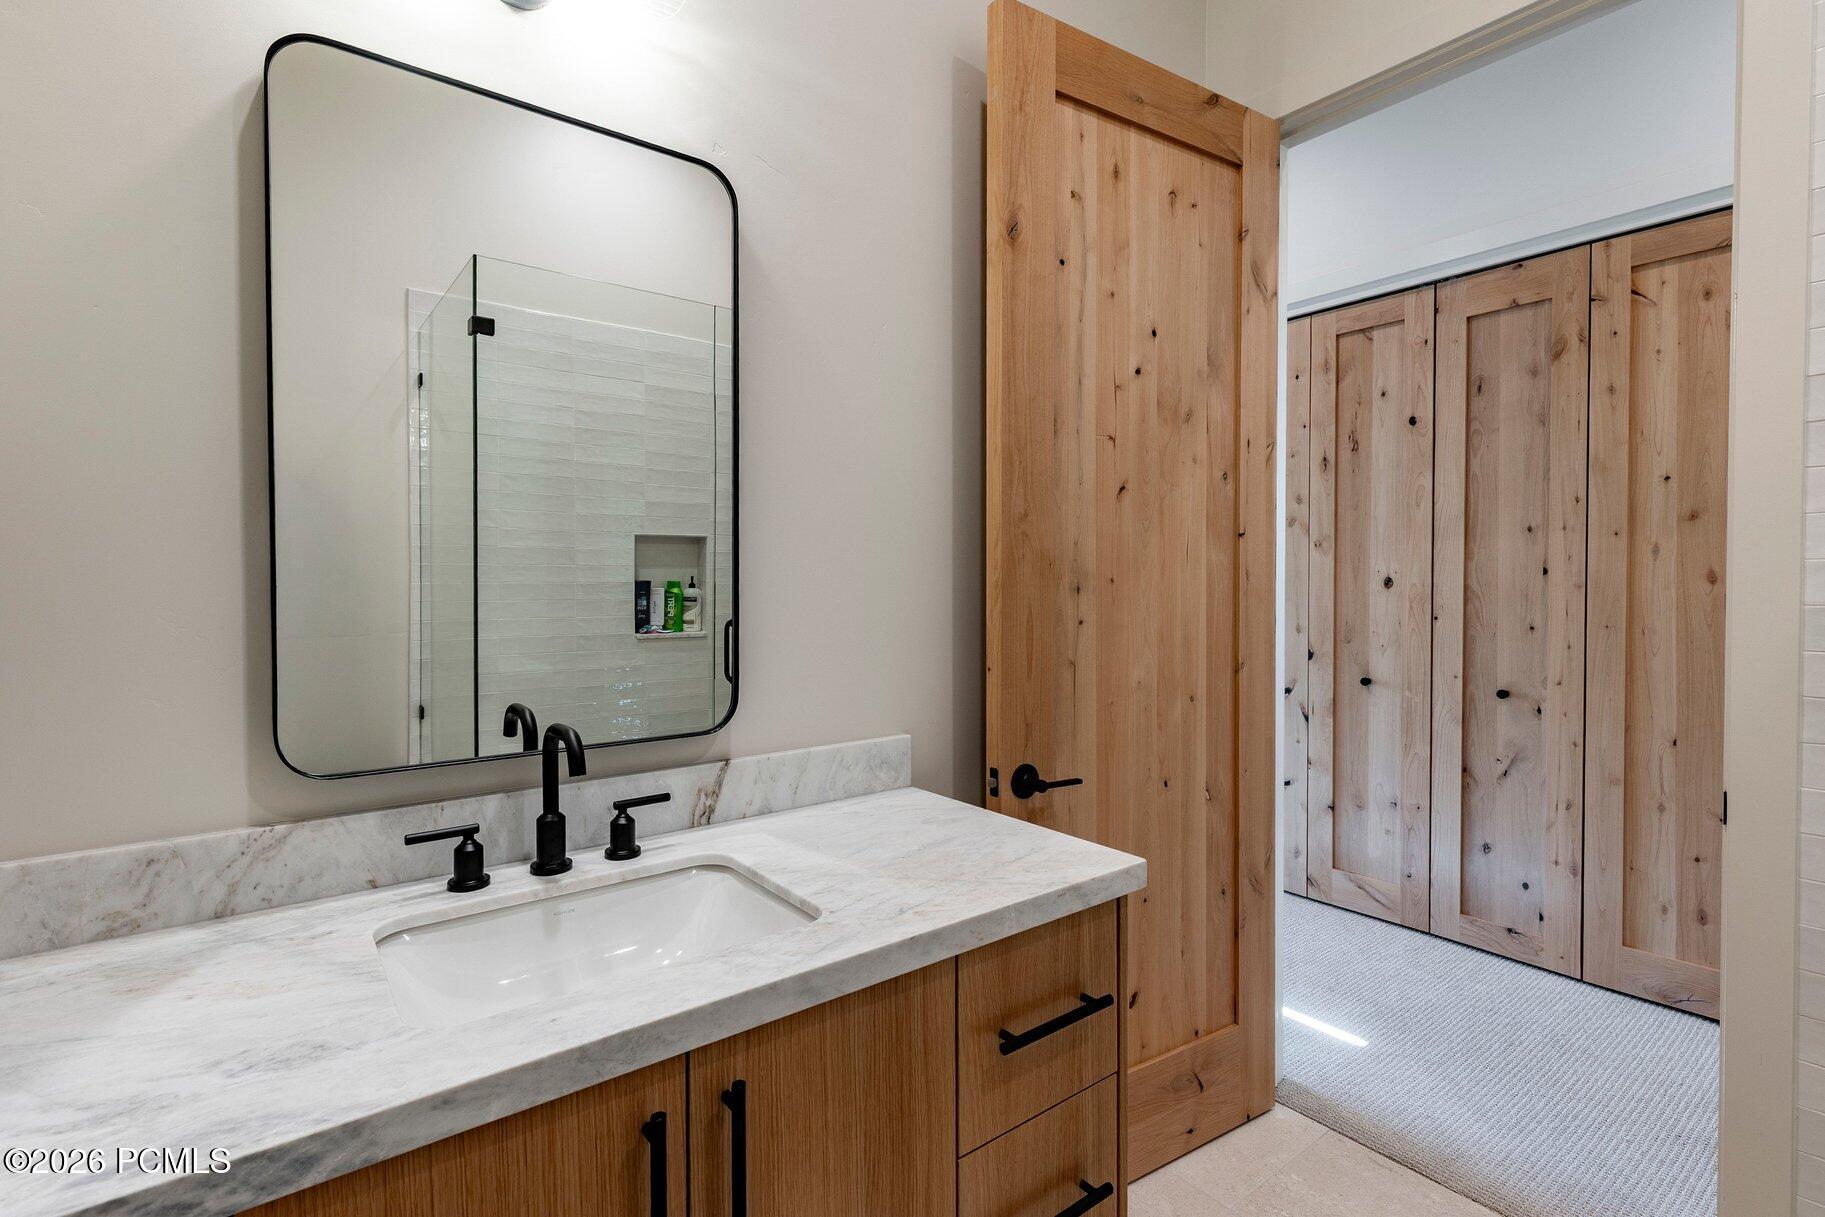
Bathroom vanity with marble countertop and black faucets beside an open wood door to a carpeted closet.
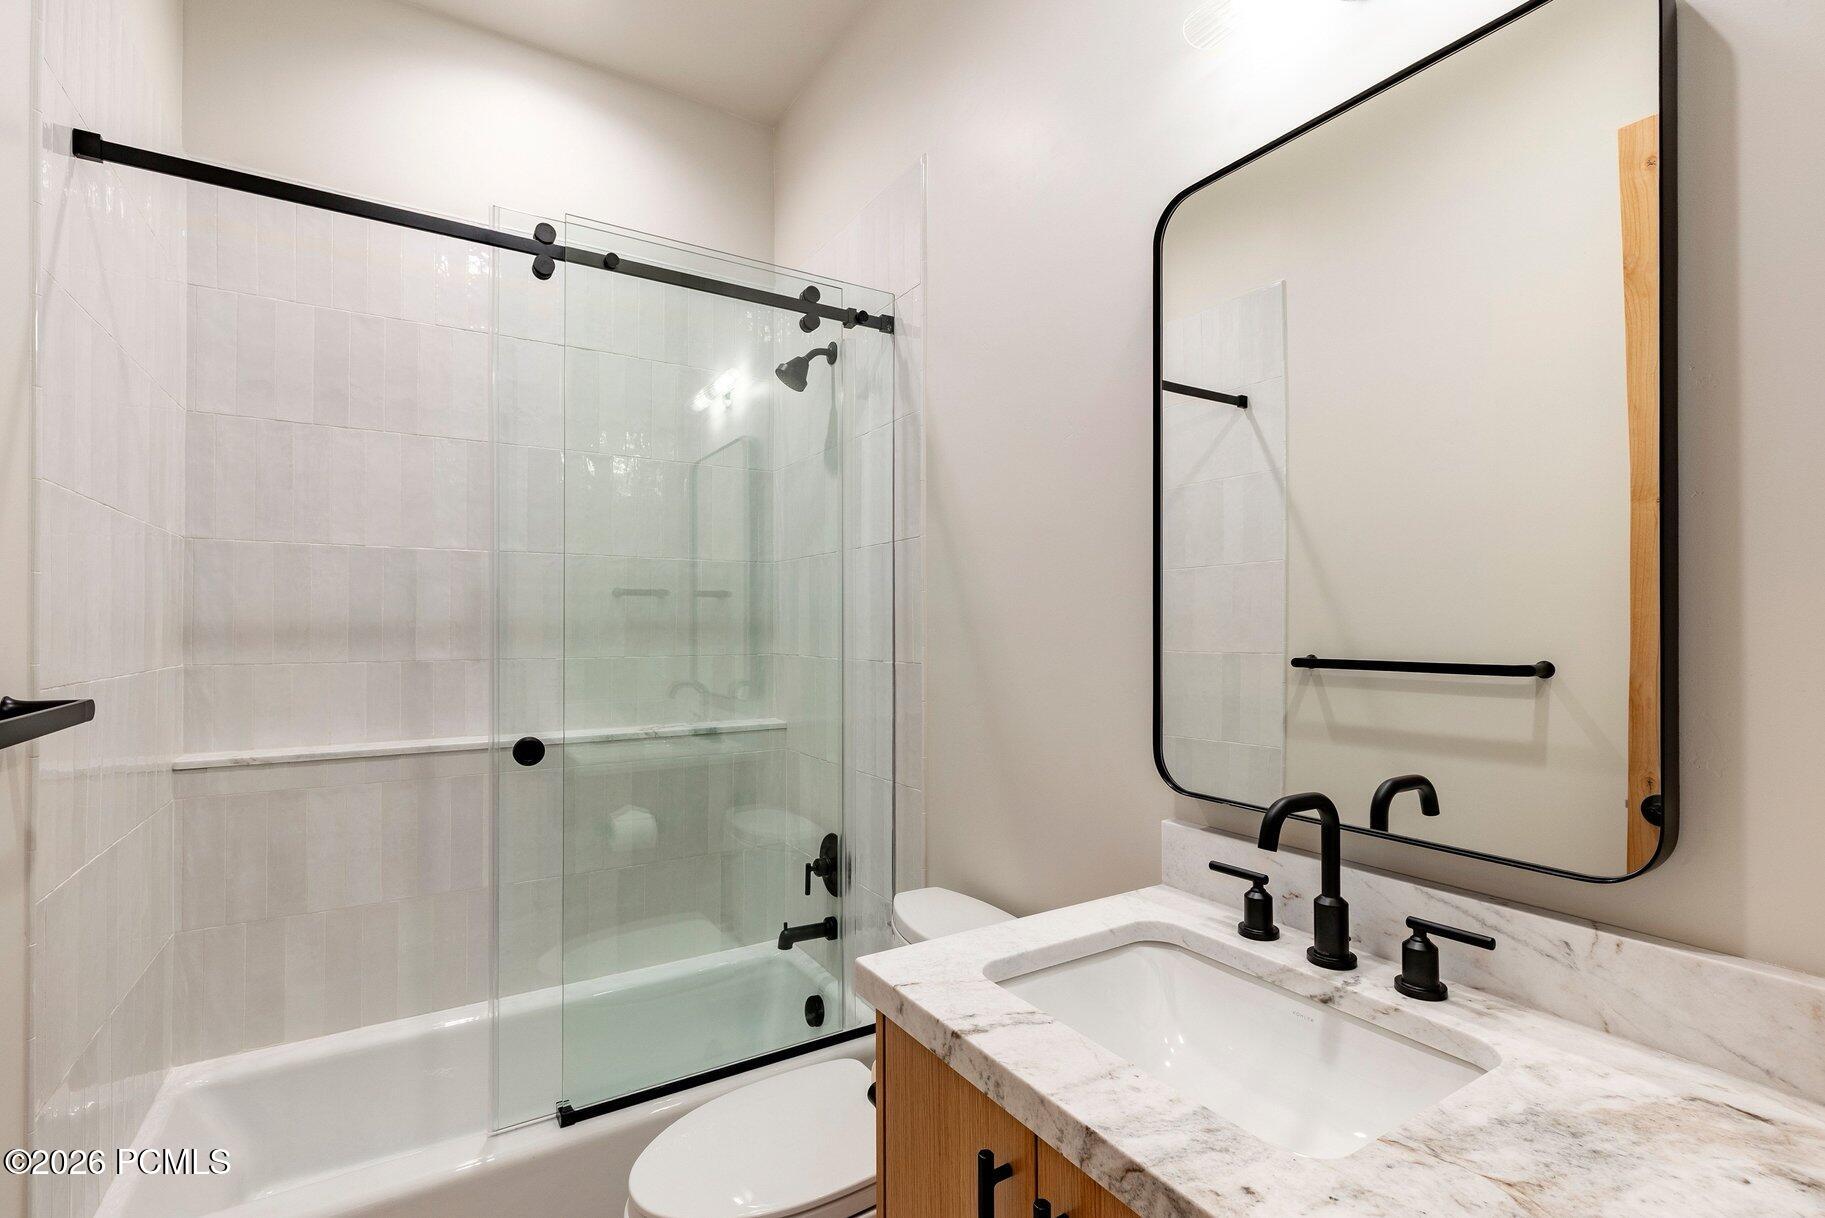
Bathroom with glass-enclosed tub and shower, marble vanity, and matte black fixtures.
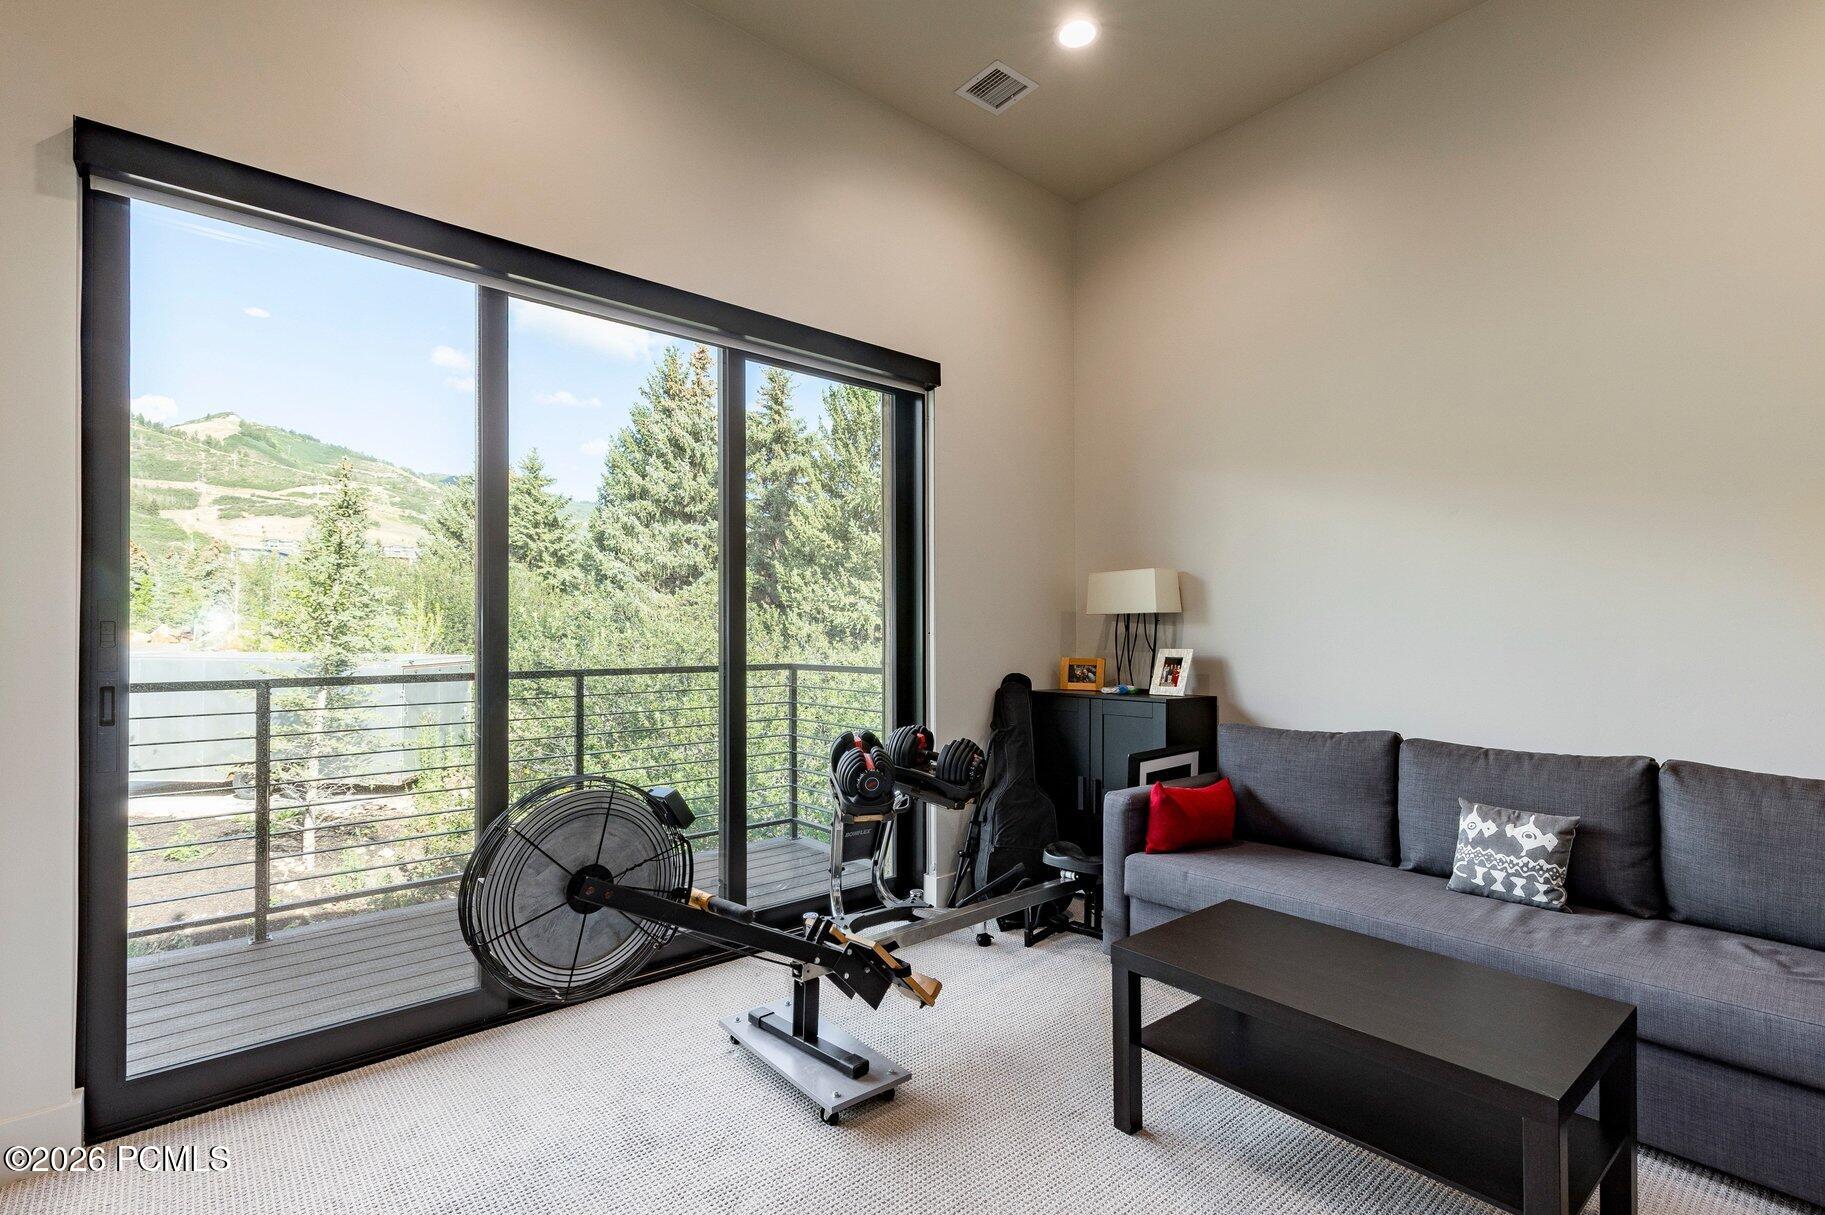
Home gym and lounge with rowing machine, gray sofa, and mountain views through sliding glass doors.
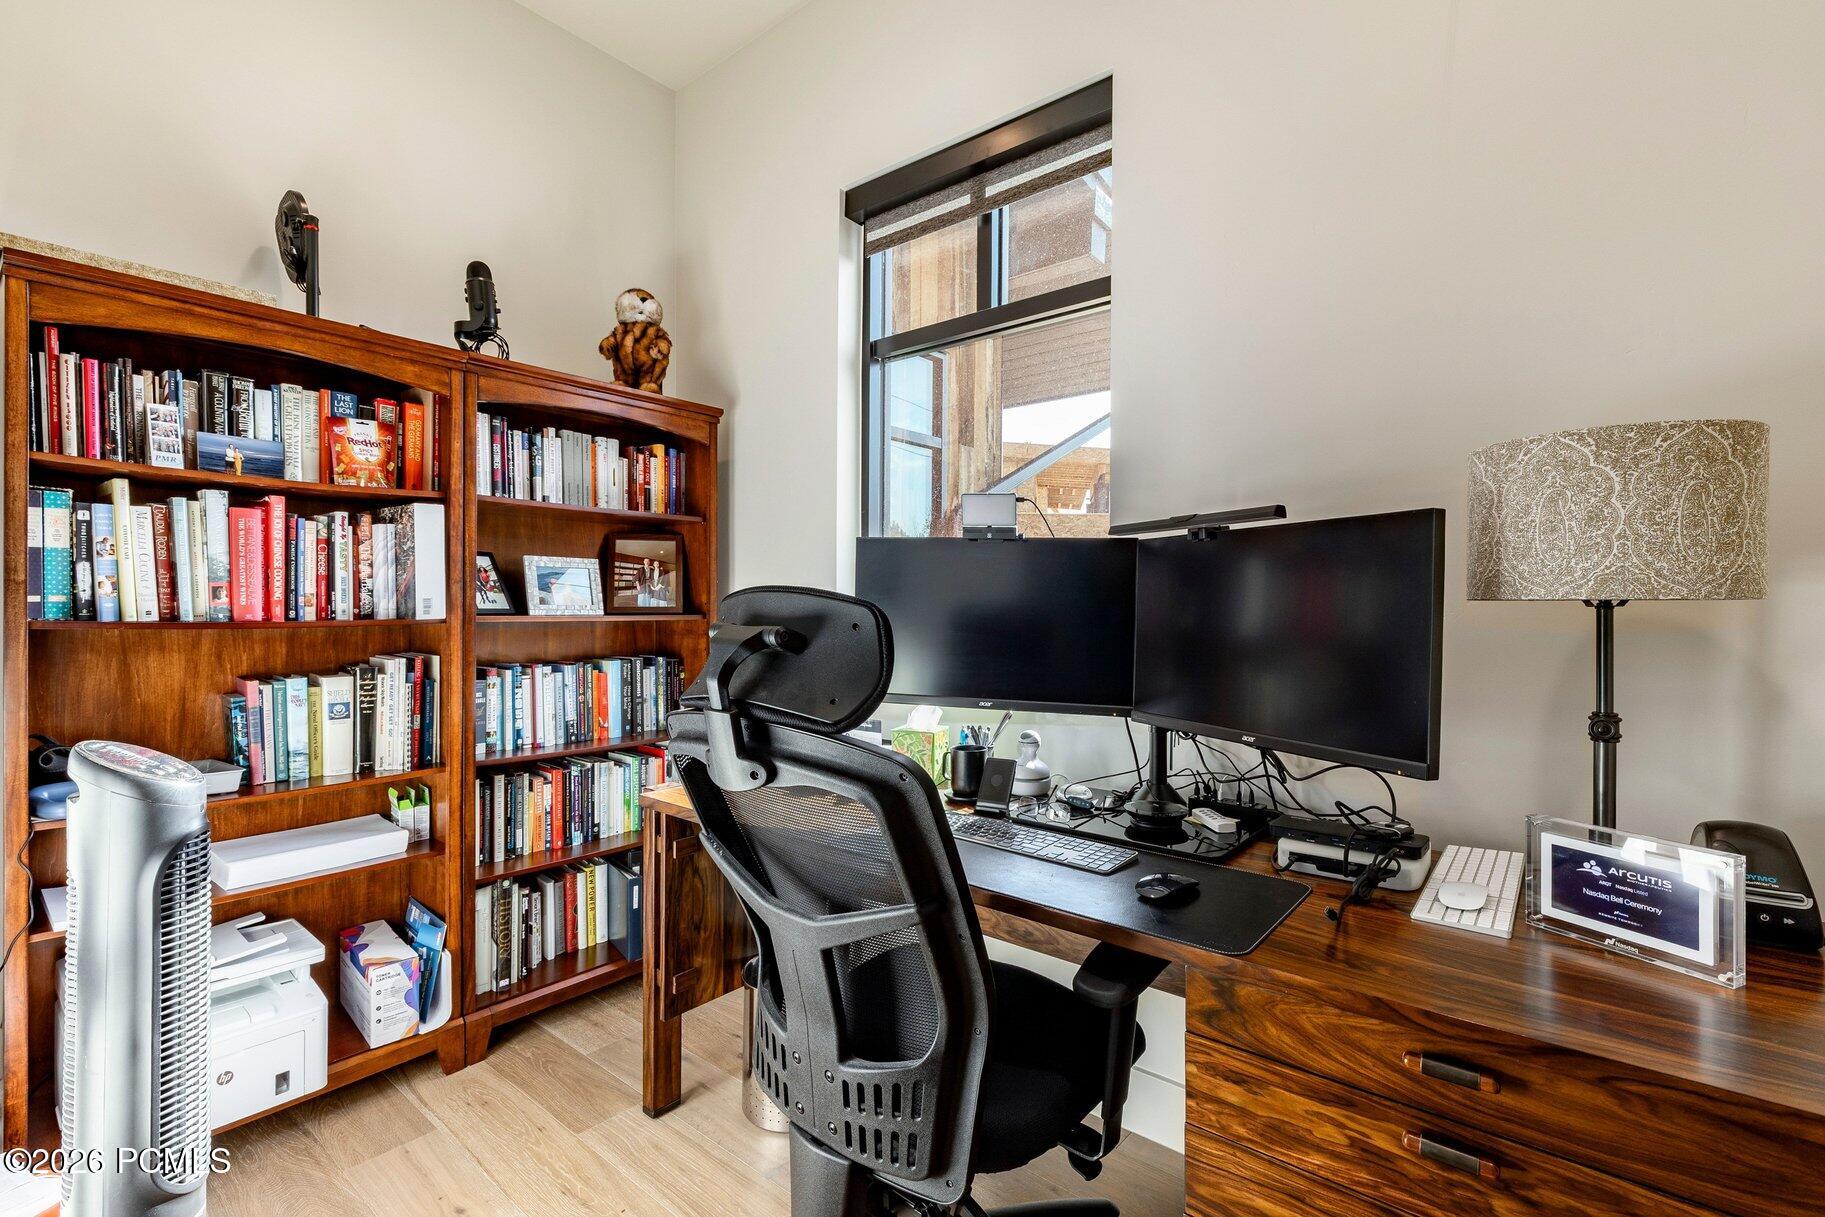
Home office with wooden bookcases, dual monitors, and a black mesh desk chair.
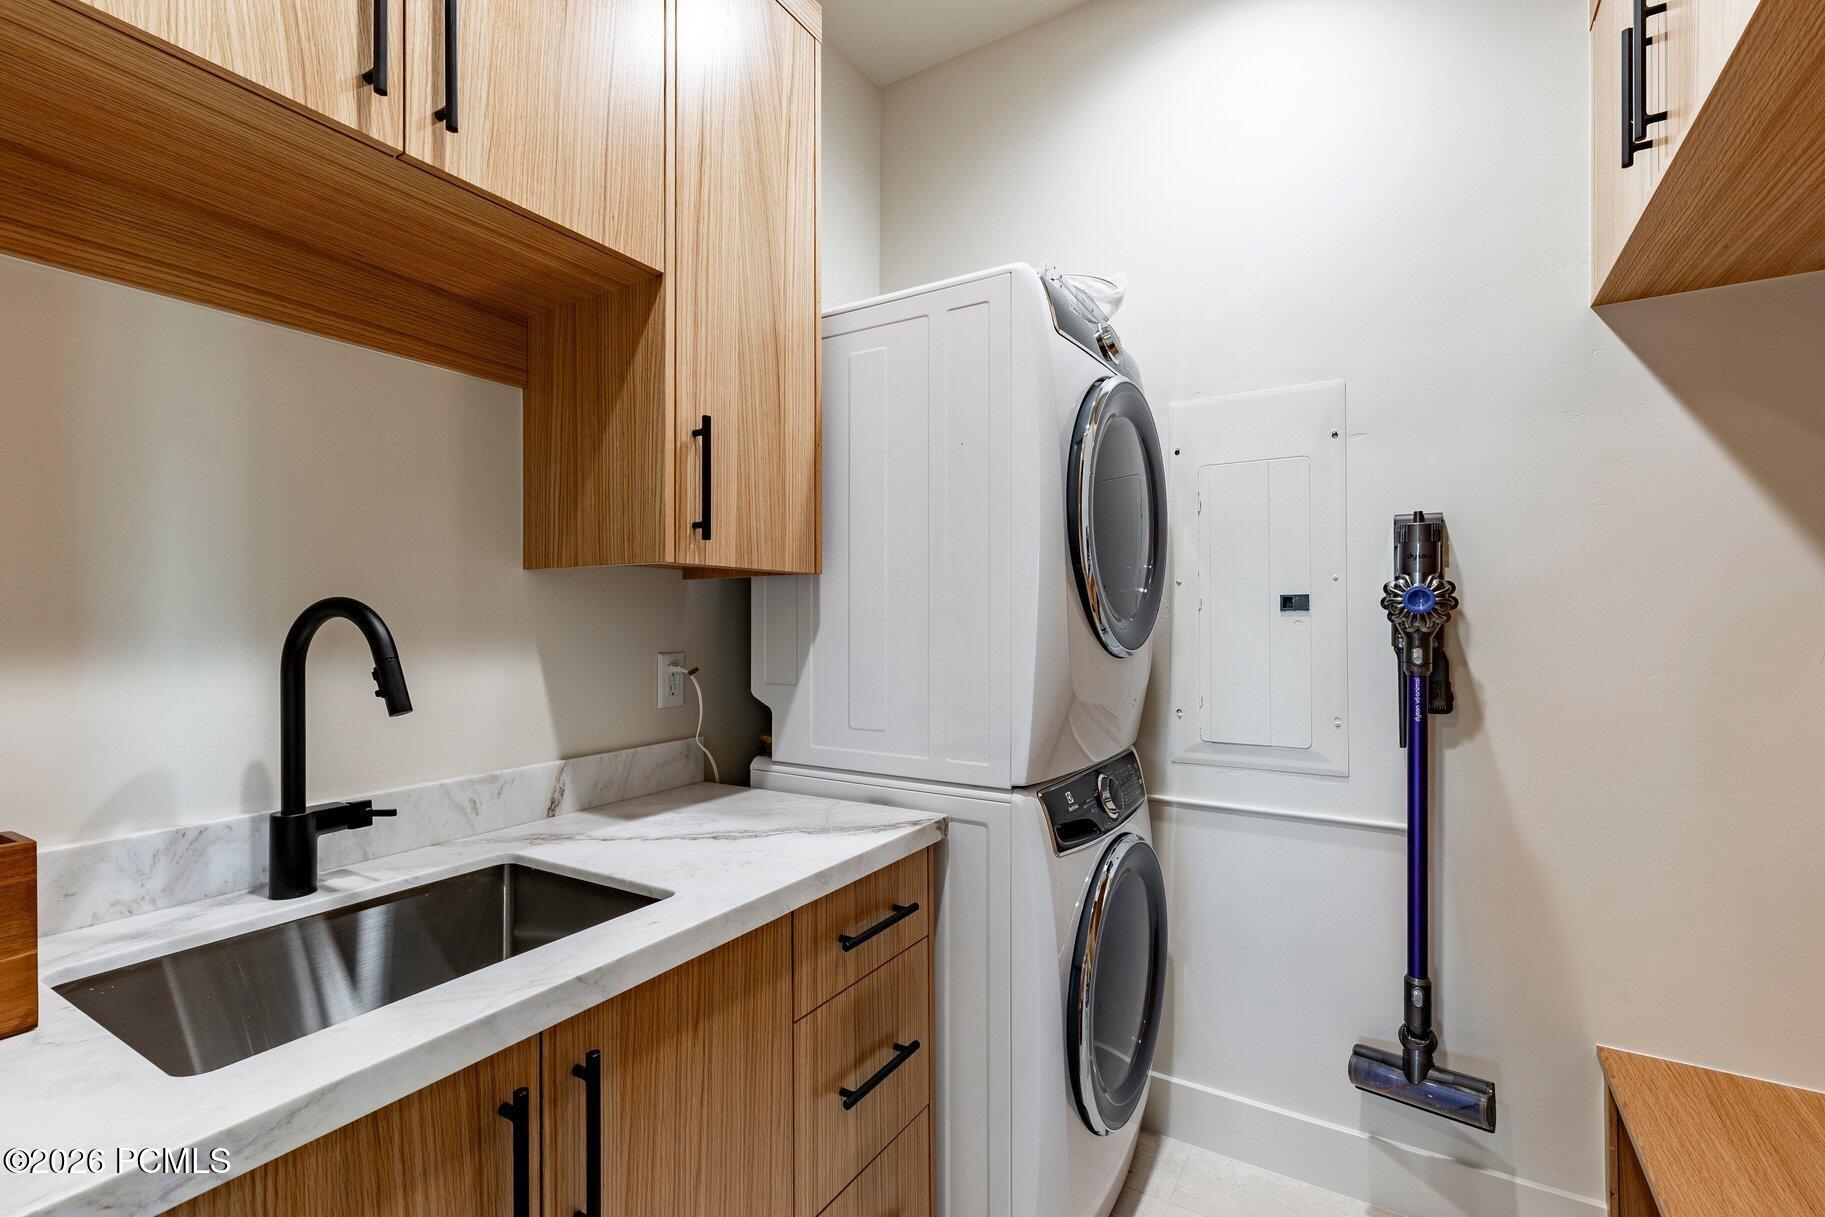
Laundry room with stacked washer and dryer, deep sink, marble-look counter, and light wood cabinetry.
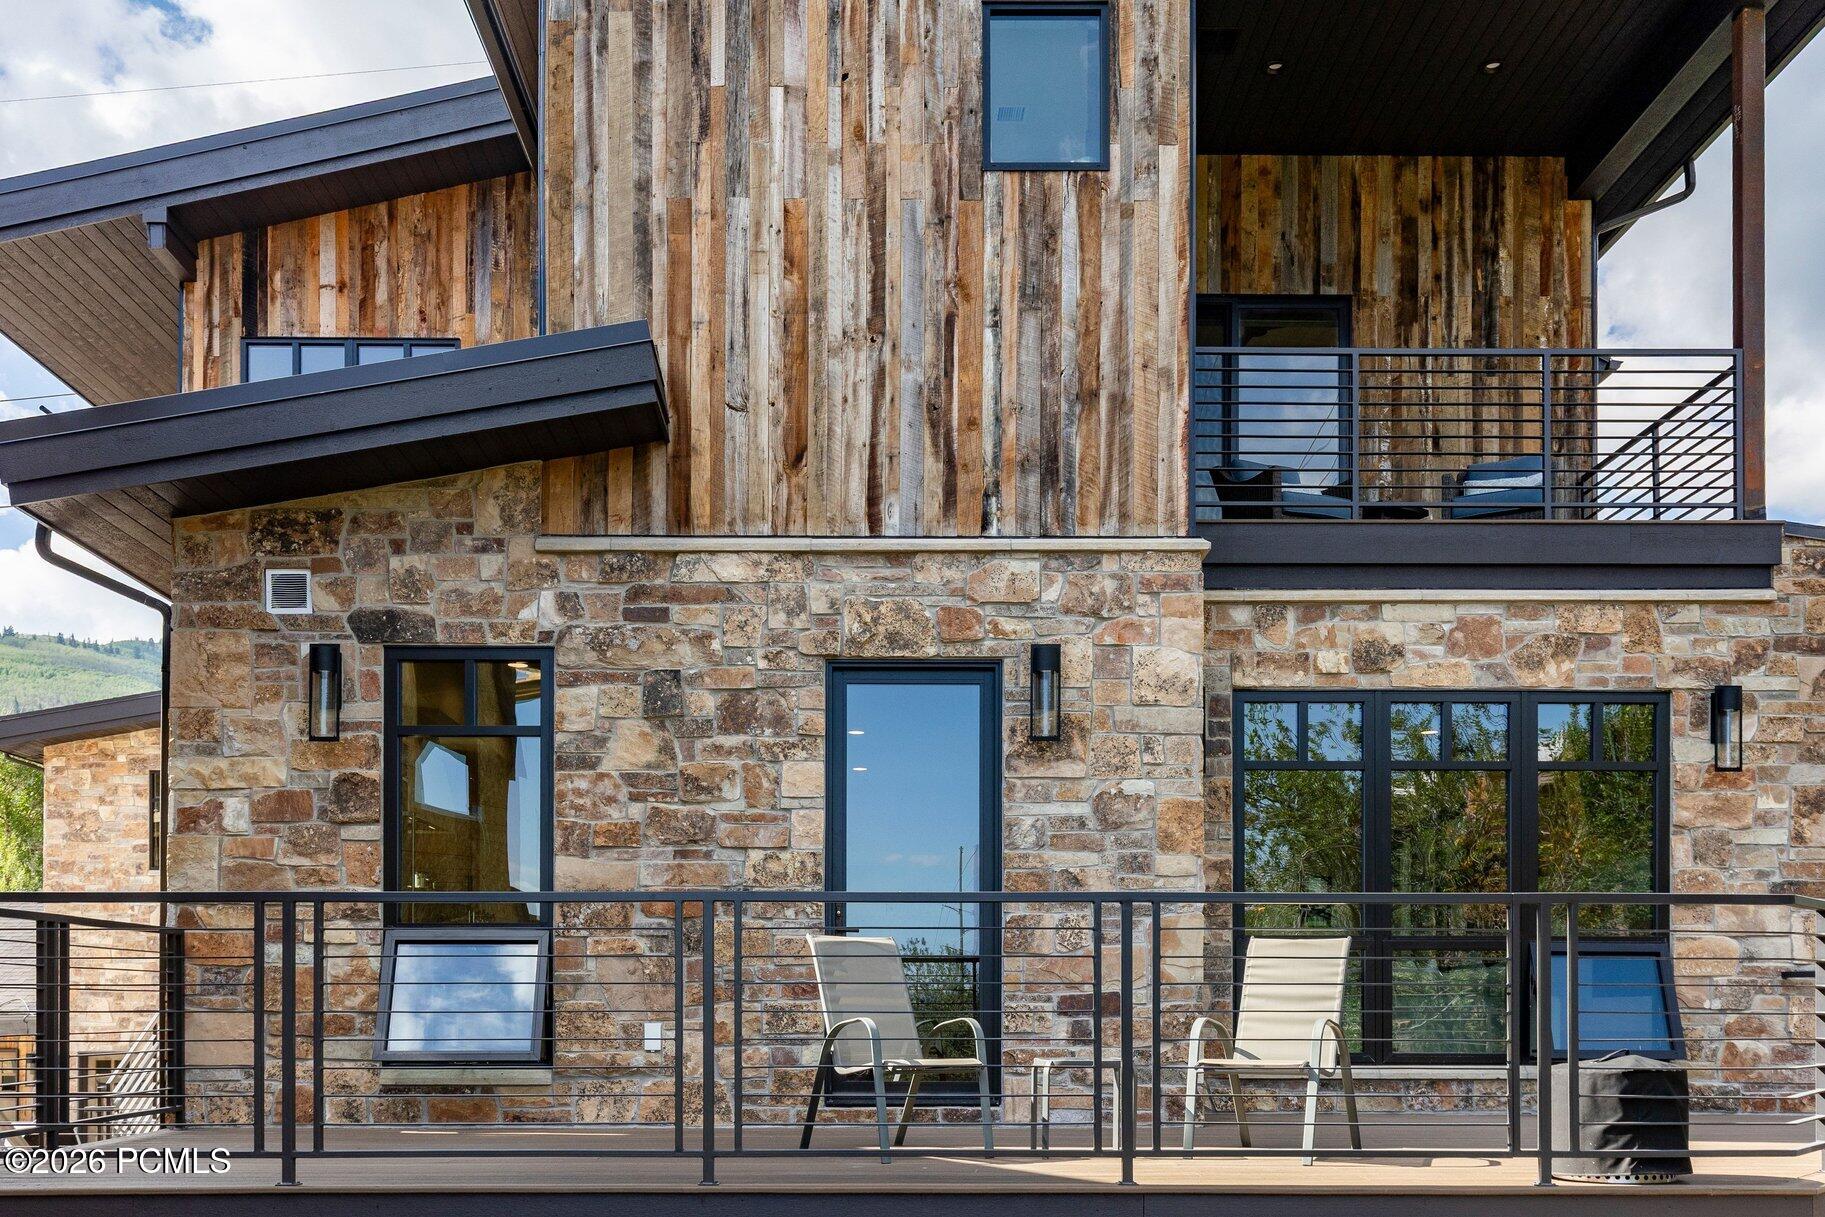
Modern stone-and-wood home exterior with a second-story balcony and deck seating.
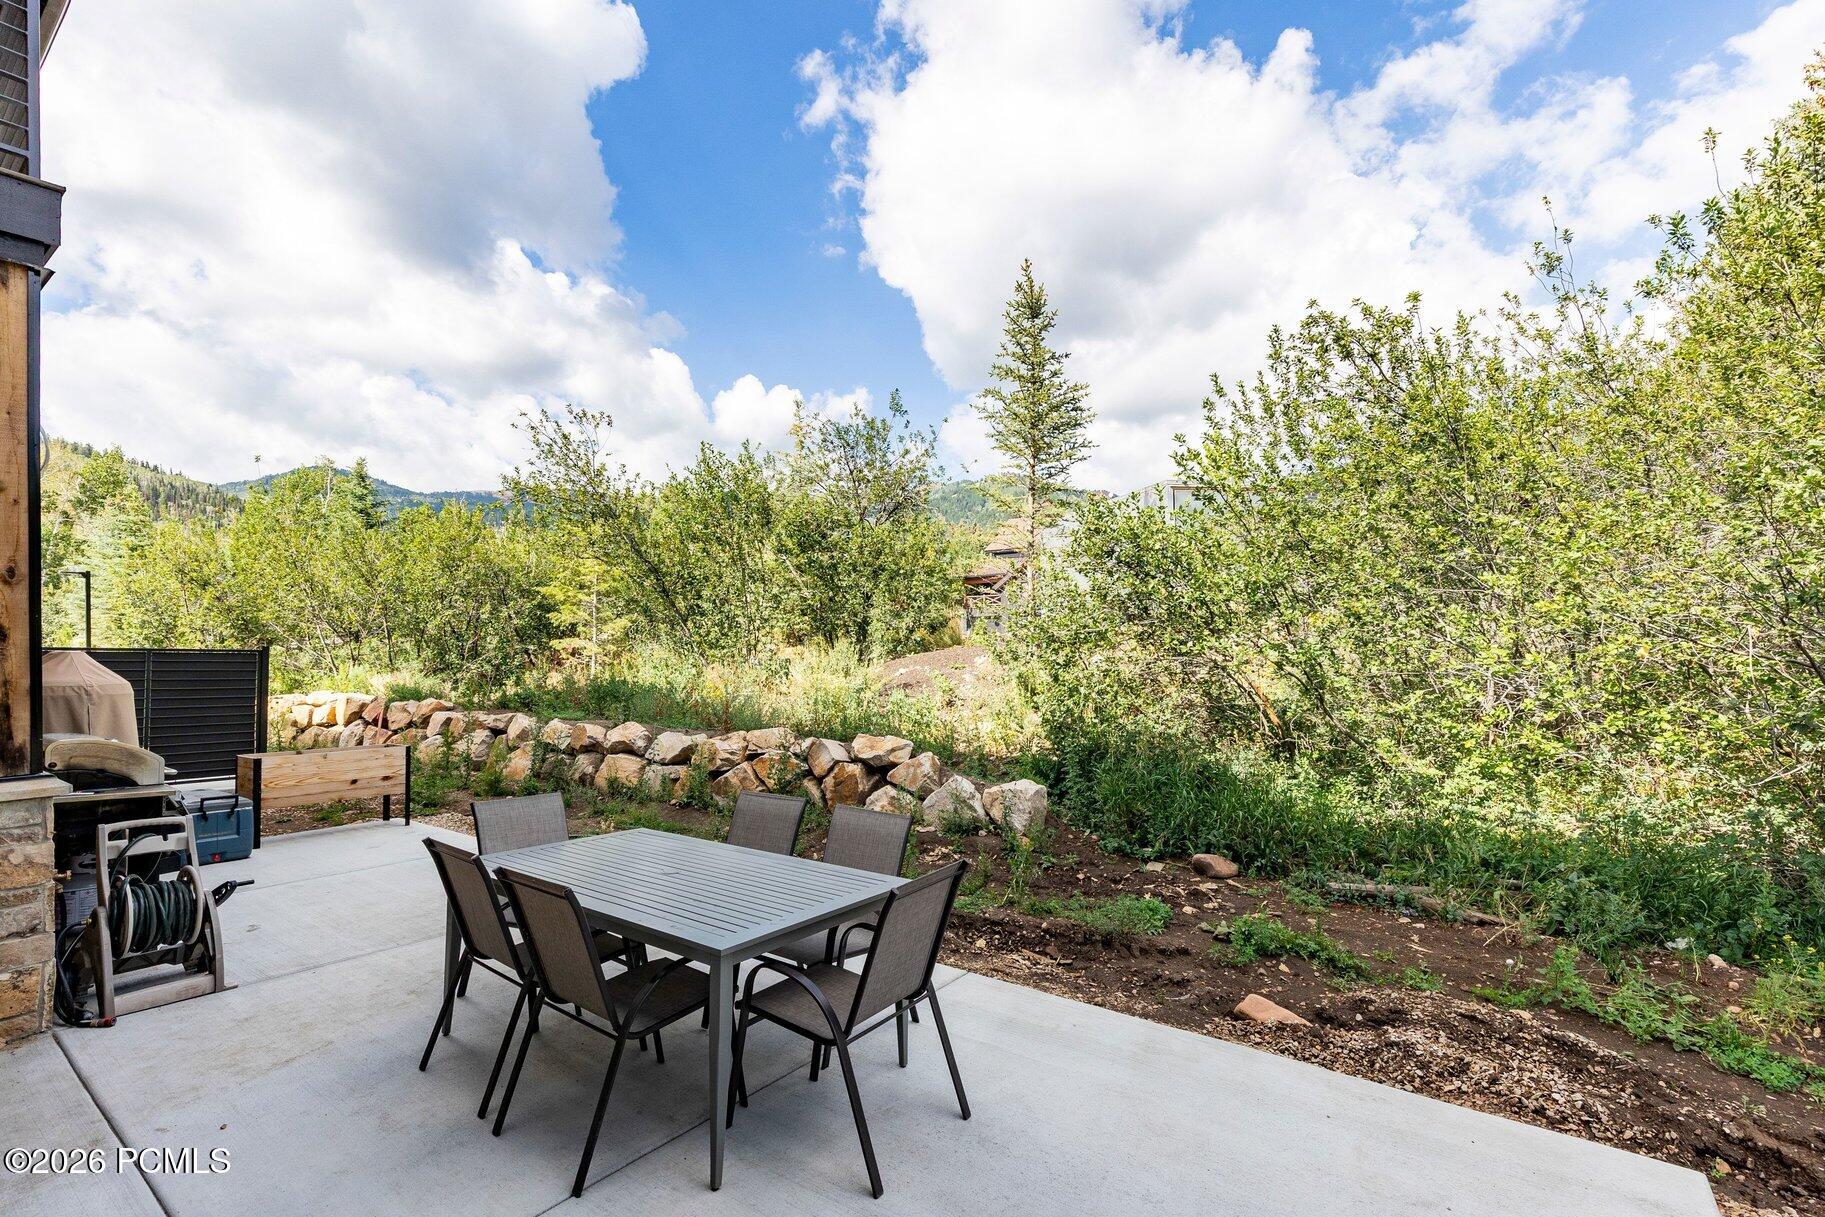
Furnished patio with outdoor dining set overlooking leafy landscaping and distant mountains.
Modern stone-and-wood home with two balconies and a furnished patio, backed by a wooded mountain slope.
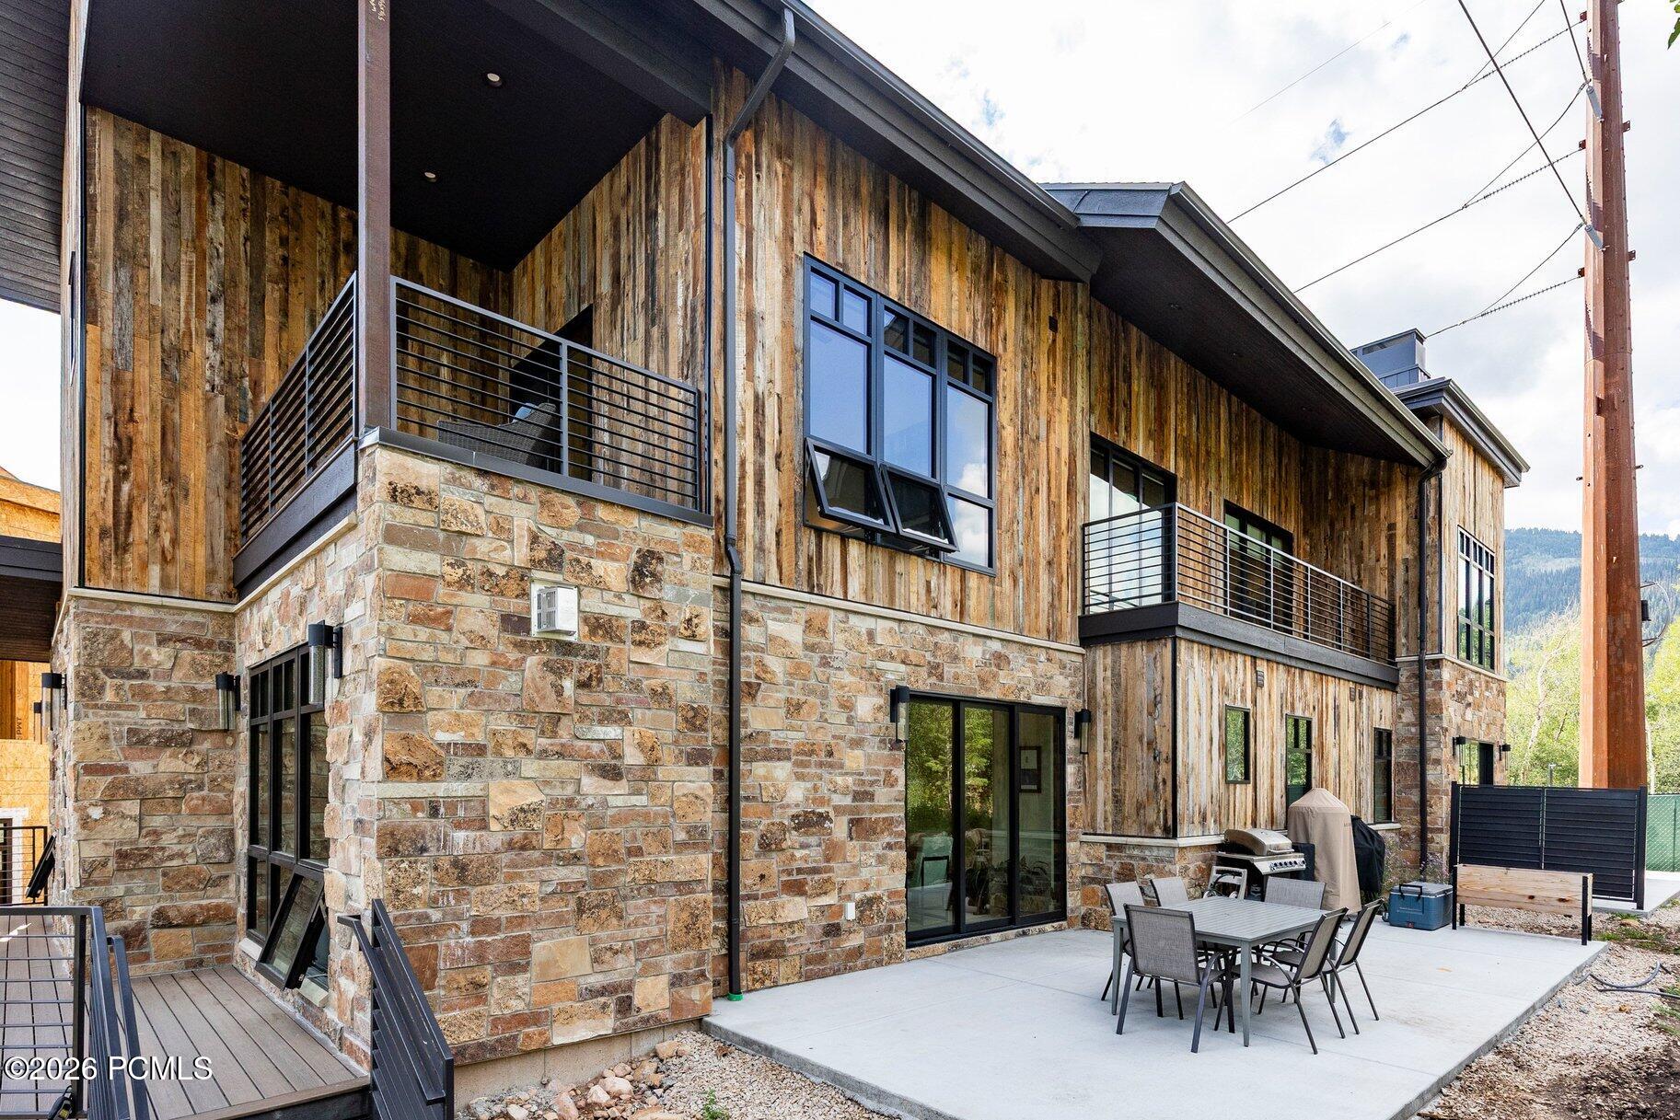
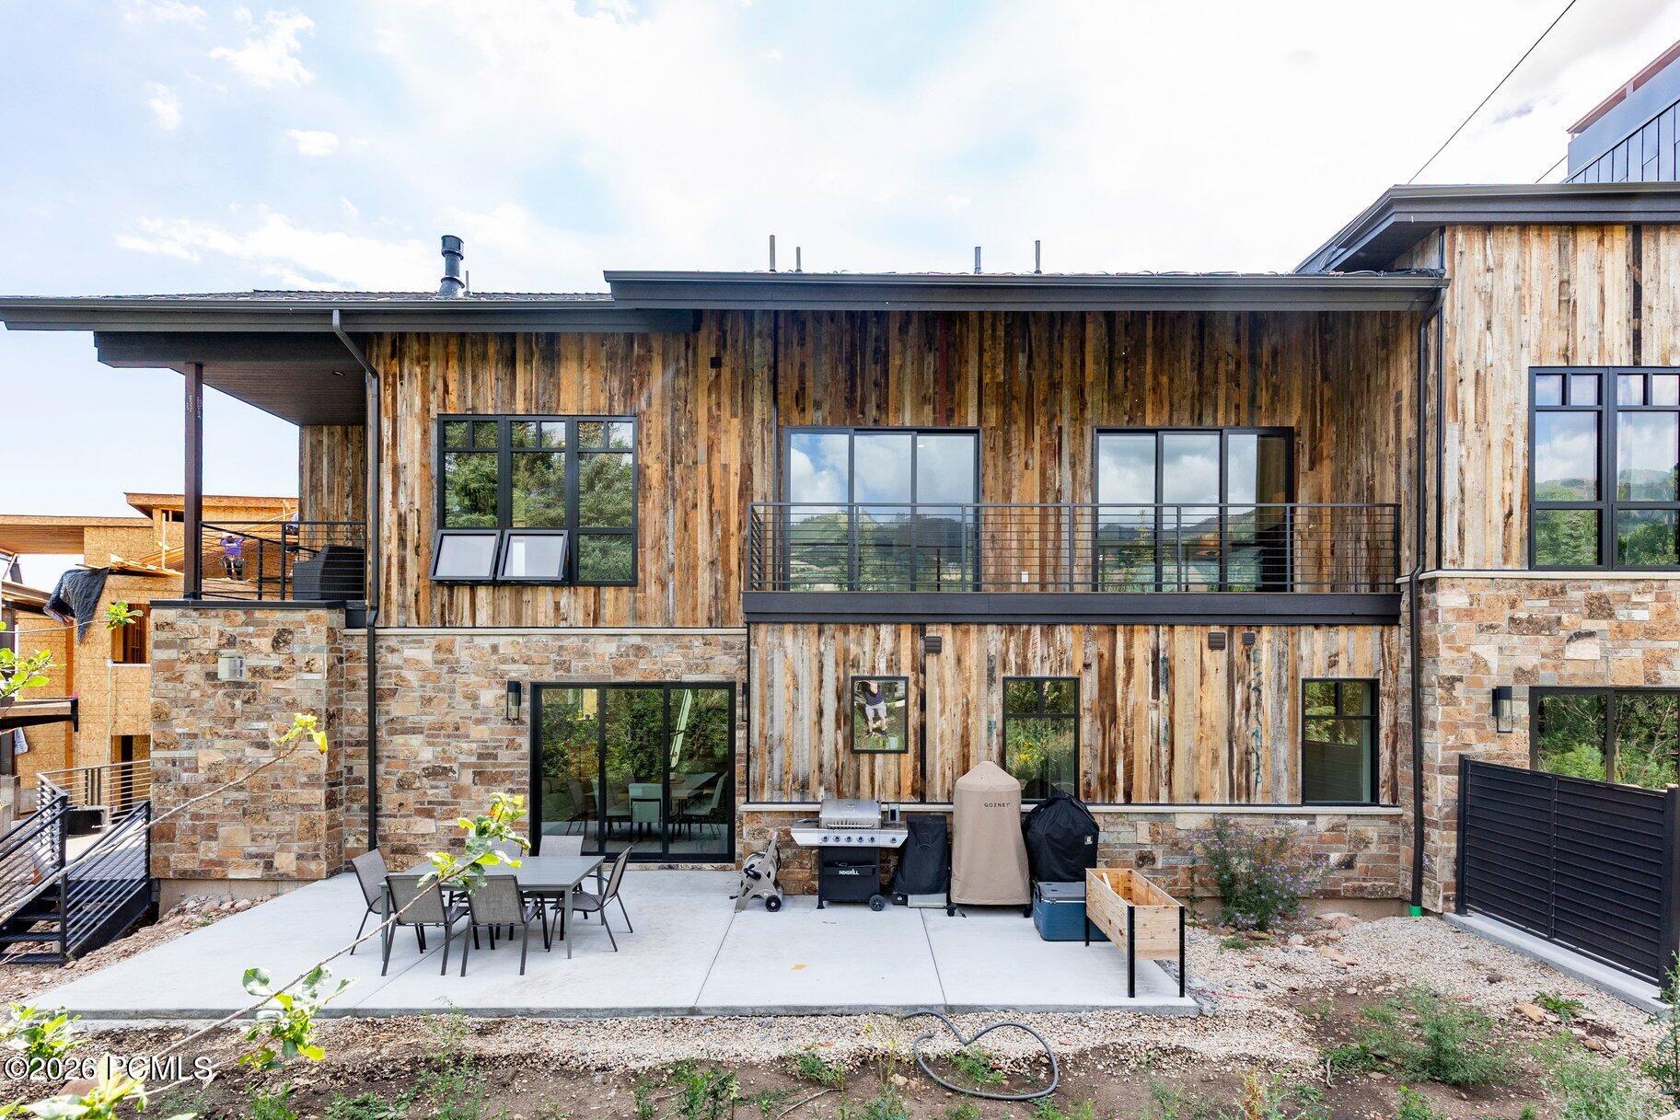
Rear of a modern home with weathered wood siding, a balcony, and a patio with outdoor dining furniture and grills.
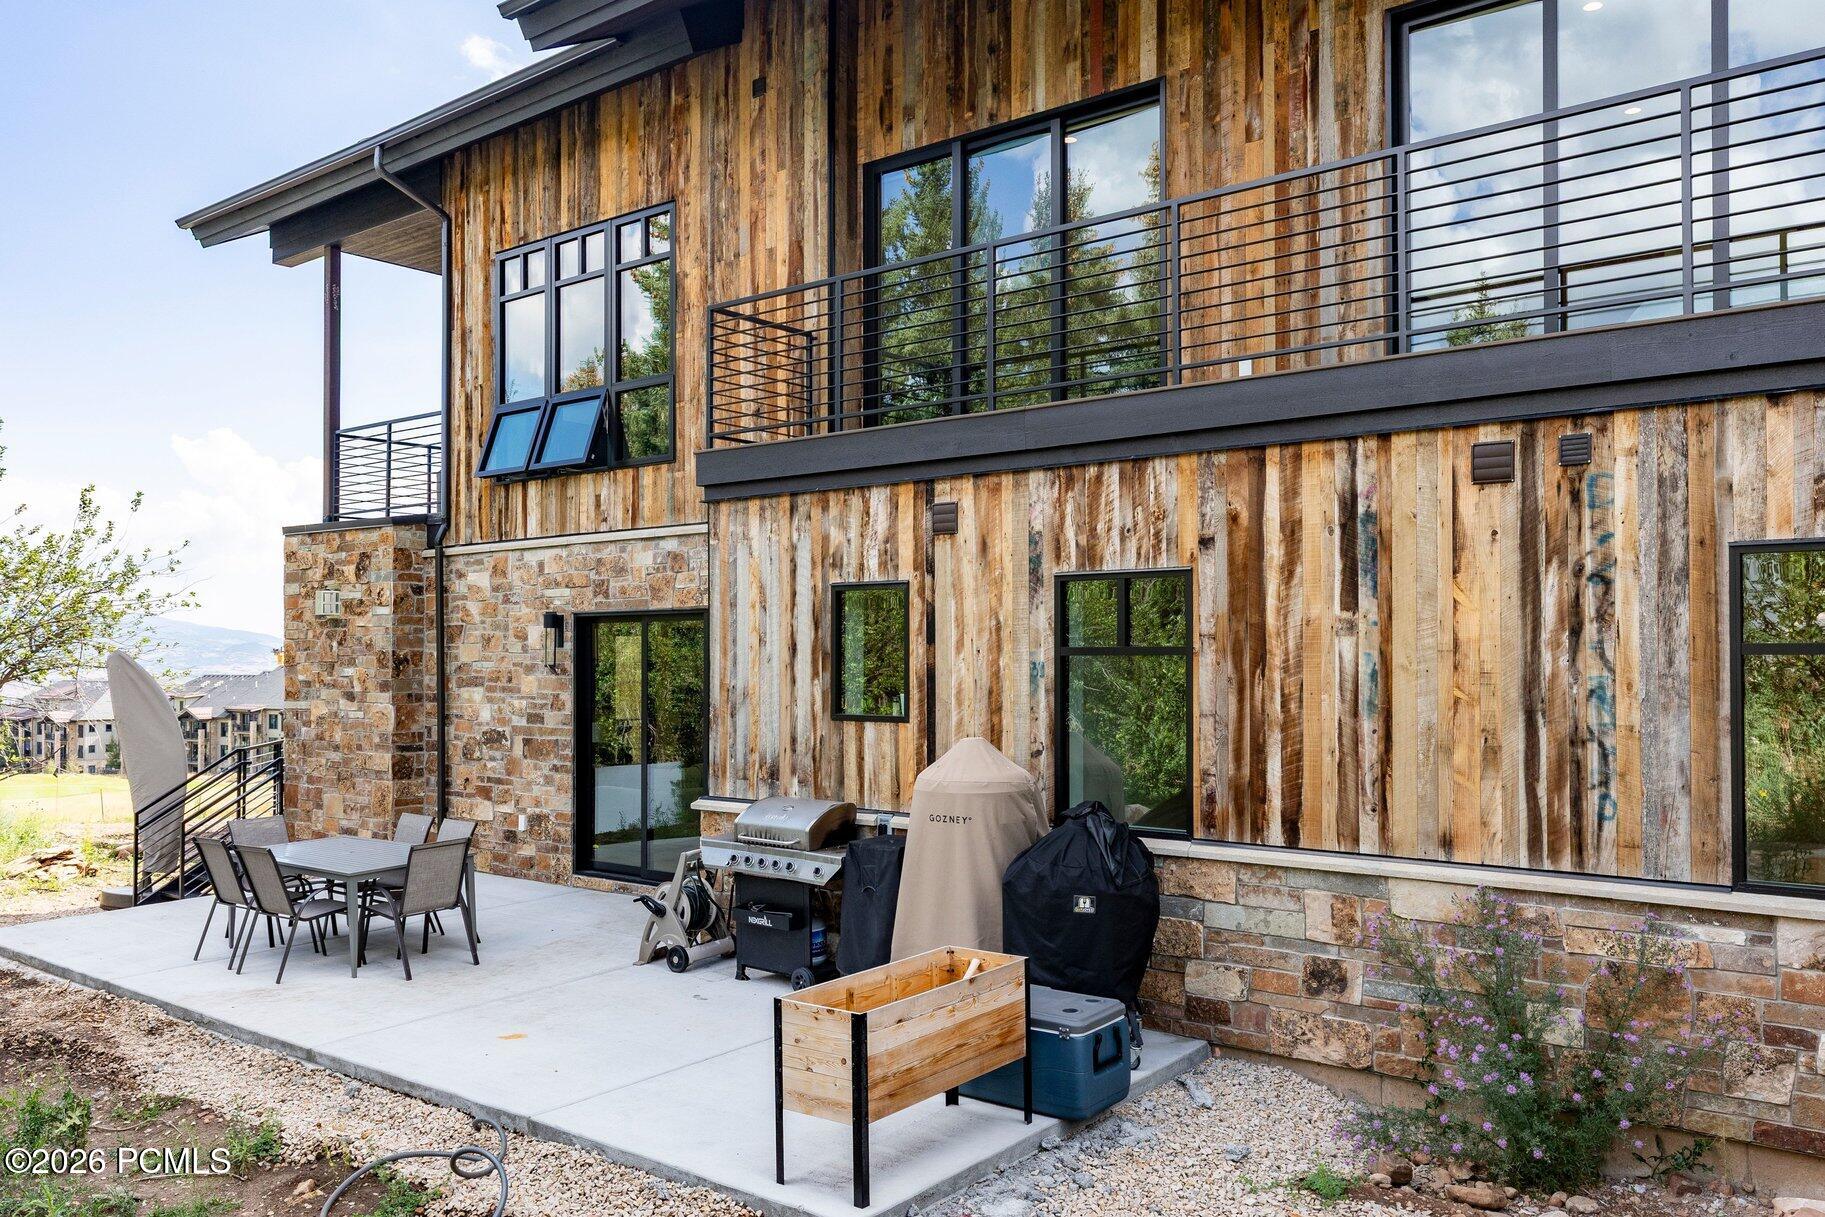
Modern wood-and-stone home with an upper balcony and patio dining area and grills.
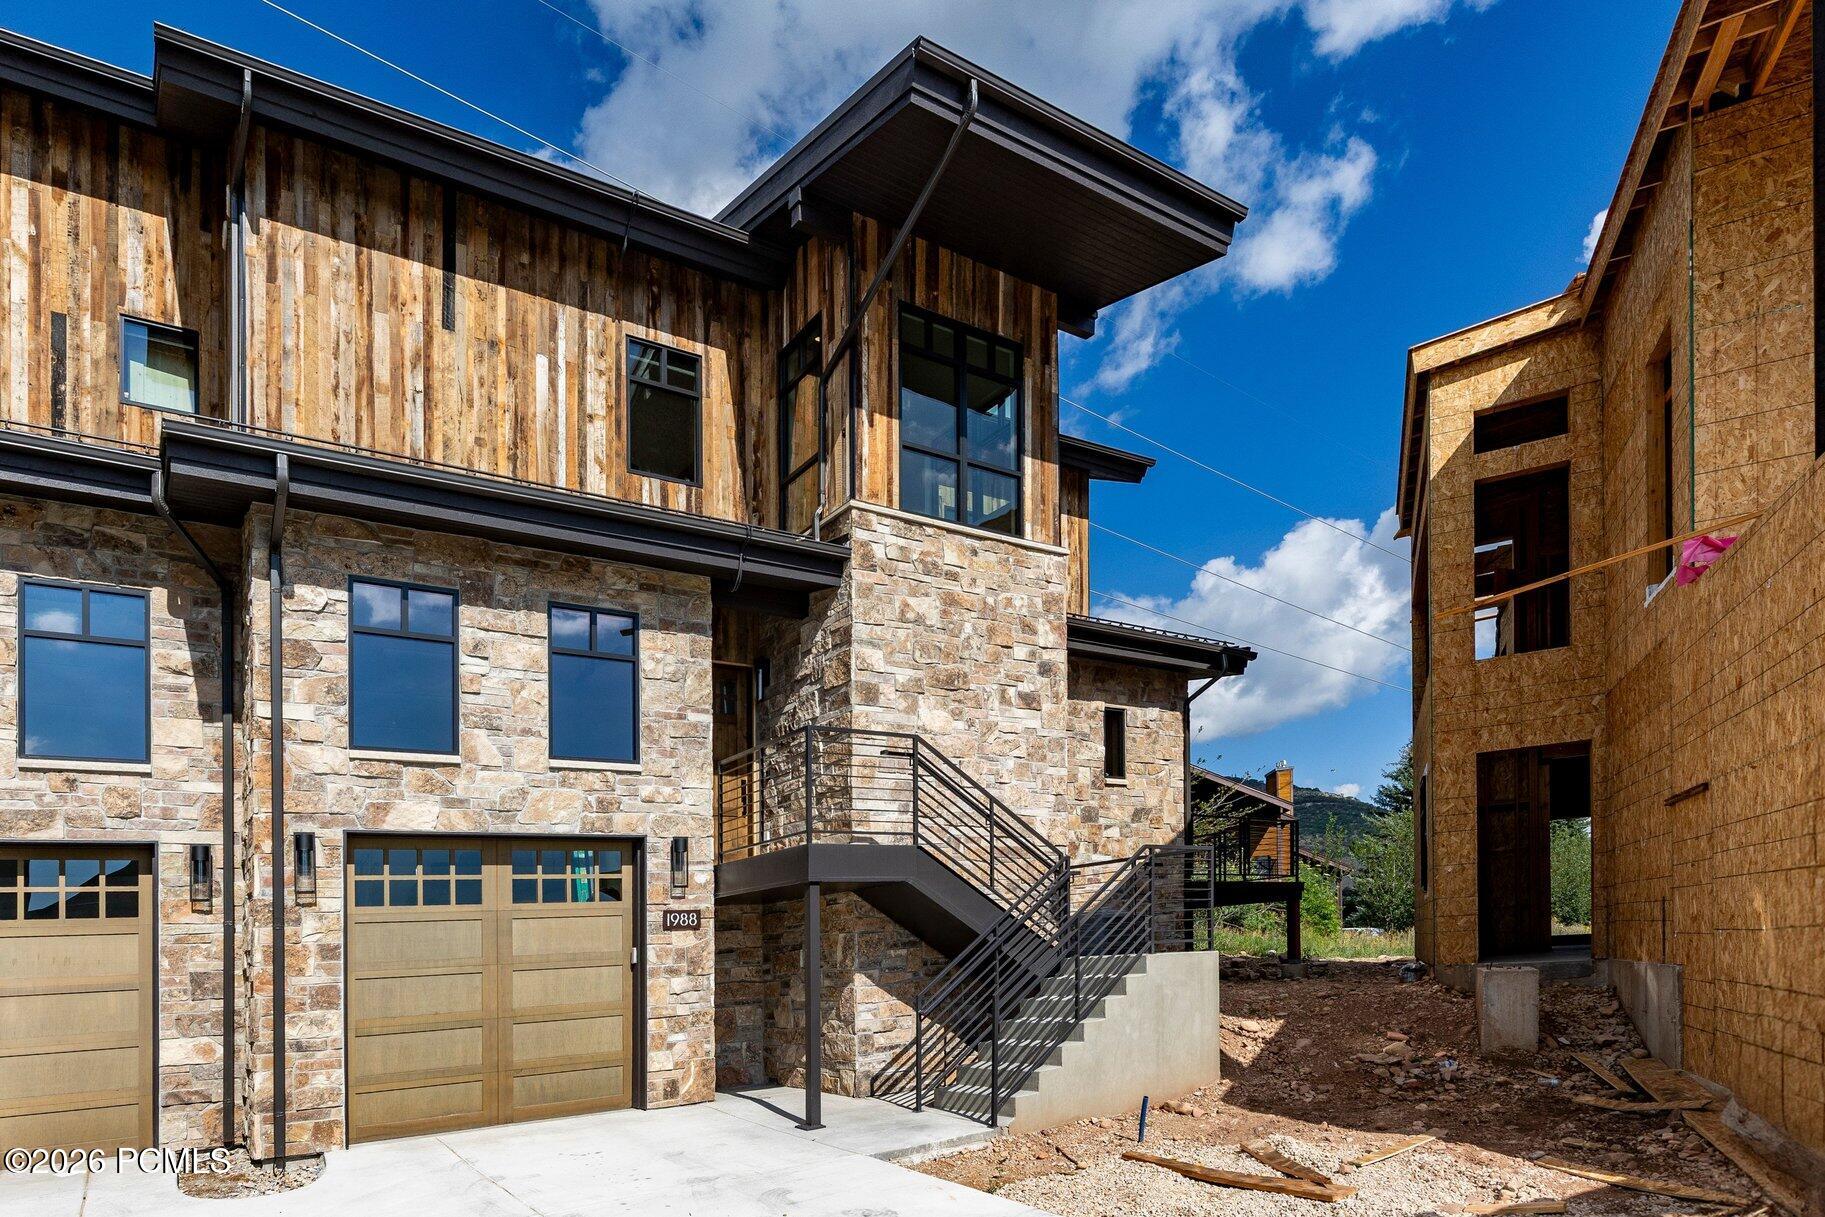
Stone-and-wood home with garage doors and an exterior staircase beside an unfinished neighboring building.
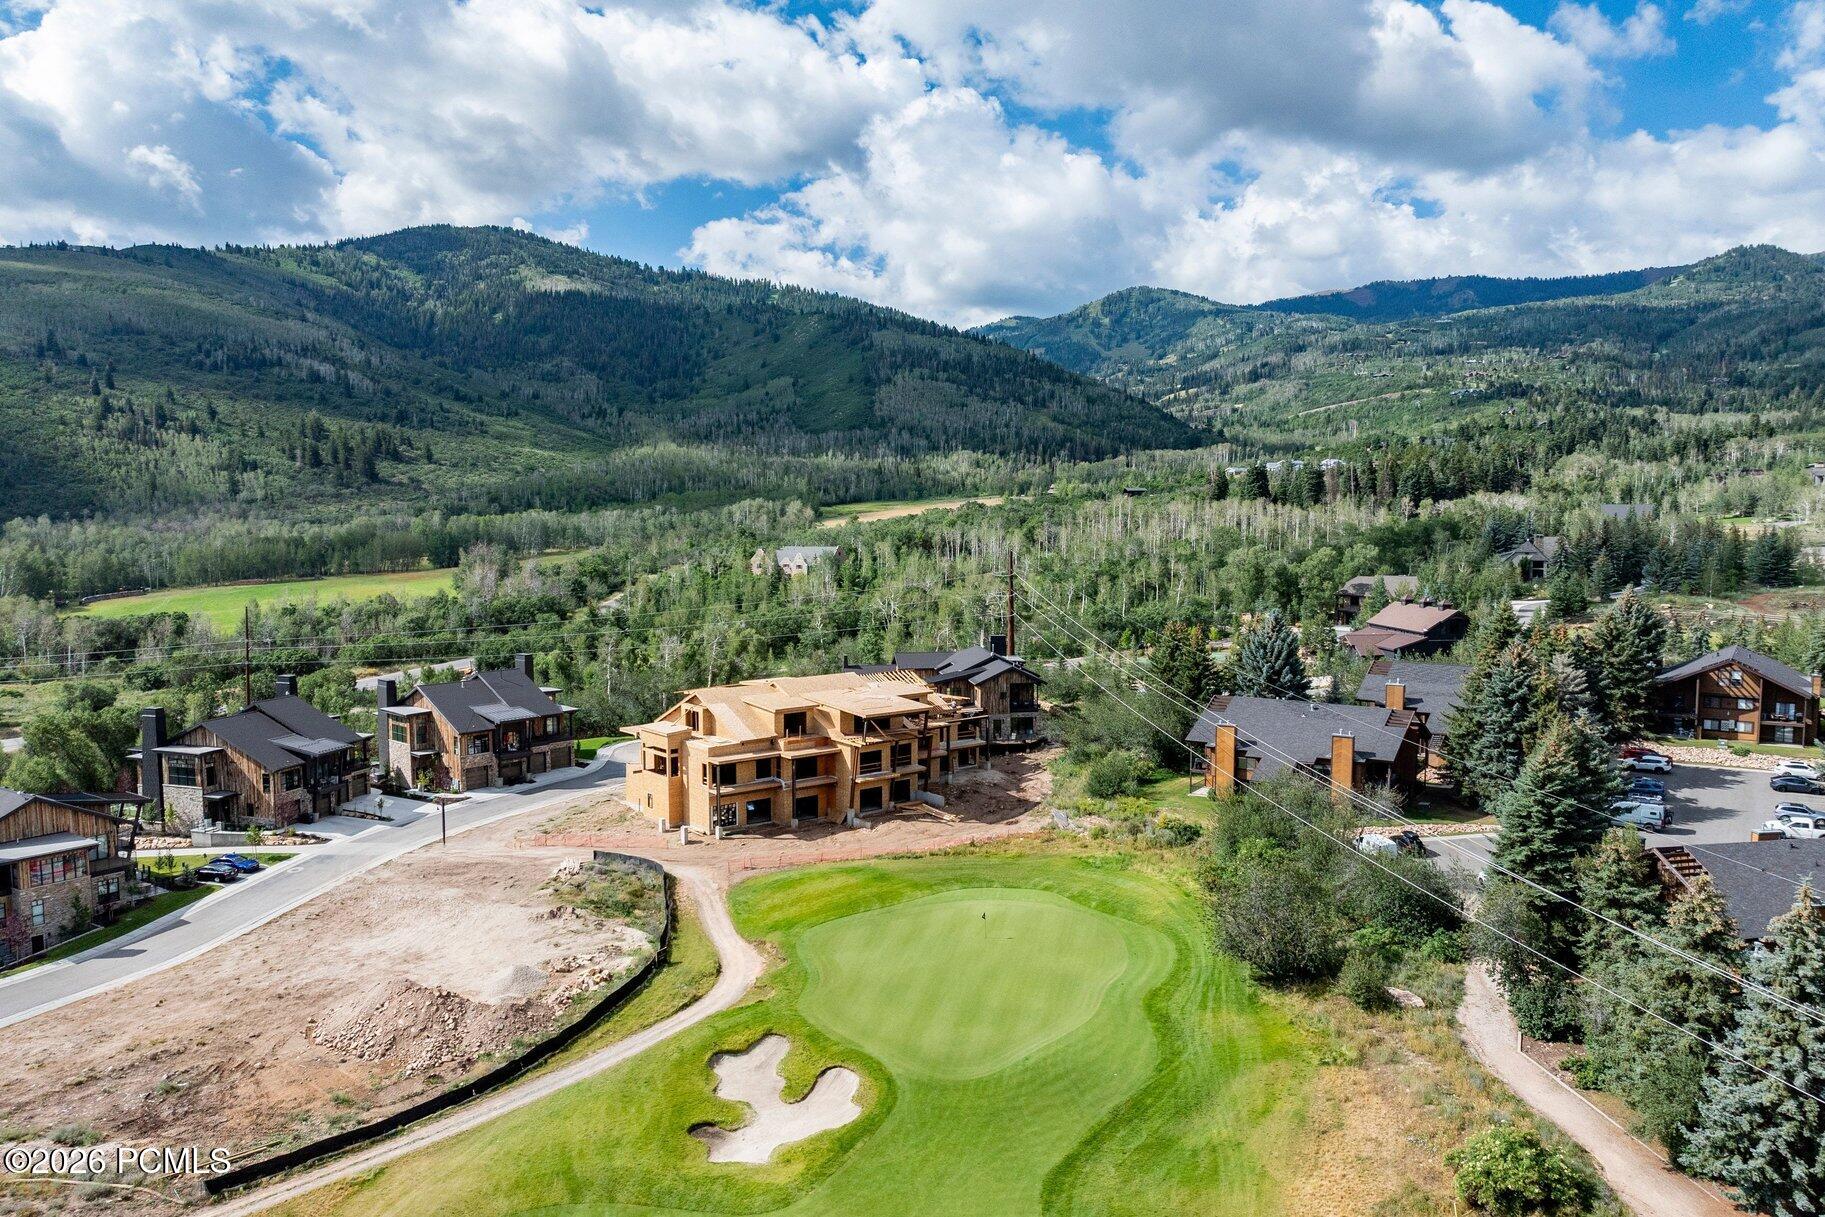
Aerial view of a home under construction beside a golf course, with a wooded mountain valley beyond.
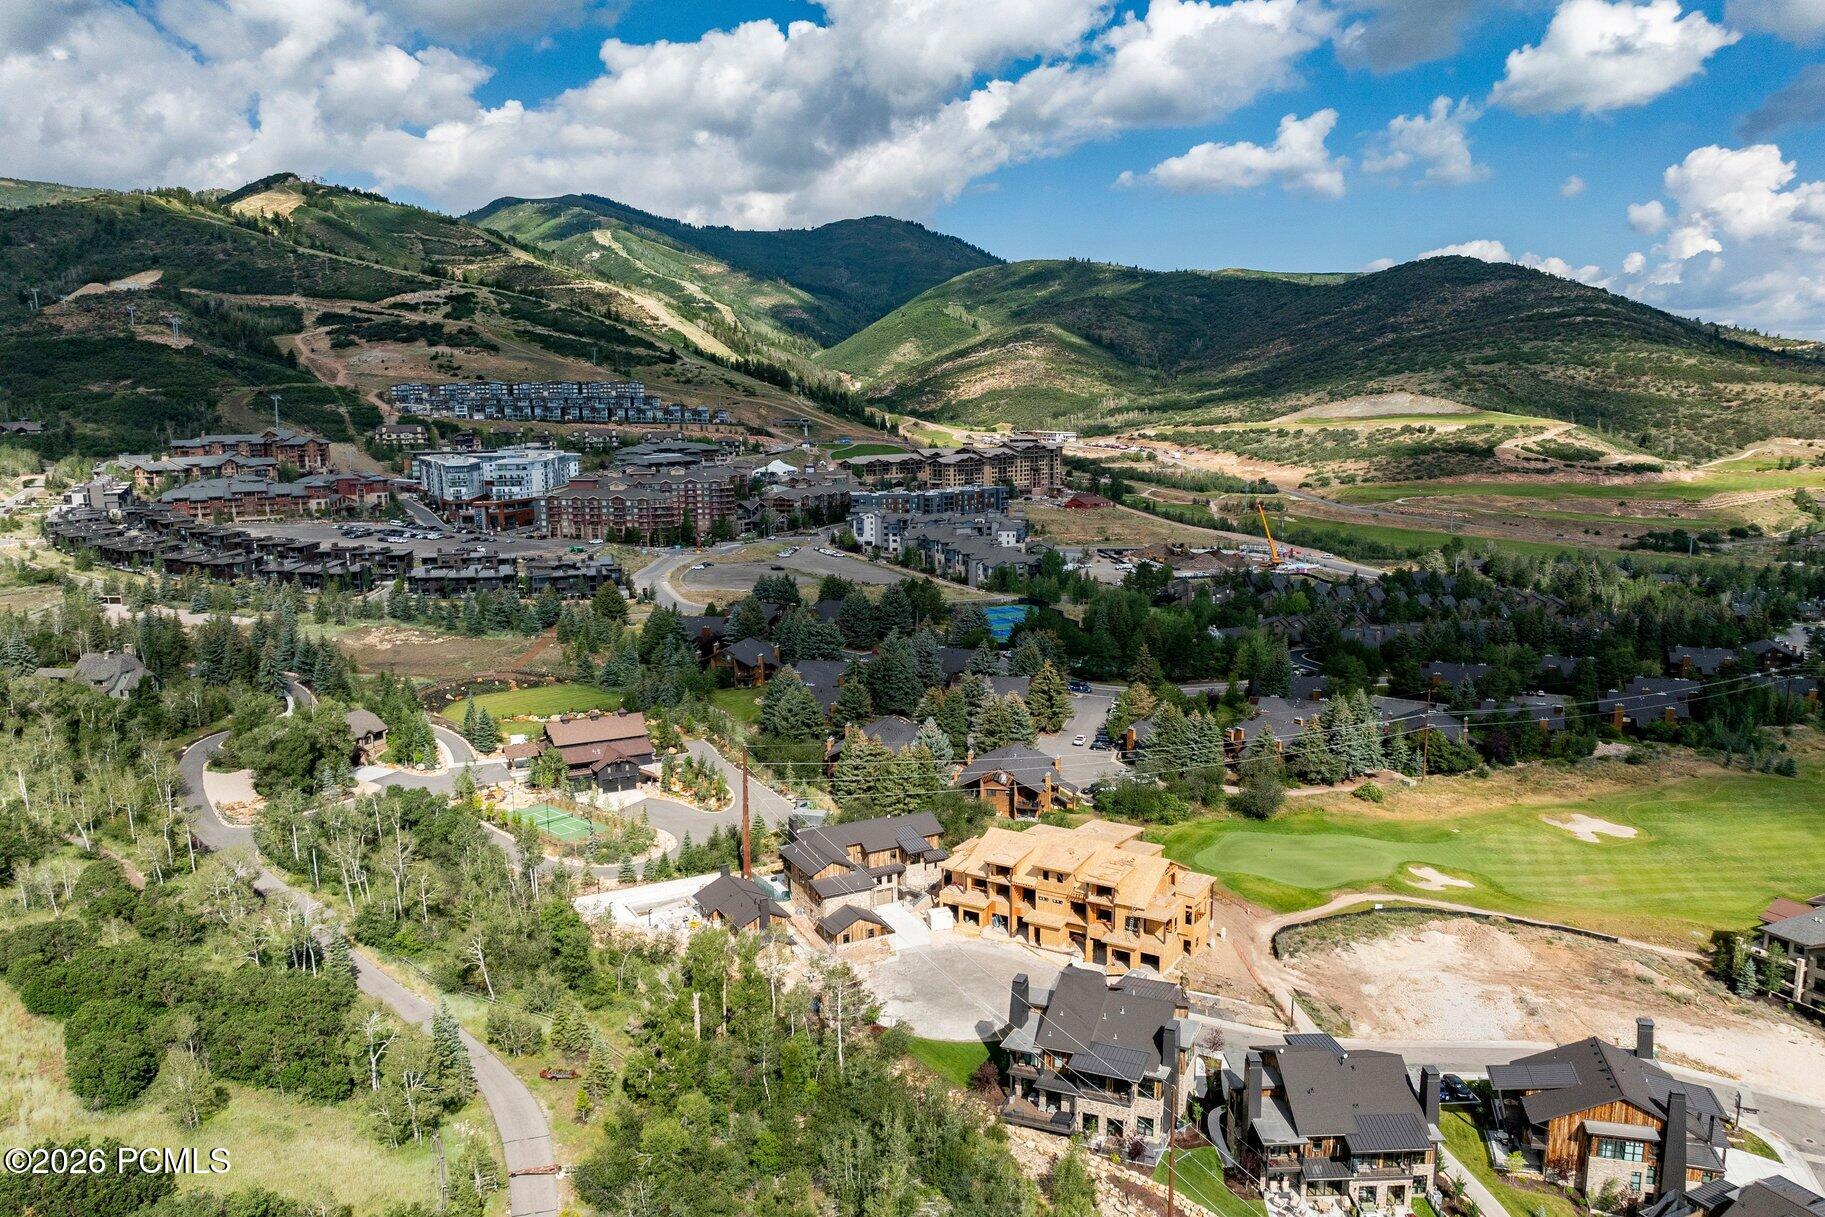
Aerial view of a mountain community with homes, a golf course, and green hills.
SEE ALL PHOTOS
Open-plan living and dining room with cream seating, a modern fireplace, and large windows overlooking trees.
Living room with a marble fireplace, pale sofa, and large windows overlooking mountains.
Modern kitchen with a large marble island, wood cabinetry, and mountain views through the windows.
Open-plan dining and living area with a wood table, fireplace, marble kitchen island, and large windows.
Bedroom with a large gray bed, mountain-view windows, and a fireplace.
Bathroom with marble vanity, glass shower, natural wood door, and towels on a black warmer.
Covered wood-sided deck overlooking a wooded mountain landscape, with black railings and large glass doors.
Modern stone-and-wood home with broad decks and wooded mountain hills behind it.
Aerial view of homes and green open space below a mountain valley and highway.
Open-plan living room and kitchen with a sculptural staircase, wine refrigerator, and mountain view.
Living room with cream sofas, a modern fireplace, and tall windows overlooking trees.
Open-plan kitchen and living room with a large island, leather chairs, and a light sectional sofa.
Modern kitchen with a large white stone island, wood cabinets, and stainless steel appliances.
Modern kitchen with a large stone island, light wood cabinets, and a gray tile backsplash.
Open-plan kitchen with a large white marble island, wood cabinetry, and adjoining living area with fireplace.
Open-plan dining and living room with a built-in bar, long dining table, and large glass doors.
Dining room with a long wood table, modern pendant light, and sliding glass doors overlooking greenery.
Bathroom with a glass walk-in shower, high window, and wood vanity with a stone countertop.
Upstairs landing with black metal stair railing, wood floors, and large windows overlooking a neighboring home.
Bedroom with a large gray bed and a tall window overlooking green hills.
Bedroom with a marble fireplace, mounted television, and sliding glass door.
Modern bathroom with a double vanity, veined stone countertop, black fixtures, and light wood cabinetry.
Marble-tiled bathroom with a freestanding tub and glass shower with matte black fixtures.
Covered deck with black railings overlooking evergreen trees and green hills.
Bedroom with a dark wood bed and sliding glass doors to a balcony overlooking a green hillside.
Bathroom vanity with marble countertop and black faucets beside an open wood door to a carpeted closet.
Bathroom with glass-enclosed tub and shower, marble vanity, and matte black fixtures.
Home gym and lounge with rowing machine, gray sofa, and mountain views through sliding glass doors.
Home office with wooden bookcases, dual monitors, and a black mesh desk chair.
Laundry room with stacked washer and dryer, deep sink, marble-look counter, and light wood cabinetry.
Modern stone-and-wood home exterior with a second-story balcony and deck seating.
Furnished patio with outdoor dining set overlooking leafy landscaping and distant mountains.
Modern stone-and-wood home with two balconies and a furnished patio, backed by a wooded mountain slope.
Rear of a modern home with weathered wood siding, a balcony, and a patio with outdoor dining furniture and grills.
Modern wood-and-stone home with an upper balcony and patio dining area and grills.
Stone-and-wood home with garage doors and an exterior staircase beside an unfinished neighboring building.
Aerial view of a home under construction beside a golf course, with a wooded mountain valley beyond.
Aerial view of a mountain community with homes, a golf course, and green hills.
For Sale

1988 Stone Creek Road

1988 Stone Creek Road, Park City, UT 84098

$4,150,000
Experience elevated mountain living at 1988 Stone Creek Road, a newly completed 3-bedroom, 3.5-bathroom townhome in the heart of Park City Mountain Resort's Canyon Village. Located in the sought-after White Pine Canyon Village community, this exceptional corner residence combines luxury finishes, thoughtful upgrades, and year-round adventure.

Designed to maximize its premier setting, the home captures stunning ski run and golf course views while offering expanded outdoor living spaces rarely found in the community. The enlarged deck and private patio with a hot tub create the perfect space for entertaining, grilling, or relaxing against a spectacular mountain backdrop.

Inside, designer-selected tile, countertops, backsplash, lighting, a wine refrigerator, and dry bar create a refined yet inviting atmosphere. The gourmet kitchen features premium Wolf and Sub-Zero appliances, an expanded pantry, and generous workspace for effortless cooking and entertaining.

The luxurious primary suite offers breathtaking mountain views, a fireplace, spa-inspired bathroom, custom walk-in closet with expanded storage, and a private deck for morning coffee or apres-ski relaxation.

The oversized garage is equipped with built-in storage, a heater, and an EV charger, providing exceptional convenience and ample space for mountain gear.

Offered fully furnished, this home is truly move-in ready. Whether you're seeking a full- time residence, a mountain retreat, or an income-producing investment, it delivers. Nightly rentals are permitted, offering outstanding flexibility and investment potential.

This exceptional White Pine Canyon Village townhome offers the rare combination of luxury, location, incredible views, and rental opportunity. Simply unpack, settle in, and start enjoying the very best of the Park City lifestyle.

3
beds

4
baths

2,600 Sq.Ft. LIVING AREA

2,115 Sq.Ft. lot

Laurie Wing

Laurie Wing

Features & Amenities

Interior

  • total bedrooms3
  • Total bathrooms4
  • full bathroom1
  • three quarter bathrooms3
  • Flooring Carpet, Tile, Wood
  • Fireplace Gas
  • APPLIANCES Dishwasher, Disposal, Gas Range, Microwave, Oven, Refrigerator, Washer, Washer/Dryer Stacked
  • other interior Features Washer Hookup, Ceiling(s) - 9 Ft Plus, Double Vanity, Kitchen Island, Open Floorplan, Pantry, Walk-In Closet(s), Breakfast Bar

Area & Lot

  • Status For Sale
  • Living Area2,600 Sq.Ft.
  • Total Area2,600 Sq.Ft.
  • Lot Area2,115 Sq.Ft.
  • MLS® ID12603444
  • TypeCondo
  • YEAR BUILT2025
  • NeighborhoodCanyons Village
  • Architecture StylesMountain Contemporary
  • View DescriptionGolf Course, Mountain(s), Ski Area

Exterior

  • Garage Space2.0
  • water SourcePublic
  • utilitiesElectricity Connected, Natural Gas Connected
  • roofAsphalt, Shingle
  • lot featuresSprinklers In Rear, Sprinklers In Front, Cul-De-Sac, Level
  • parkingGuest
  • HEAT TYPEForced Air
  • AIR CONDITIONINGCentral Air
  • sewerPublic Sewer
  • SubstructureConcrete Perimeter
  • other exterior FeaturesBalcony, Gas BBQ Stubbed

Financial

  • Sales Price$4,150,000
  • Real Estate Tax $1,512/yr
  • HOA $3,209/3 mos
View Virtual Tour
Living room with a marble fireplace, pale sofa, and large windows overlooking mountains.

Schedule a Showing

We would love to show you our beautiful property. Please select your preferred date and time below. An agent will be in touch shortly to confirm your appointment.

Schedule a Showing

We would love to show you our beautiful property. Please select your preferred date and time below. An agent will be in touch shortly to confirm your appointment.

Thank you for your interest in 1988 Stone Creek Road, Park City, UT 84098. We are reviewing your request and will be in touch shortly!

Mortgage Calculator

Estimate your monthly mortgage payment, including the principal and interest, property taxes, and HOA. Adjust the values to generate a more accurate rate.

All estimates are provided for informational purposes only. Actual amounts may vary.
$0,000 Your Payment 20 15 65
$0,000 Your Payment

Canyons Village

Explore

Work With Us

Whether buying or selling, we combine market insight and negotiation expertise to ensure exceptional outcomes. Contact us today.

Follow Me on Instagram