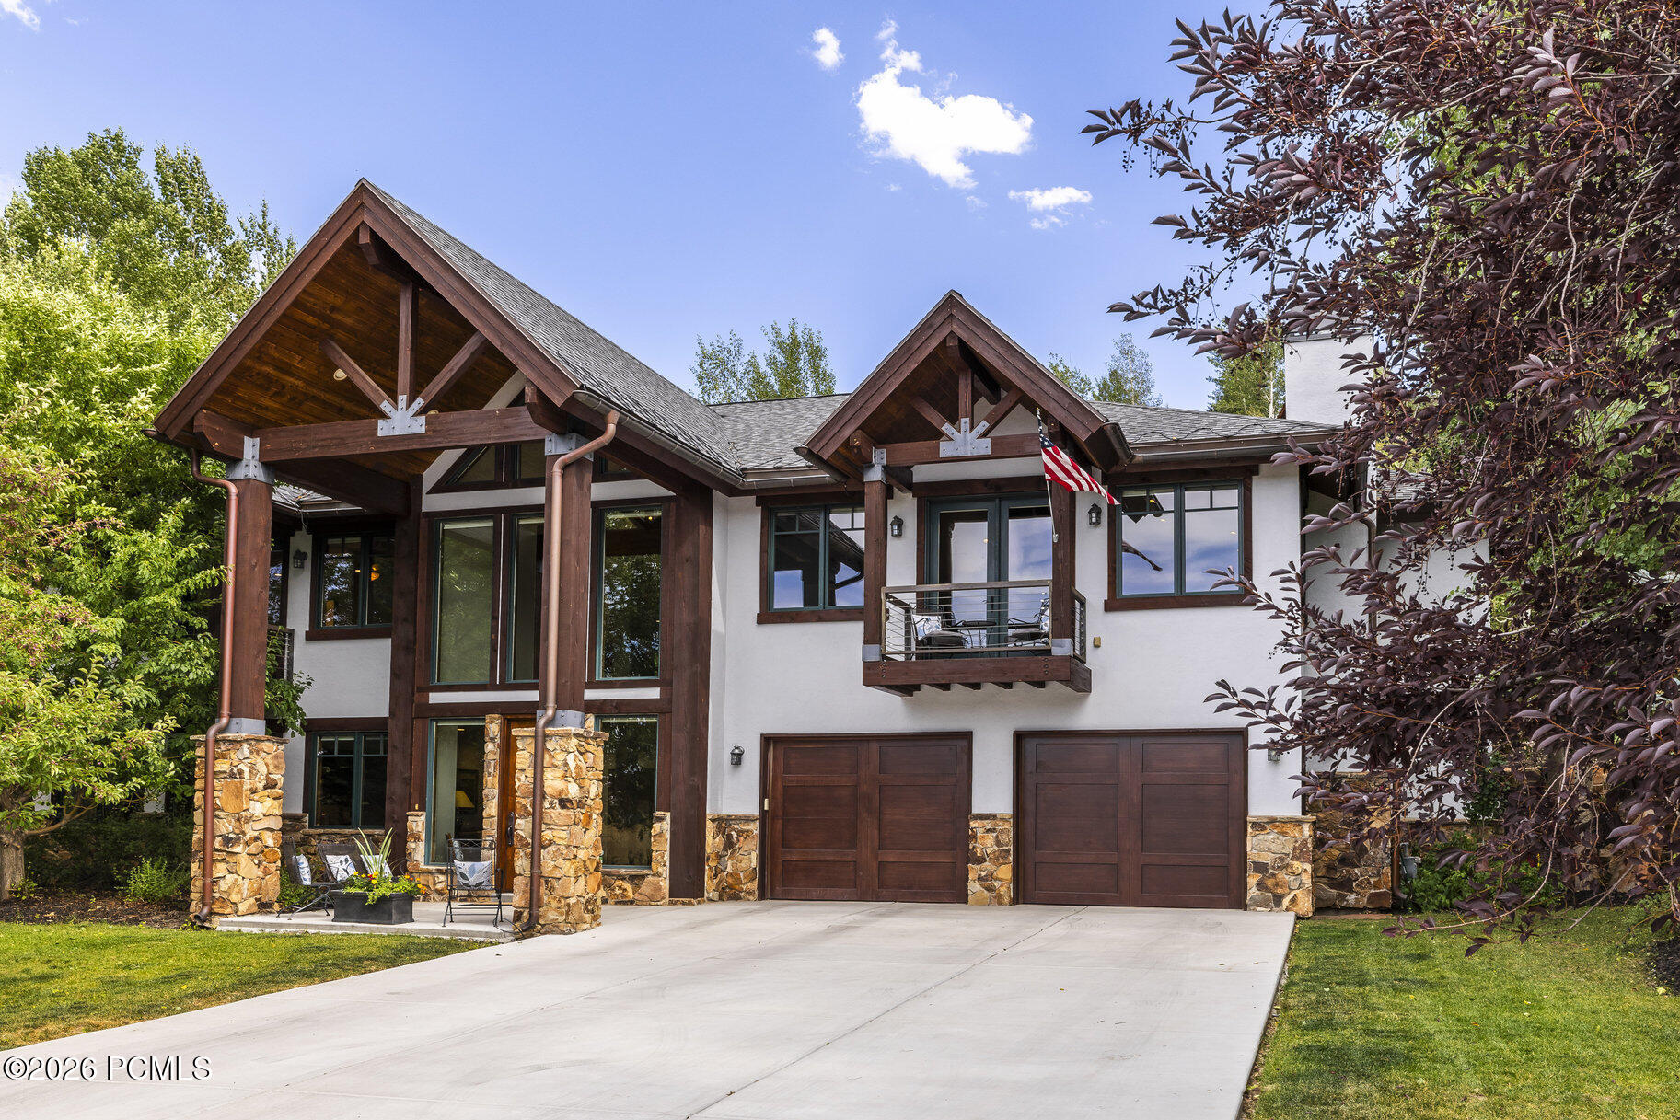
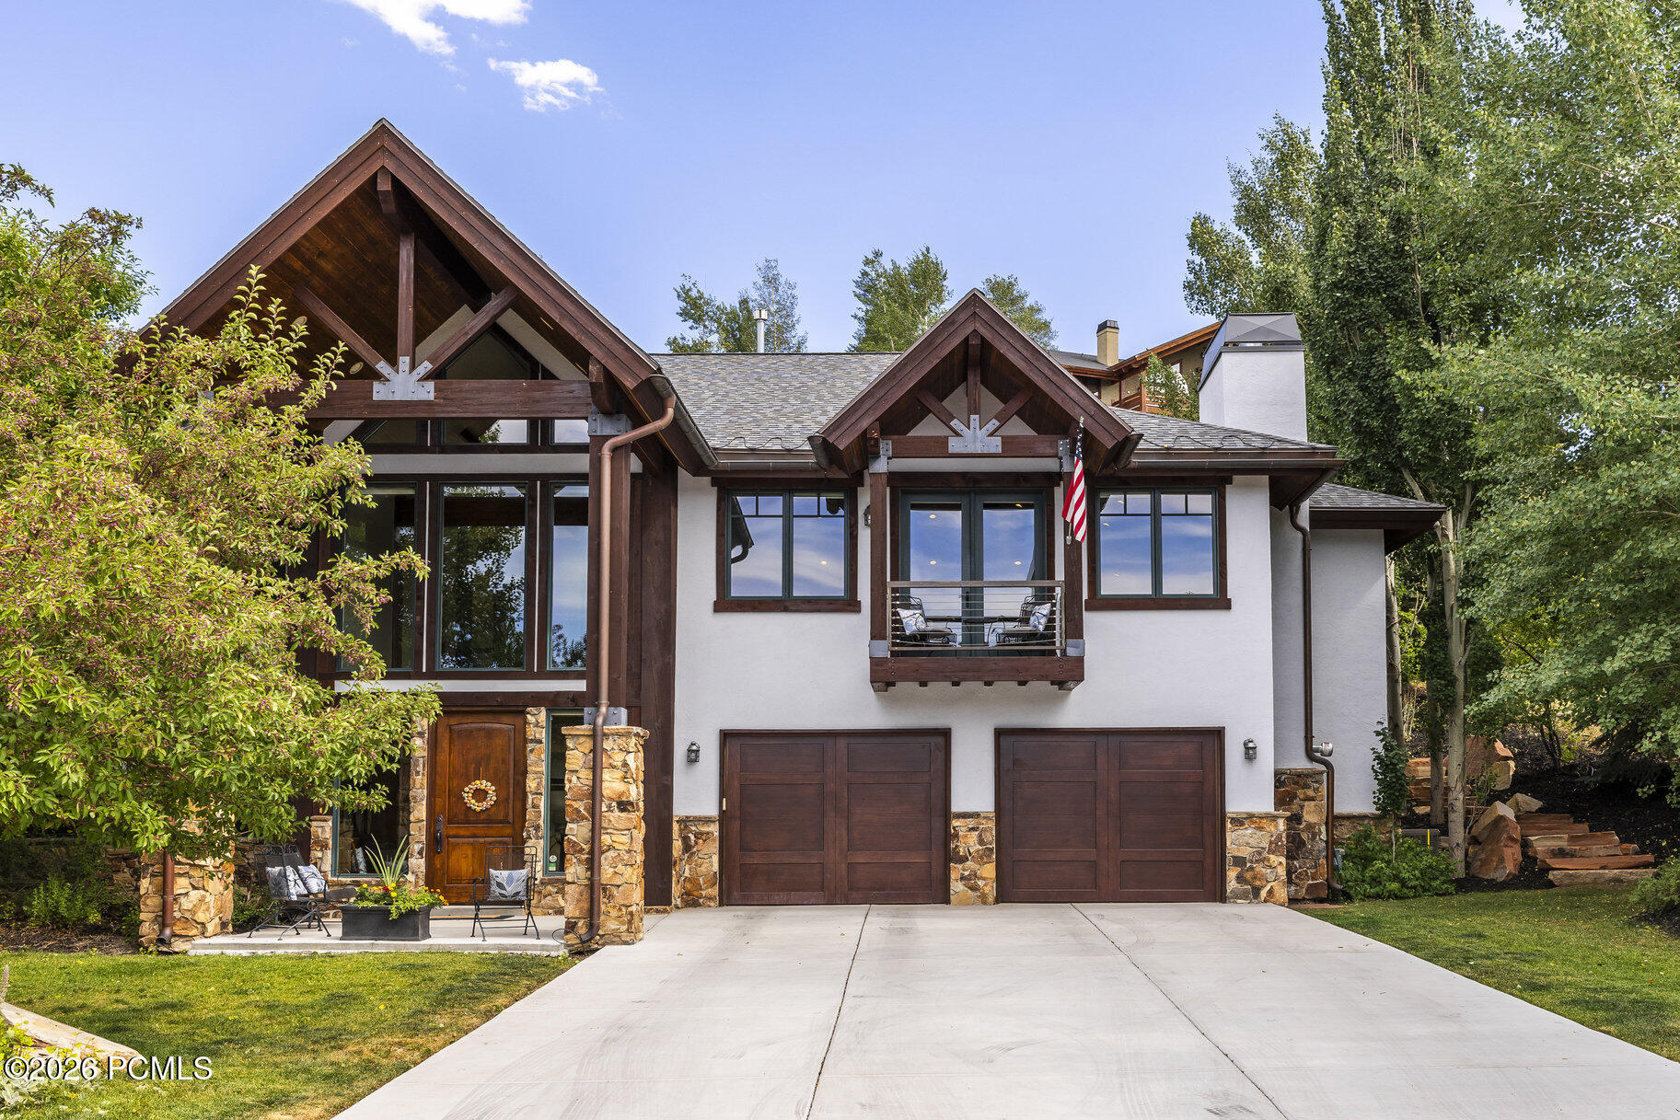
Two-story home with timber gables, stone columns, a balcony, and a two-car garage.
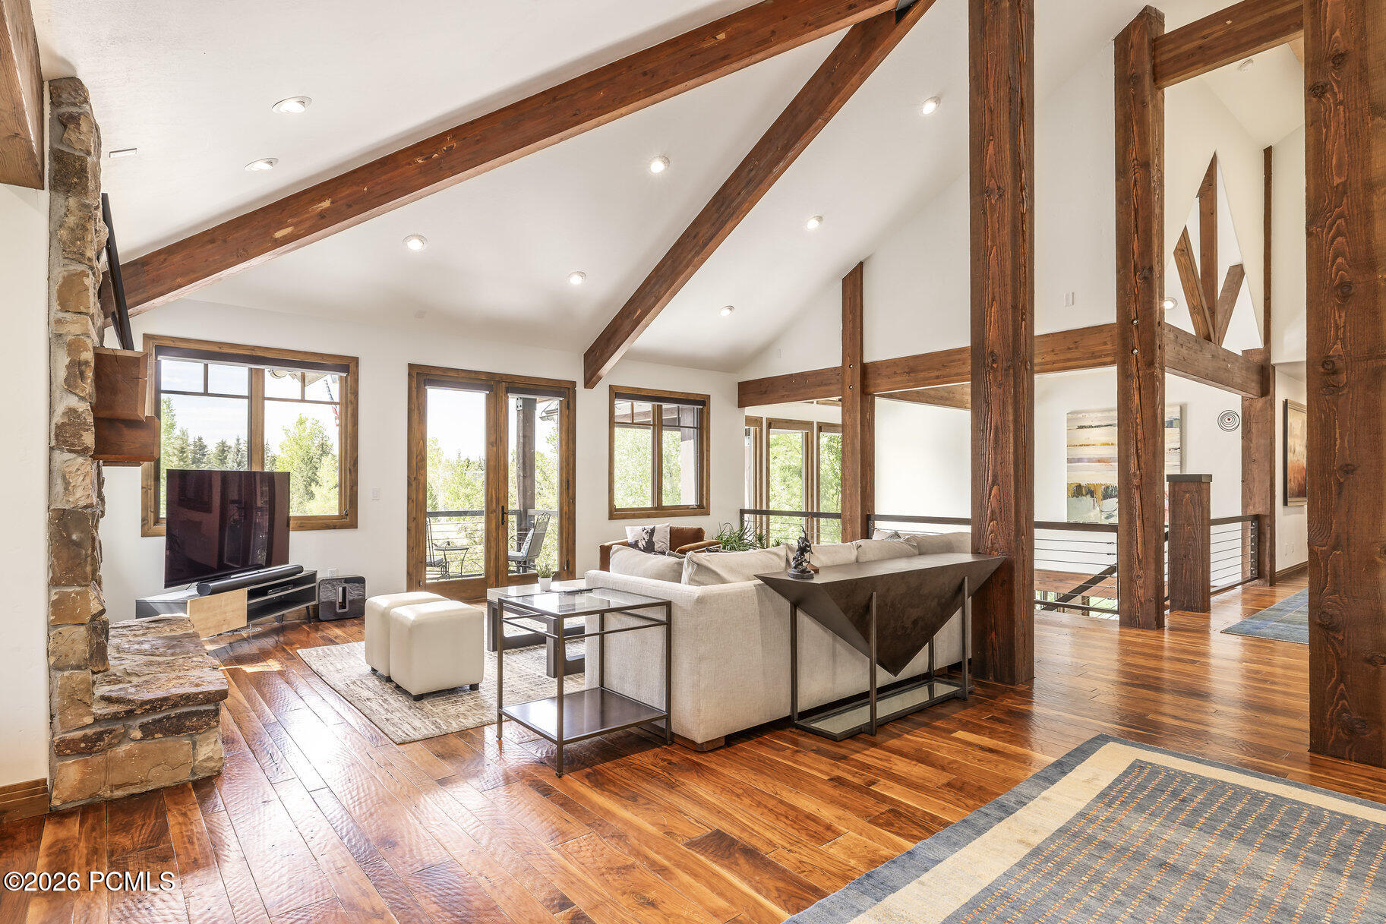
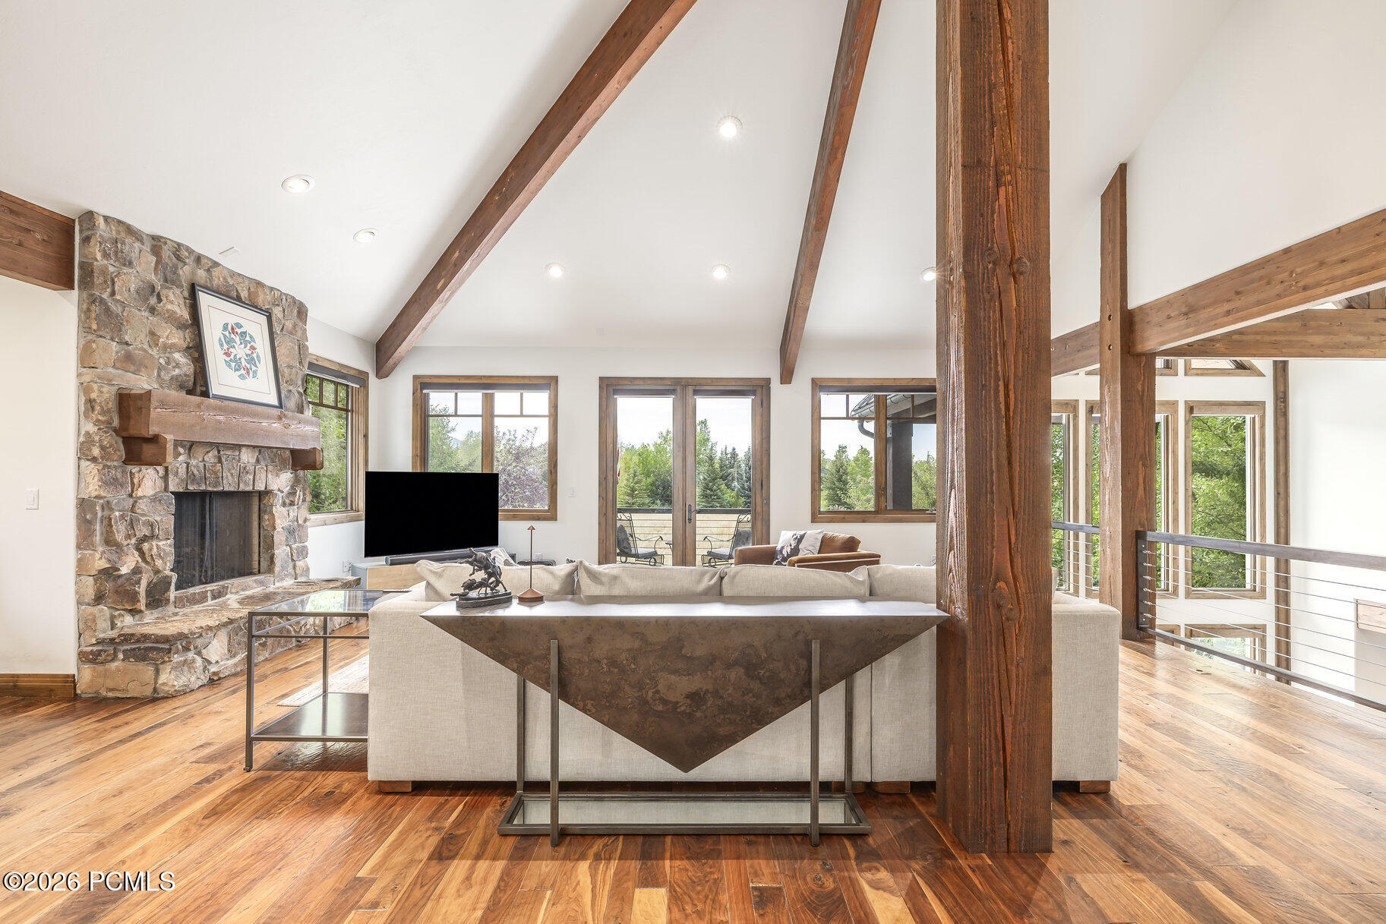
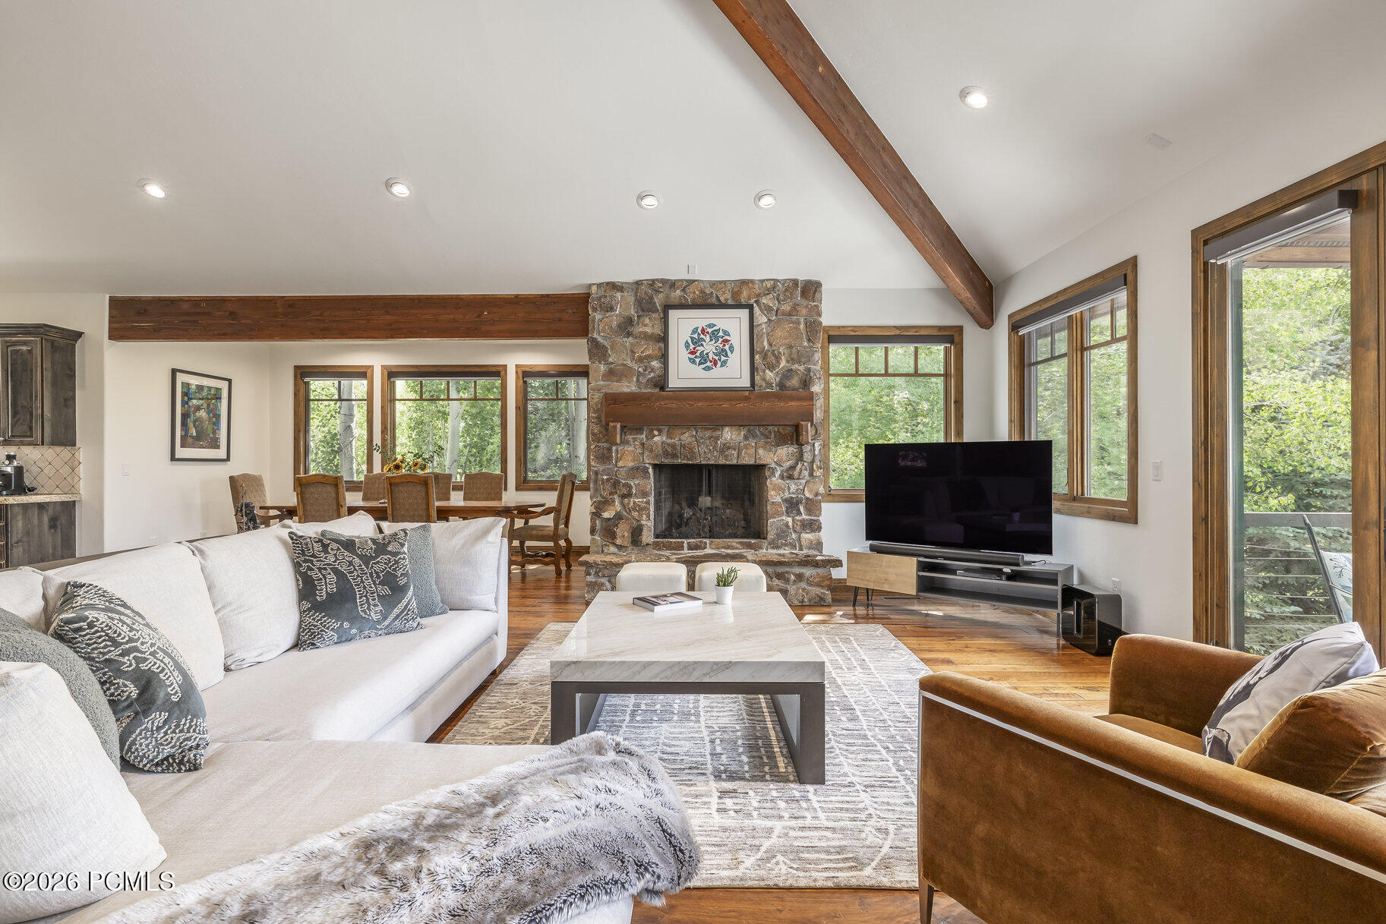
Living room with exposed timber beams, stone fireplace, and polished wood floors.
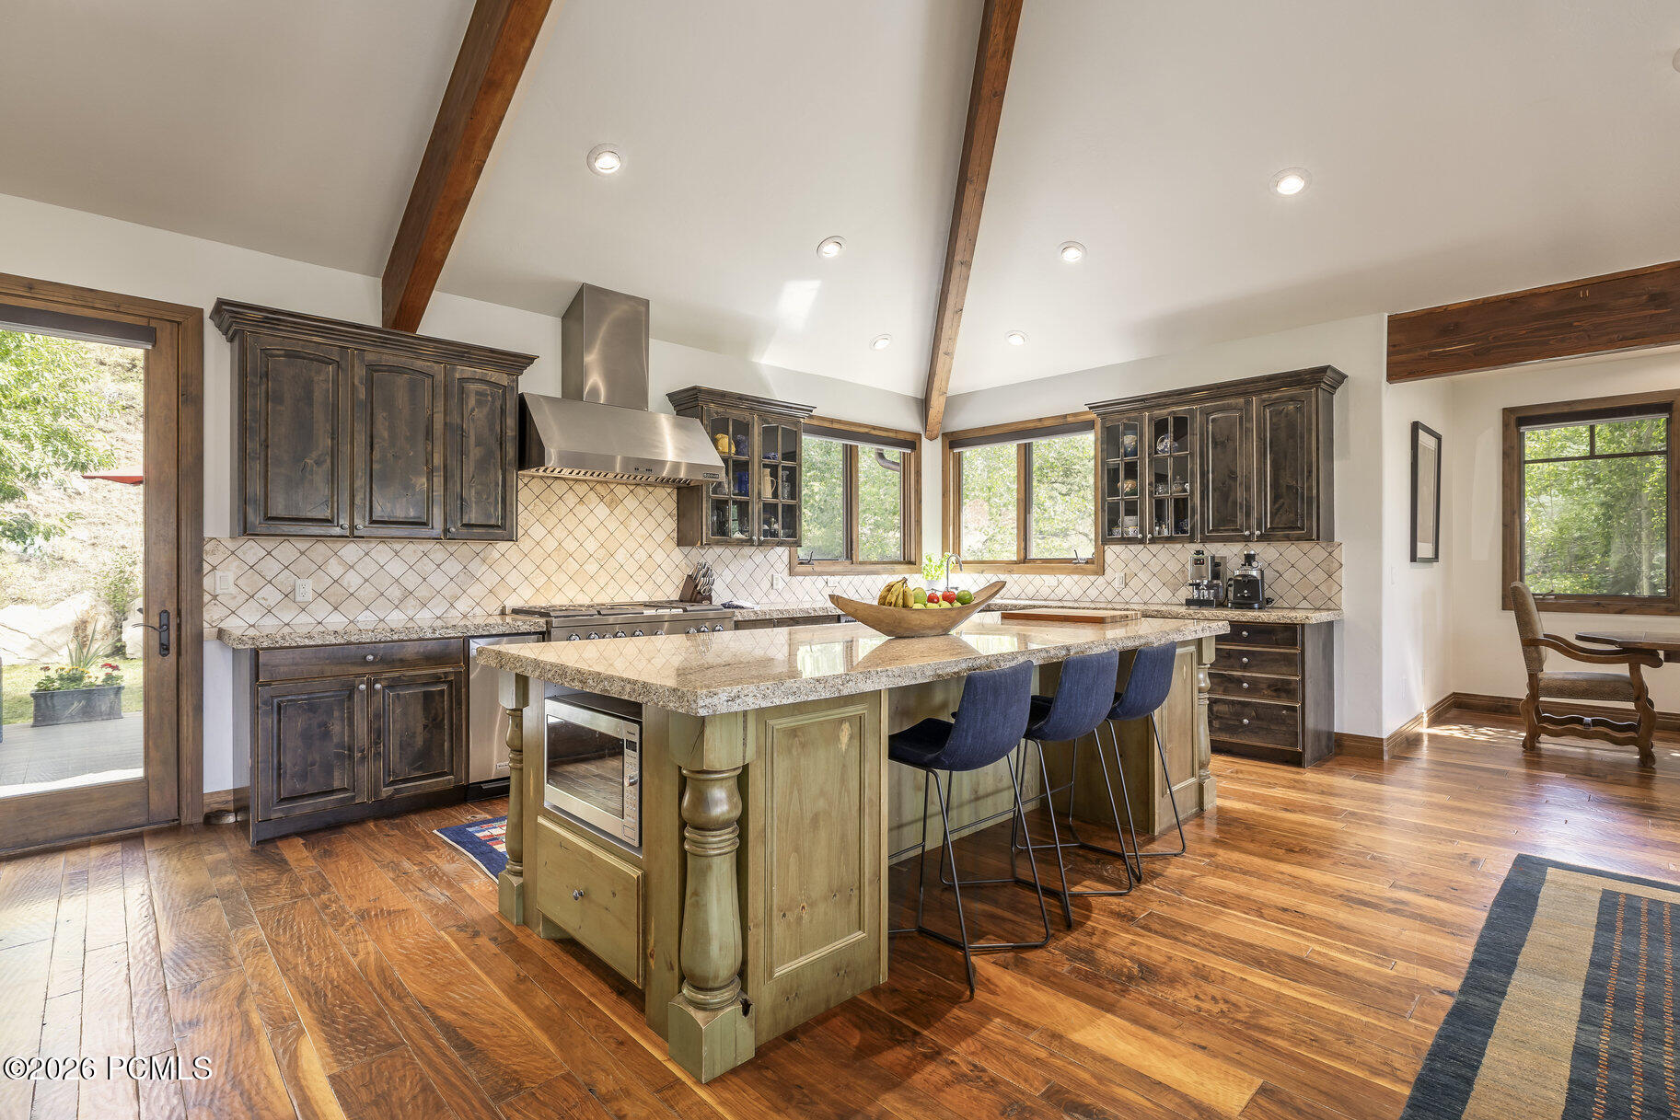
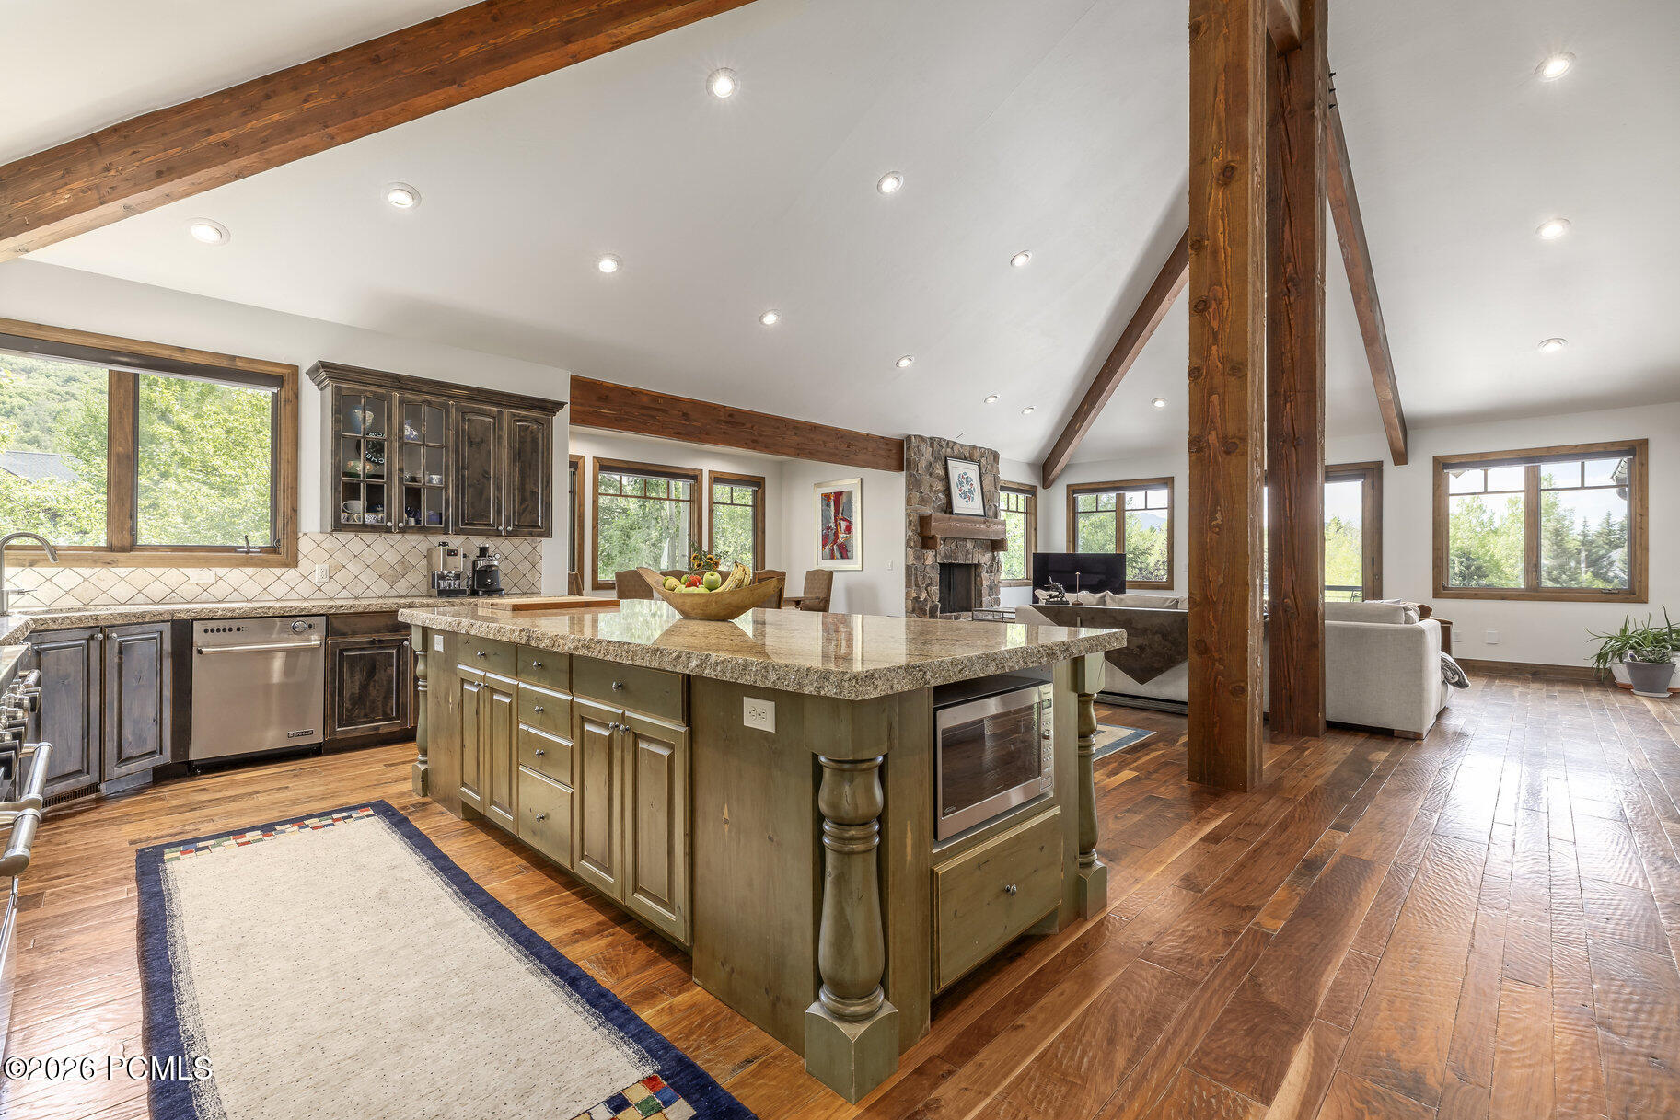
Kitchen with a large island, dark wood cabinetry, exposed beams, and hardwood floors.
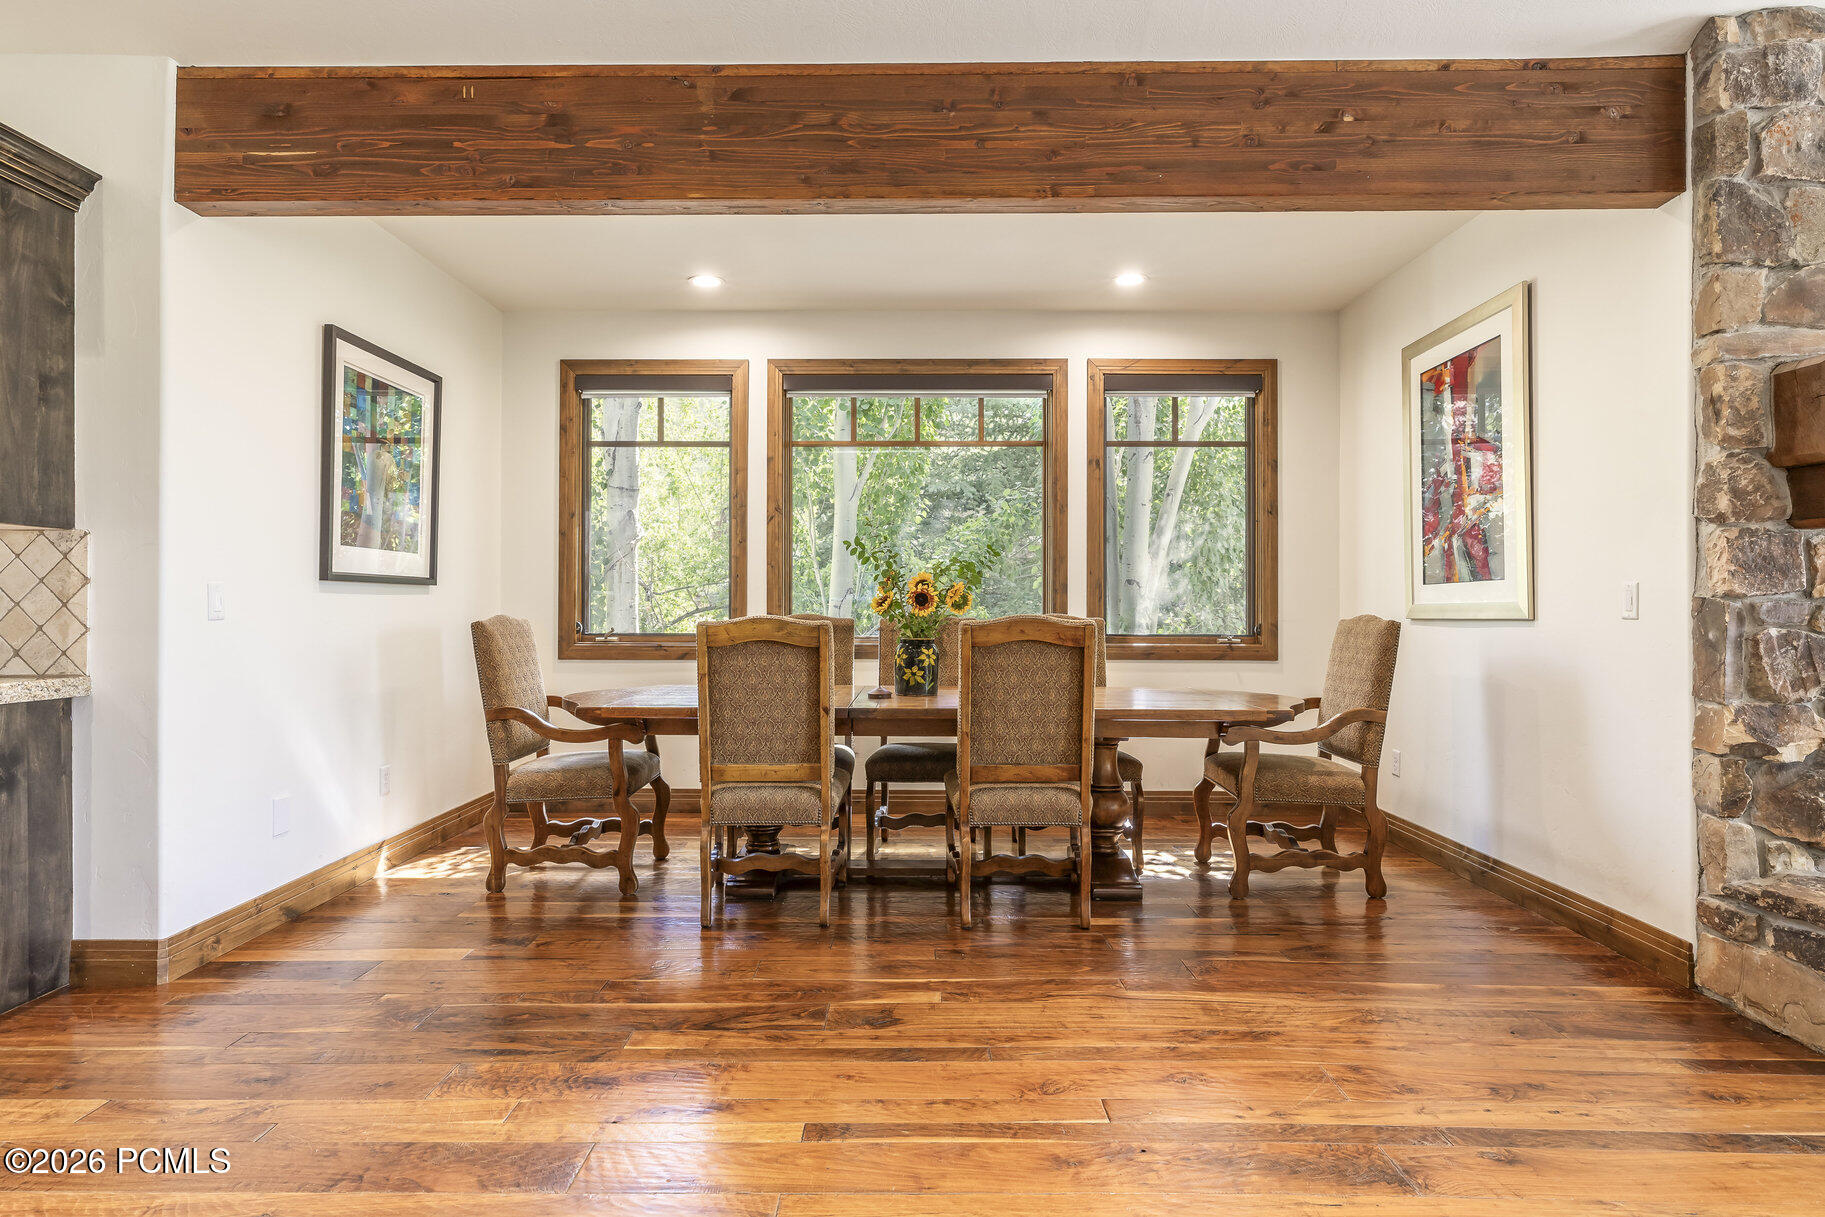
Dining room with a wooden table, three tree-facing windows, hardwood floors, and a large exposed ceiling beam.
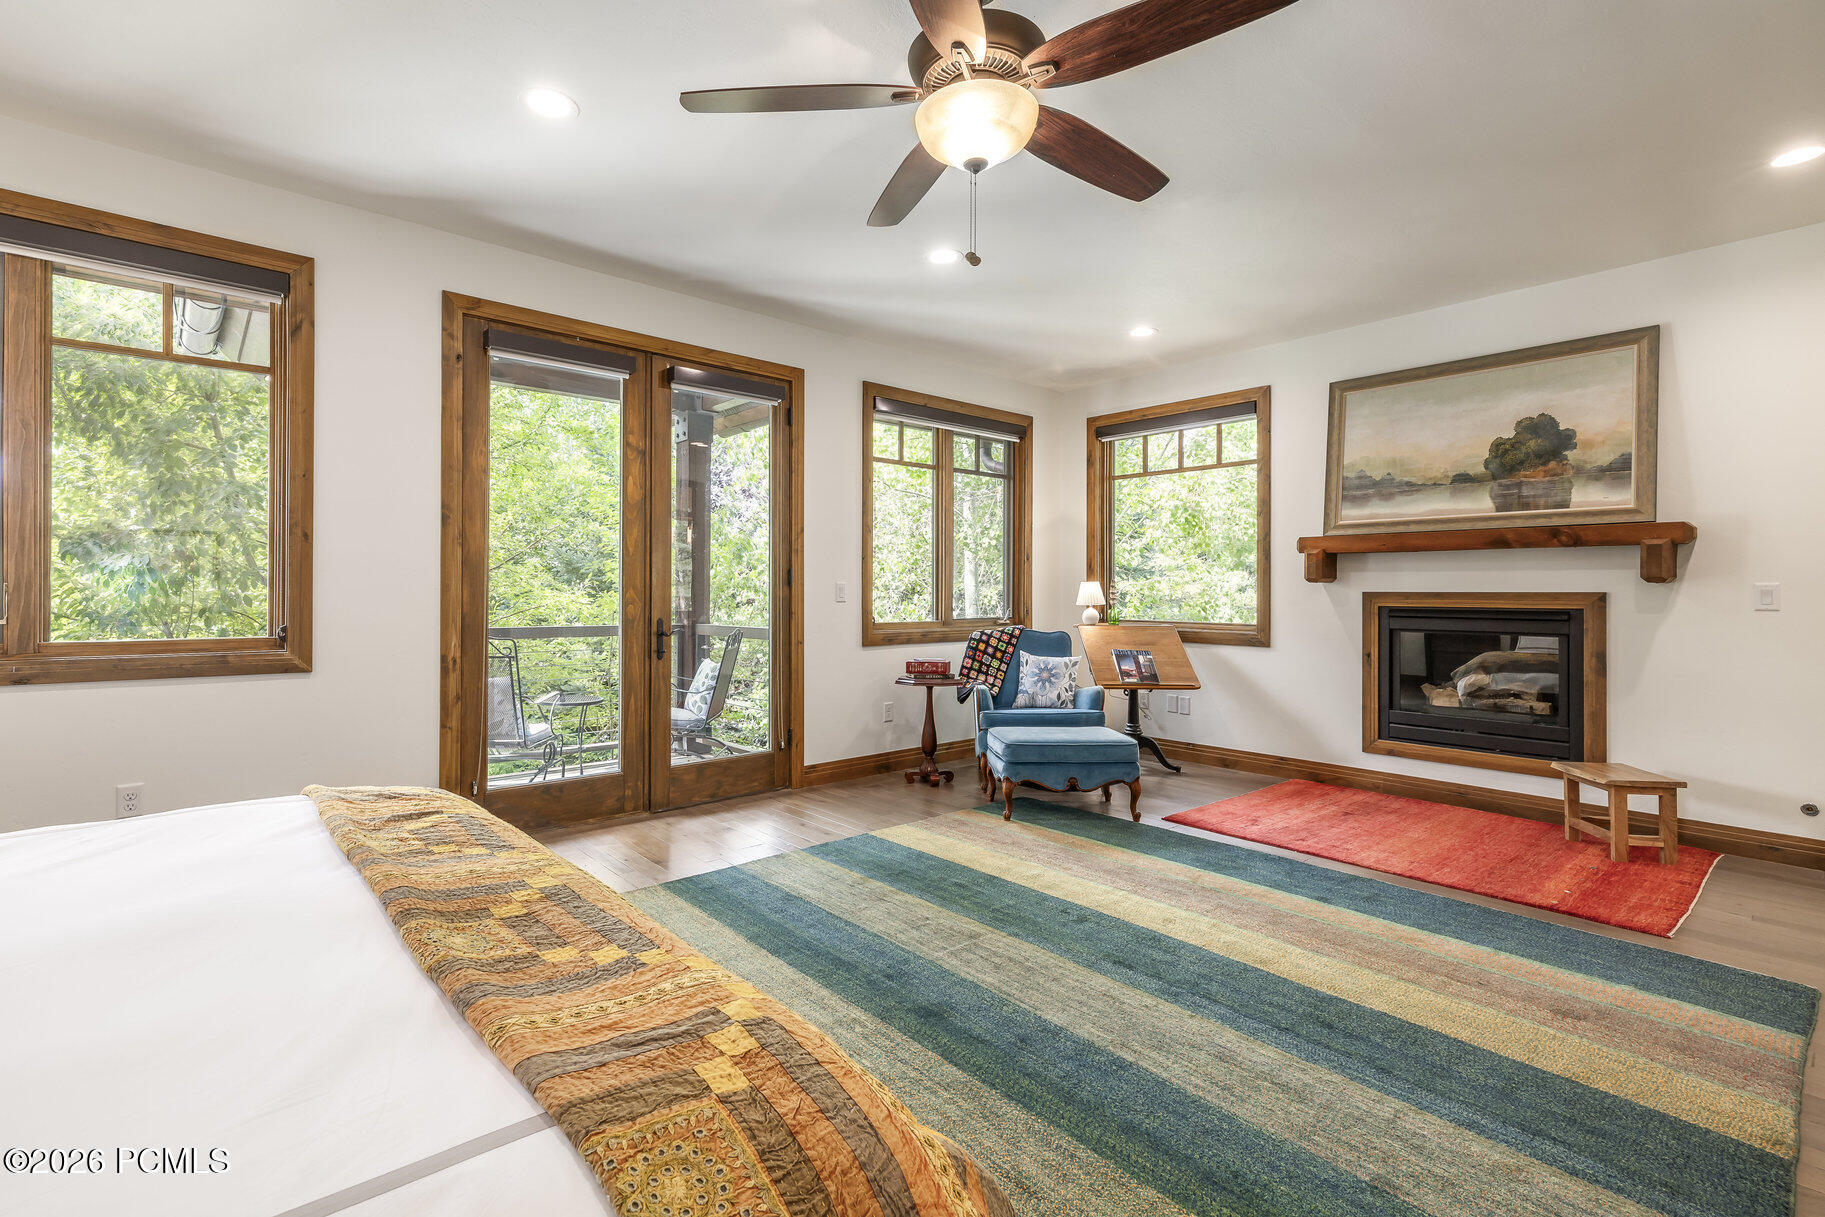
Bedroom with a fireplace, blue chaise lounge, and wood-trimmed windows opening to leafy views.
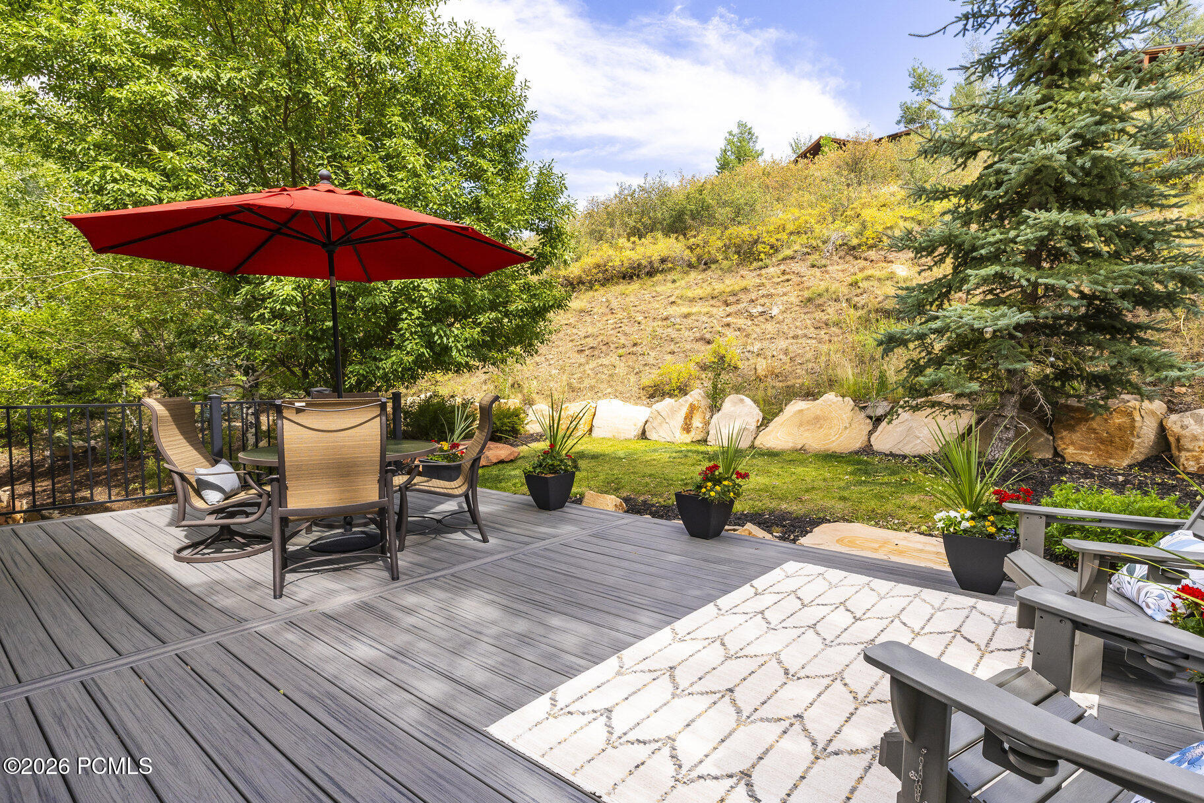
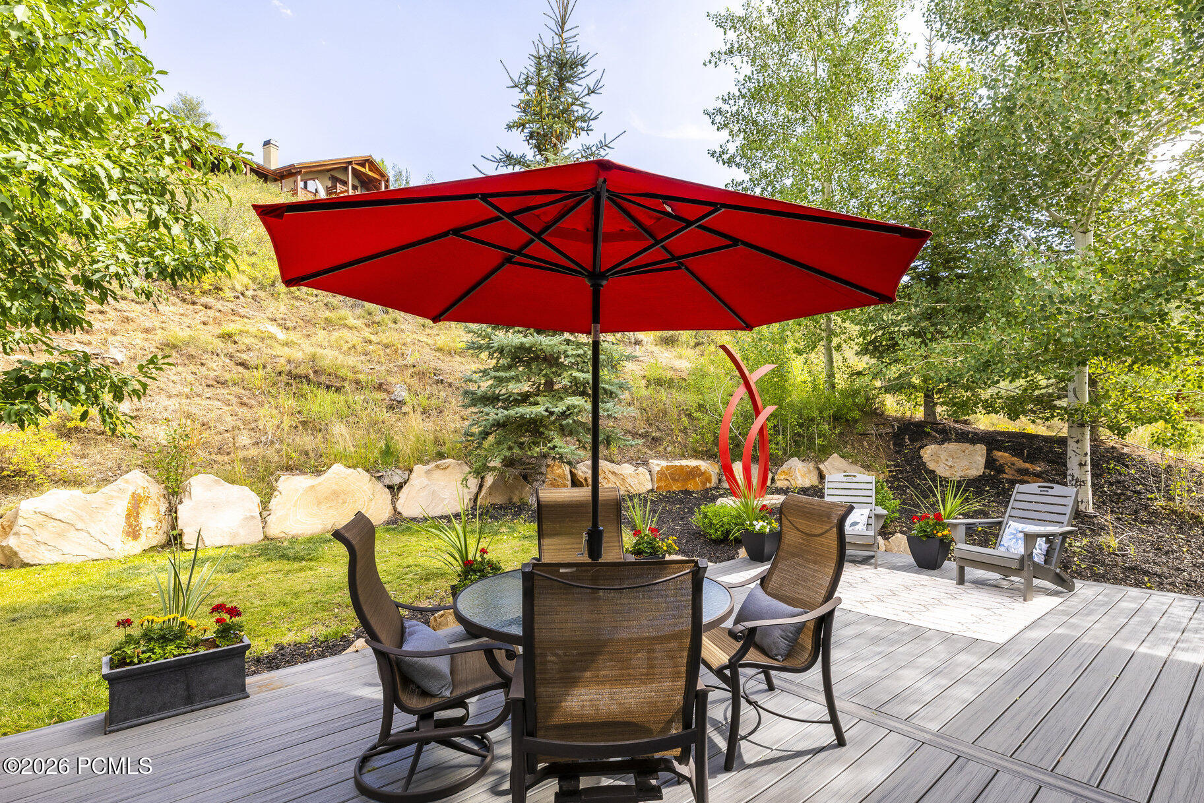
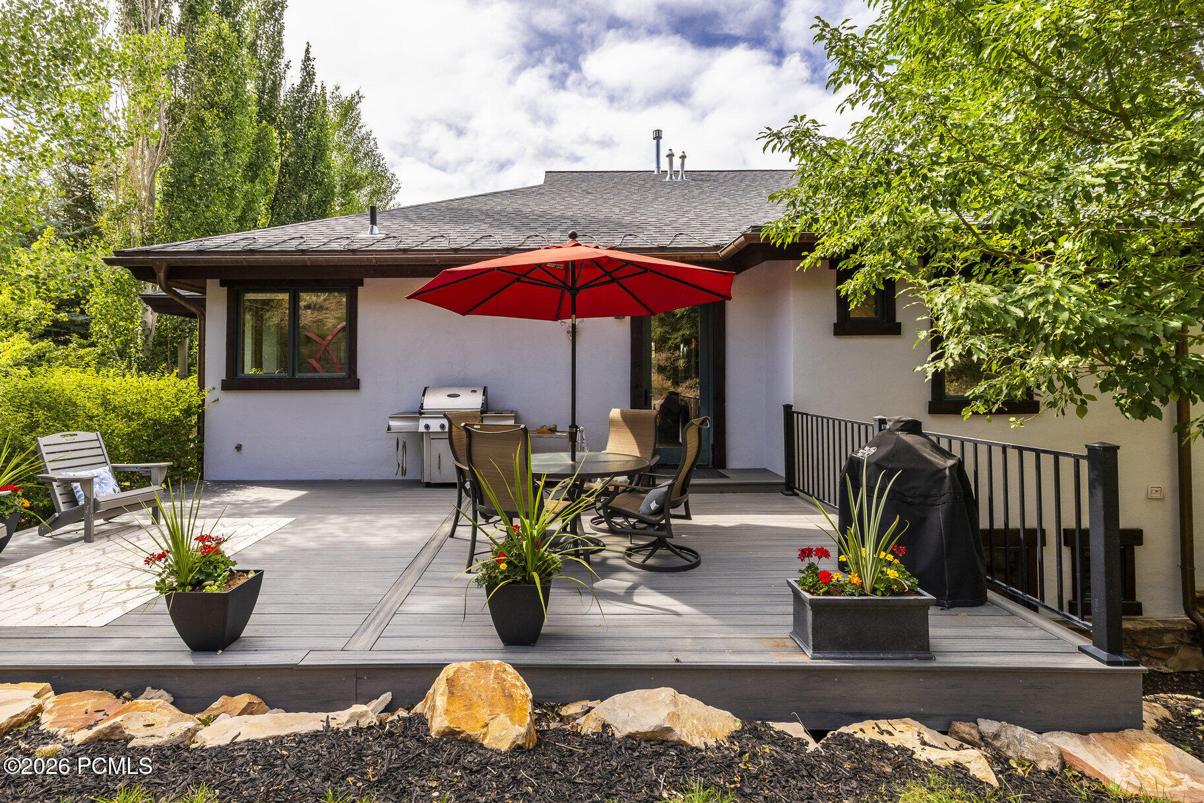
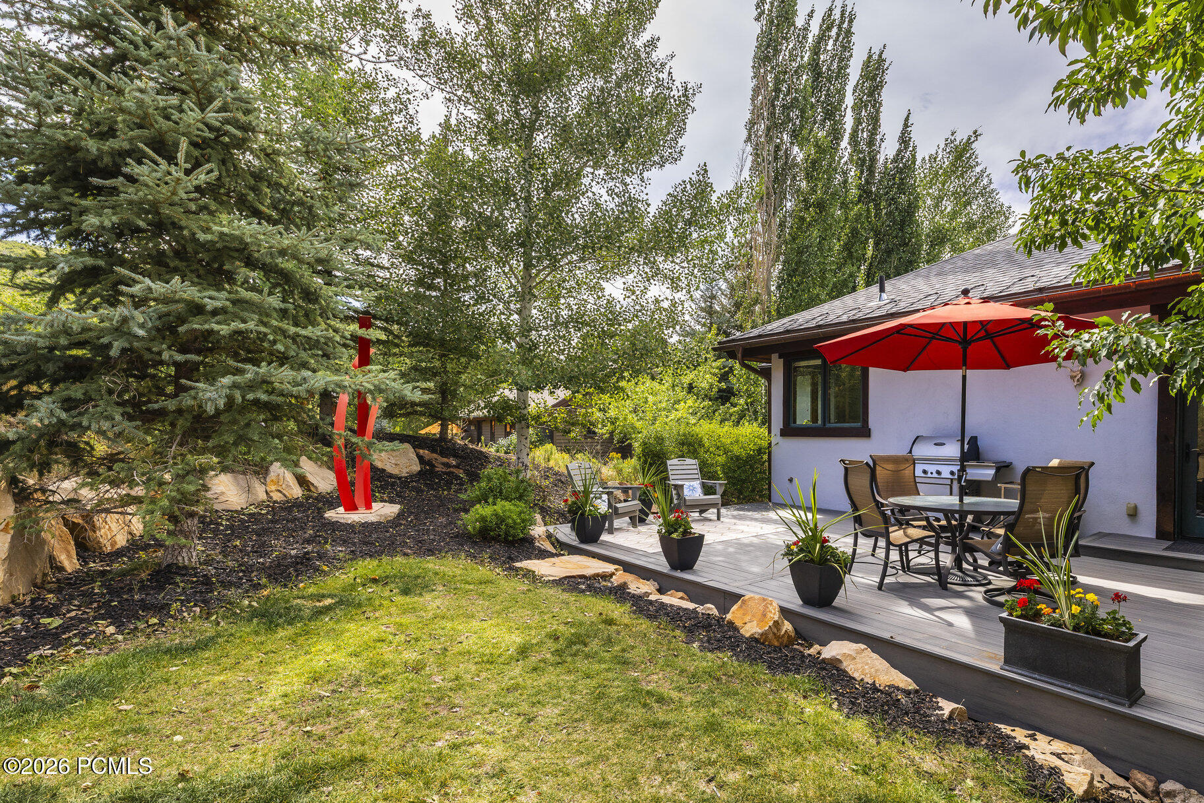
Outdoor deck with a red umbrella over a dining set and lounge chairs beside a landscaped hillside.
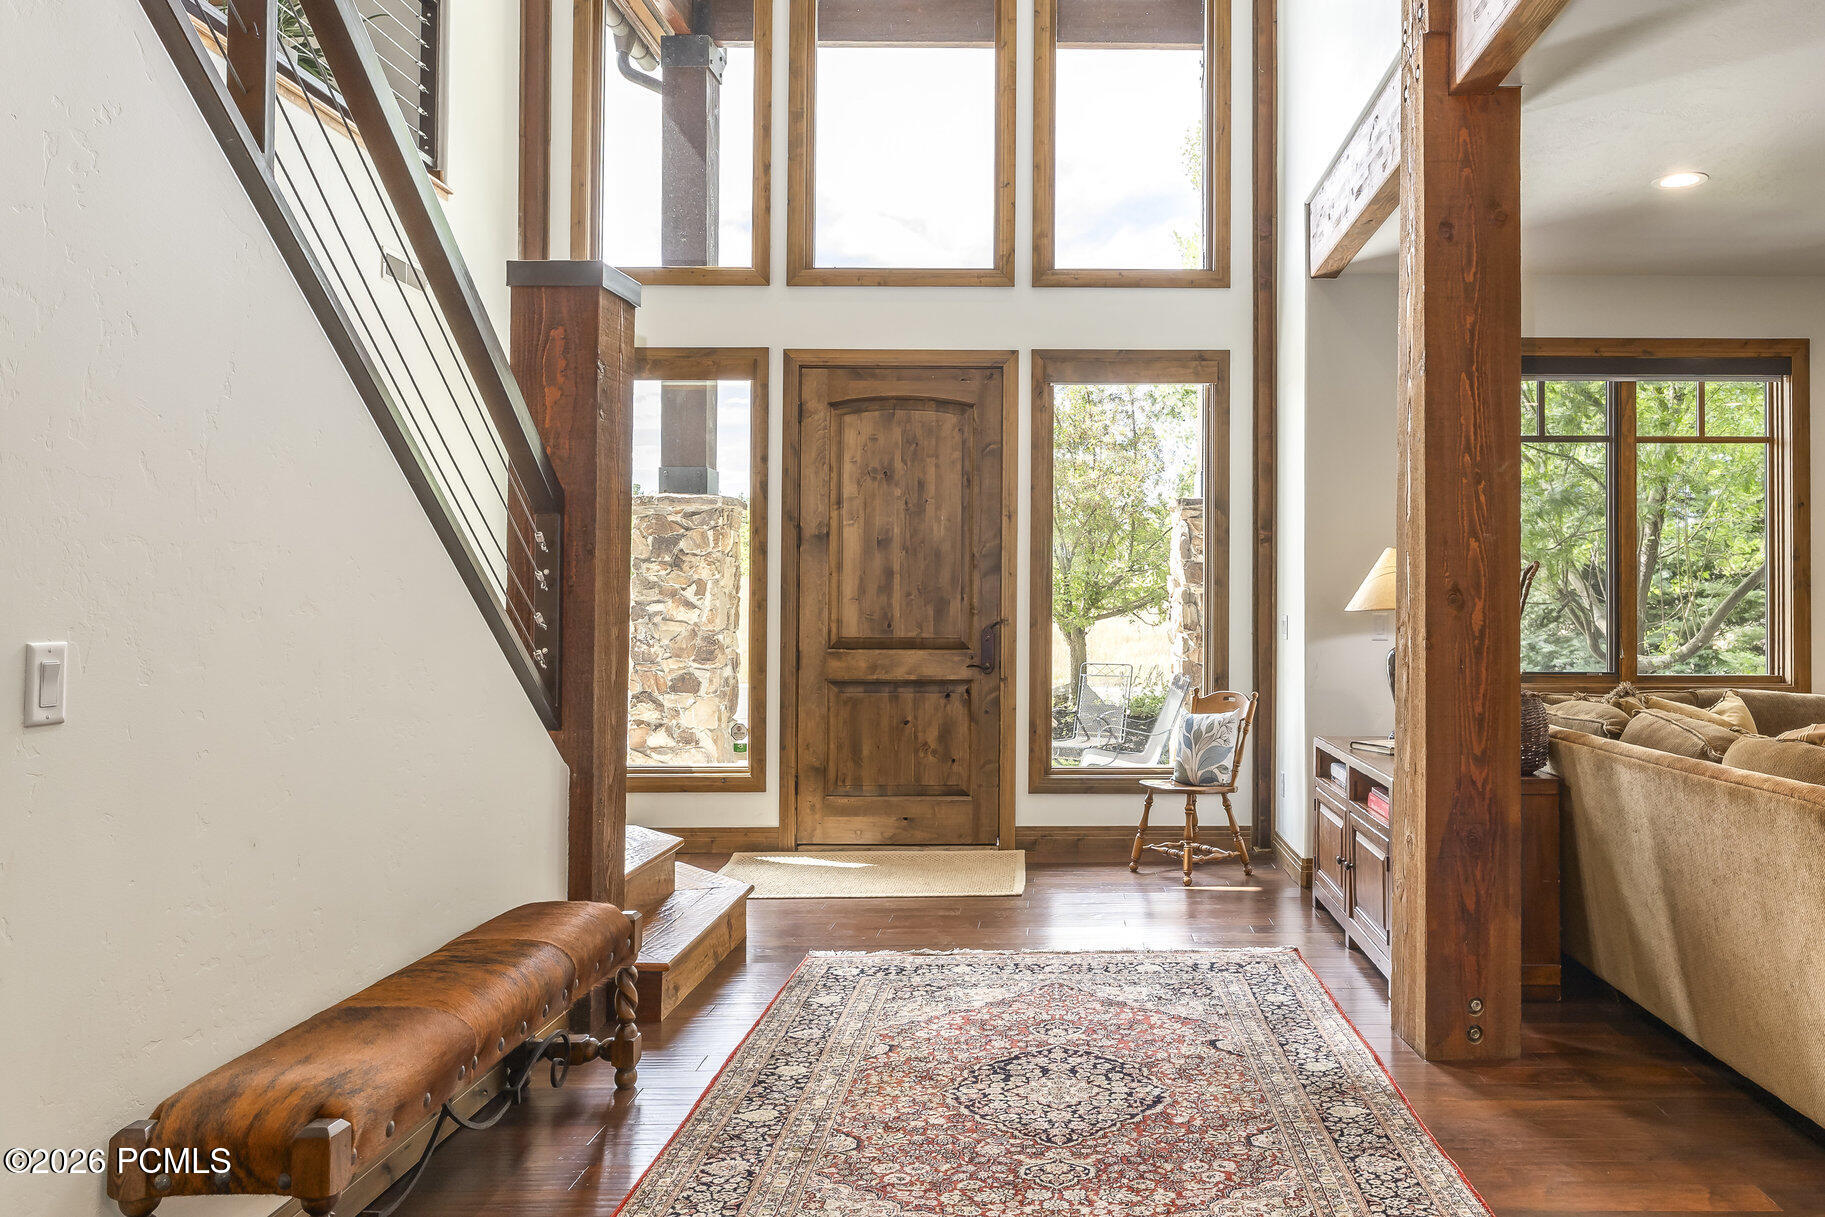
Double-height entry foyer with a wood front door, tall windows, staircase, and patterned rug.
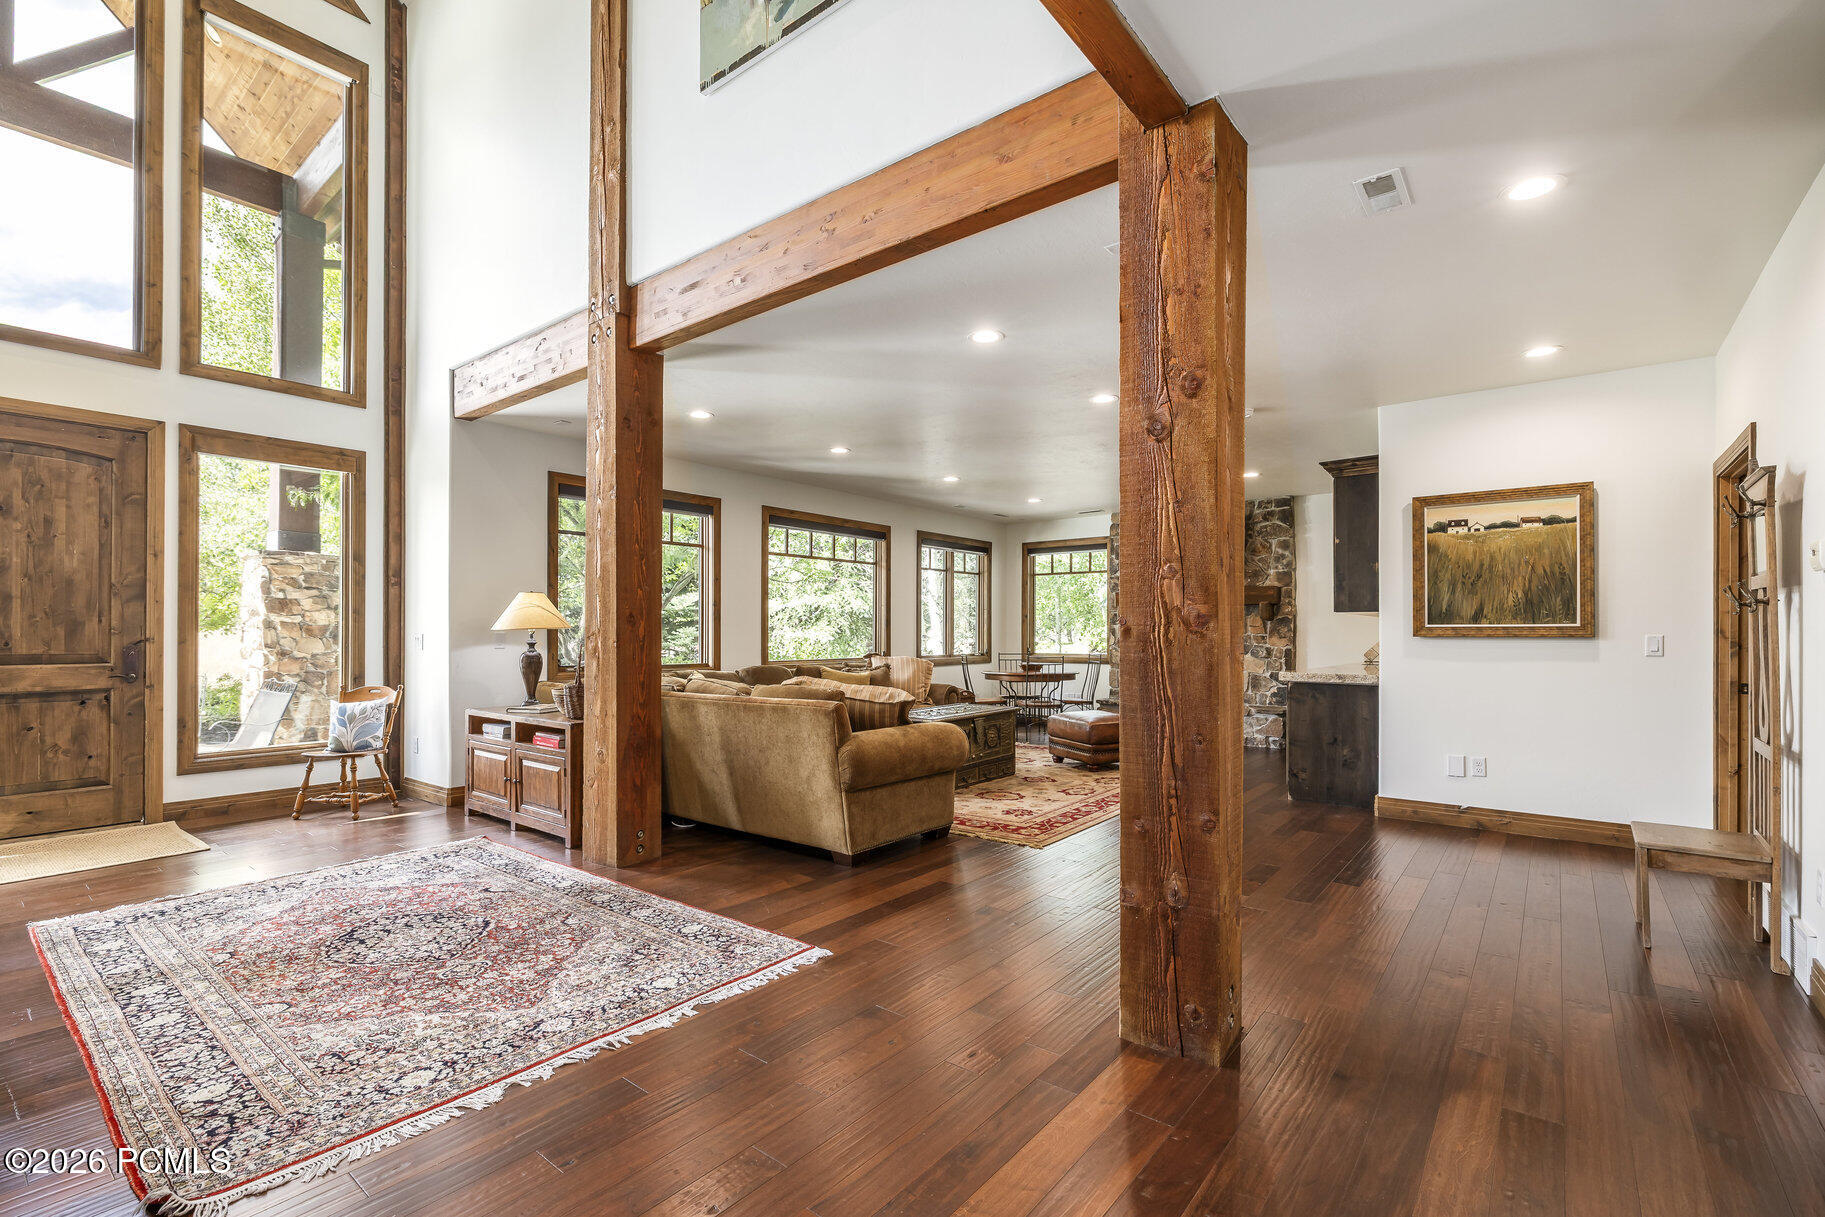
Living room with exposed timber beams, tall windows, and a seating area on hardwood floors.
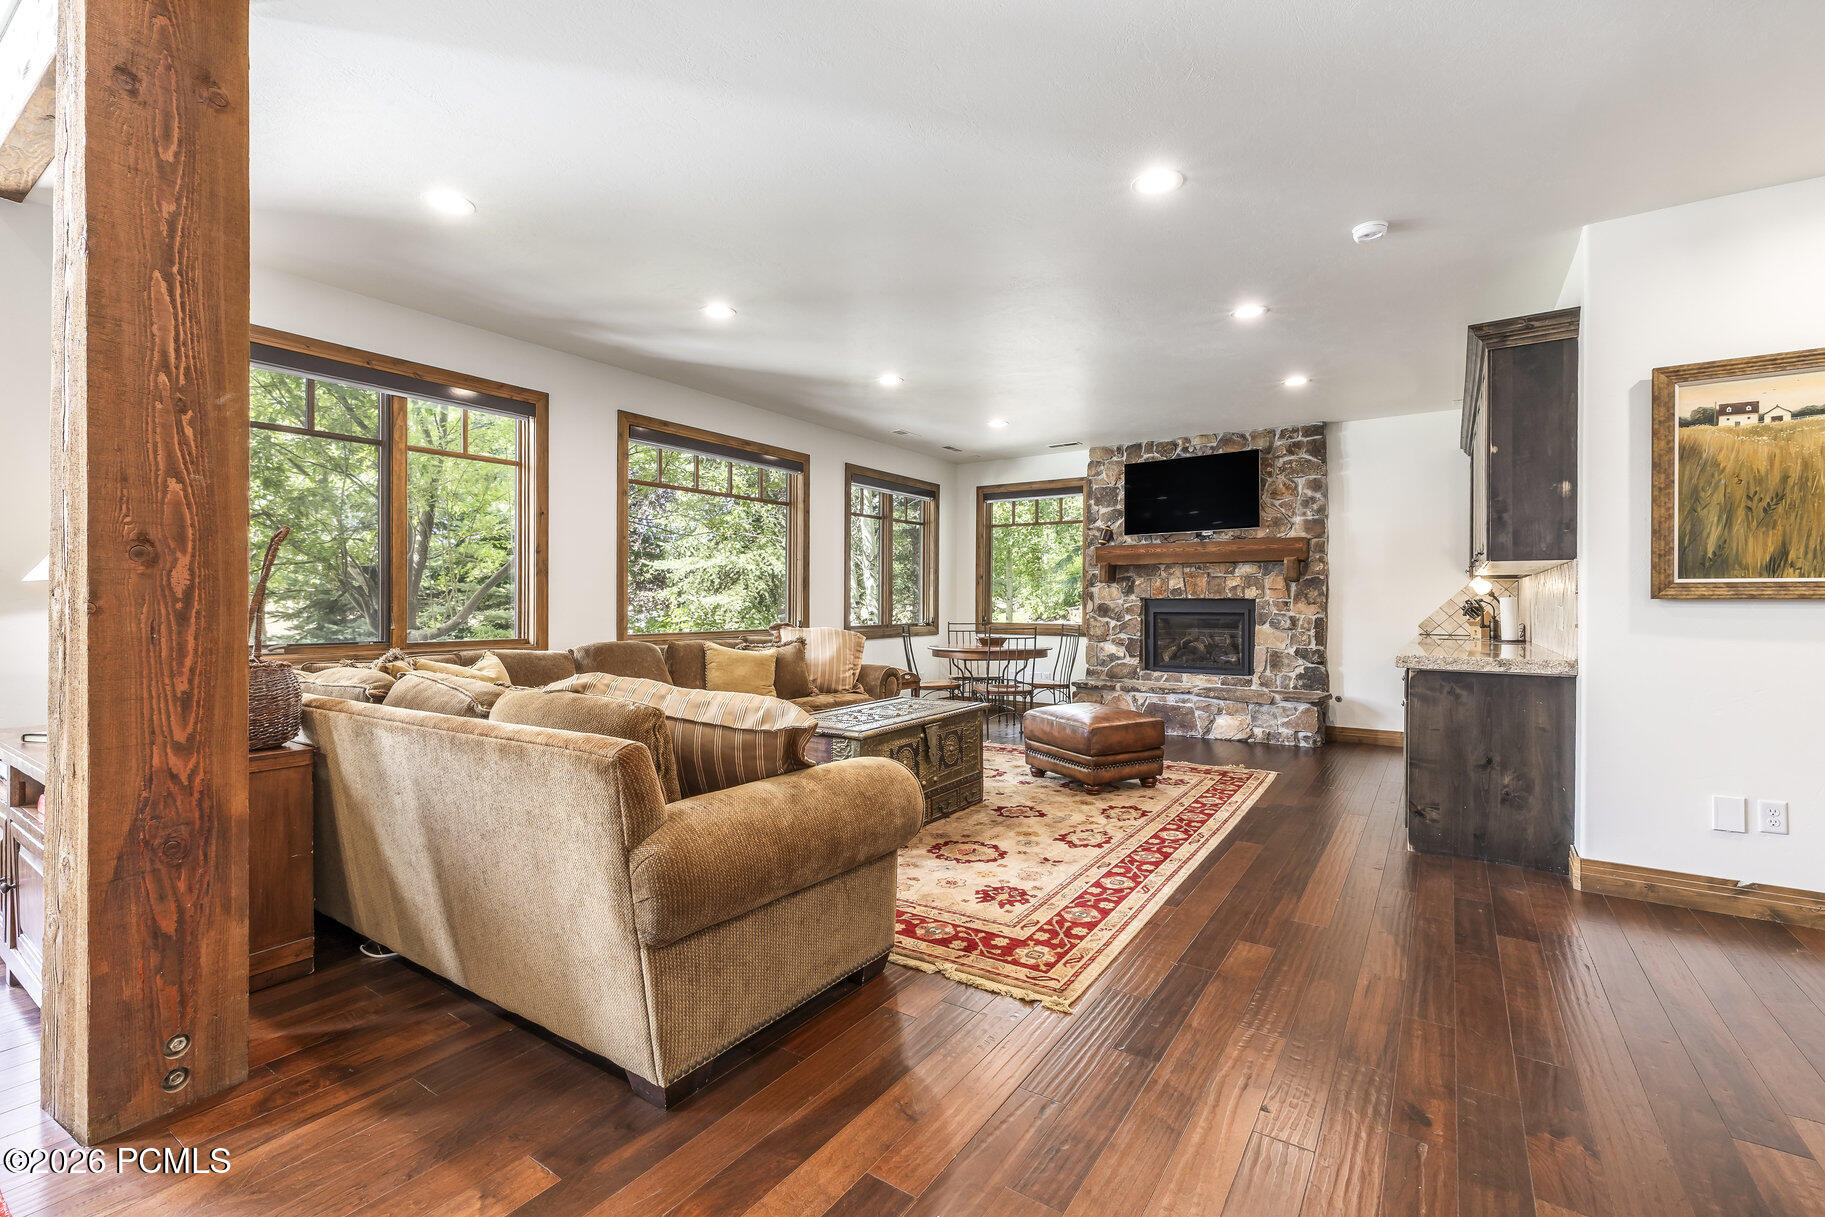
Living room with a stone fireplace, large windows, tan sectional, and dark hardwood floors.
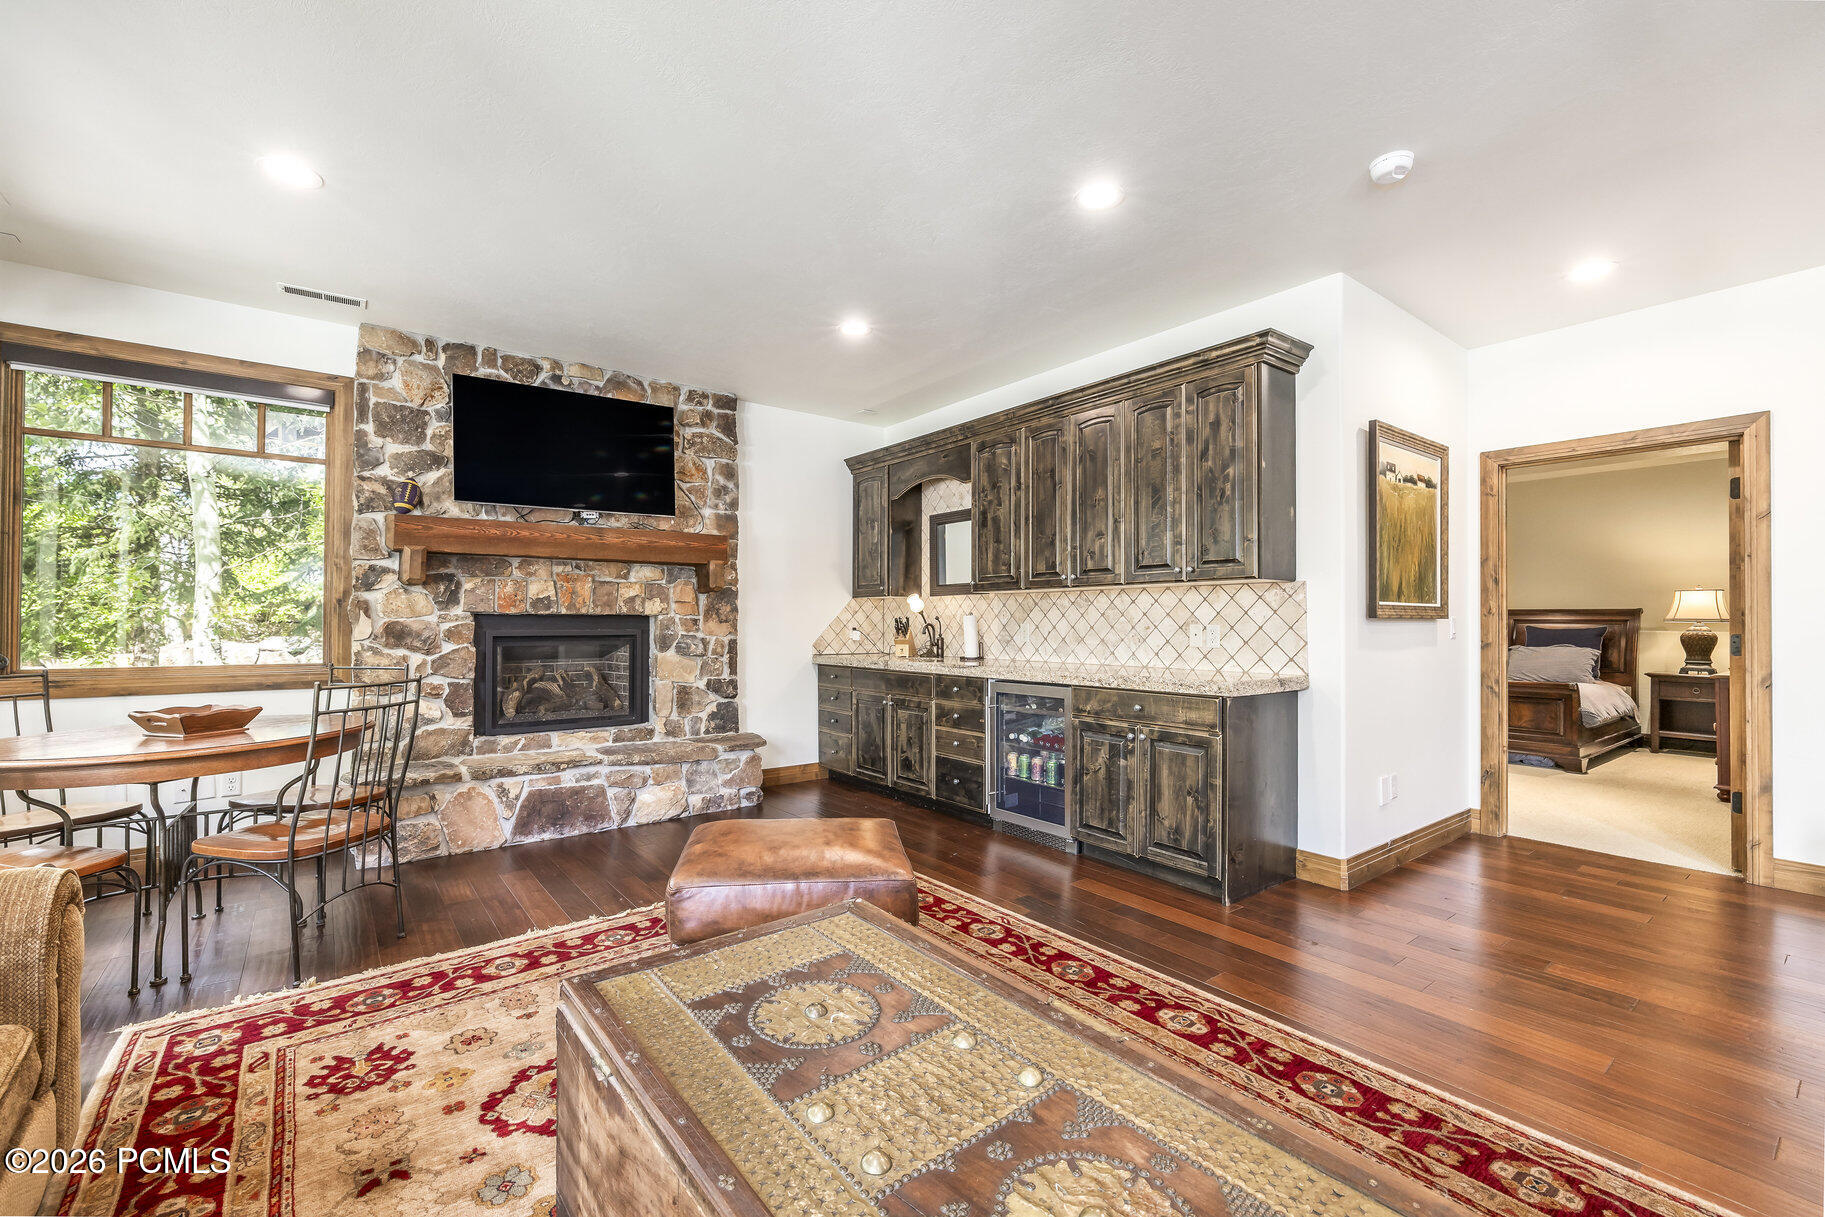
Living room with stone fireplace, dark wood cabinets, dining nook, and window overlooking trees.
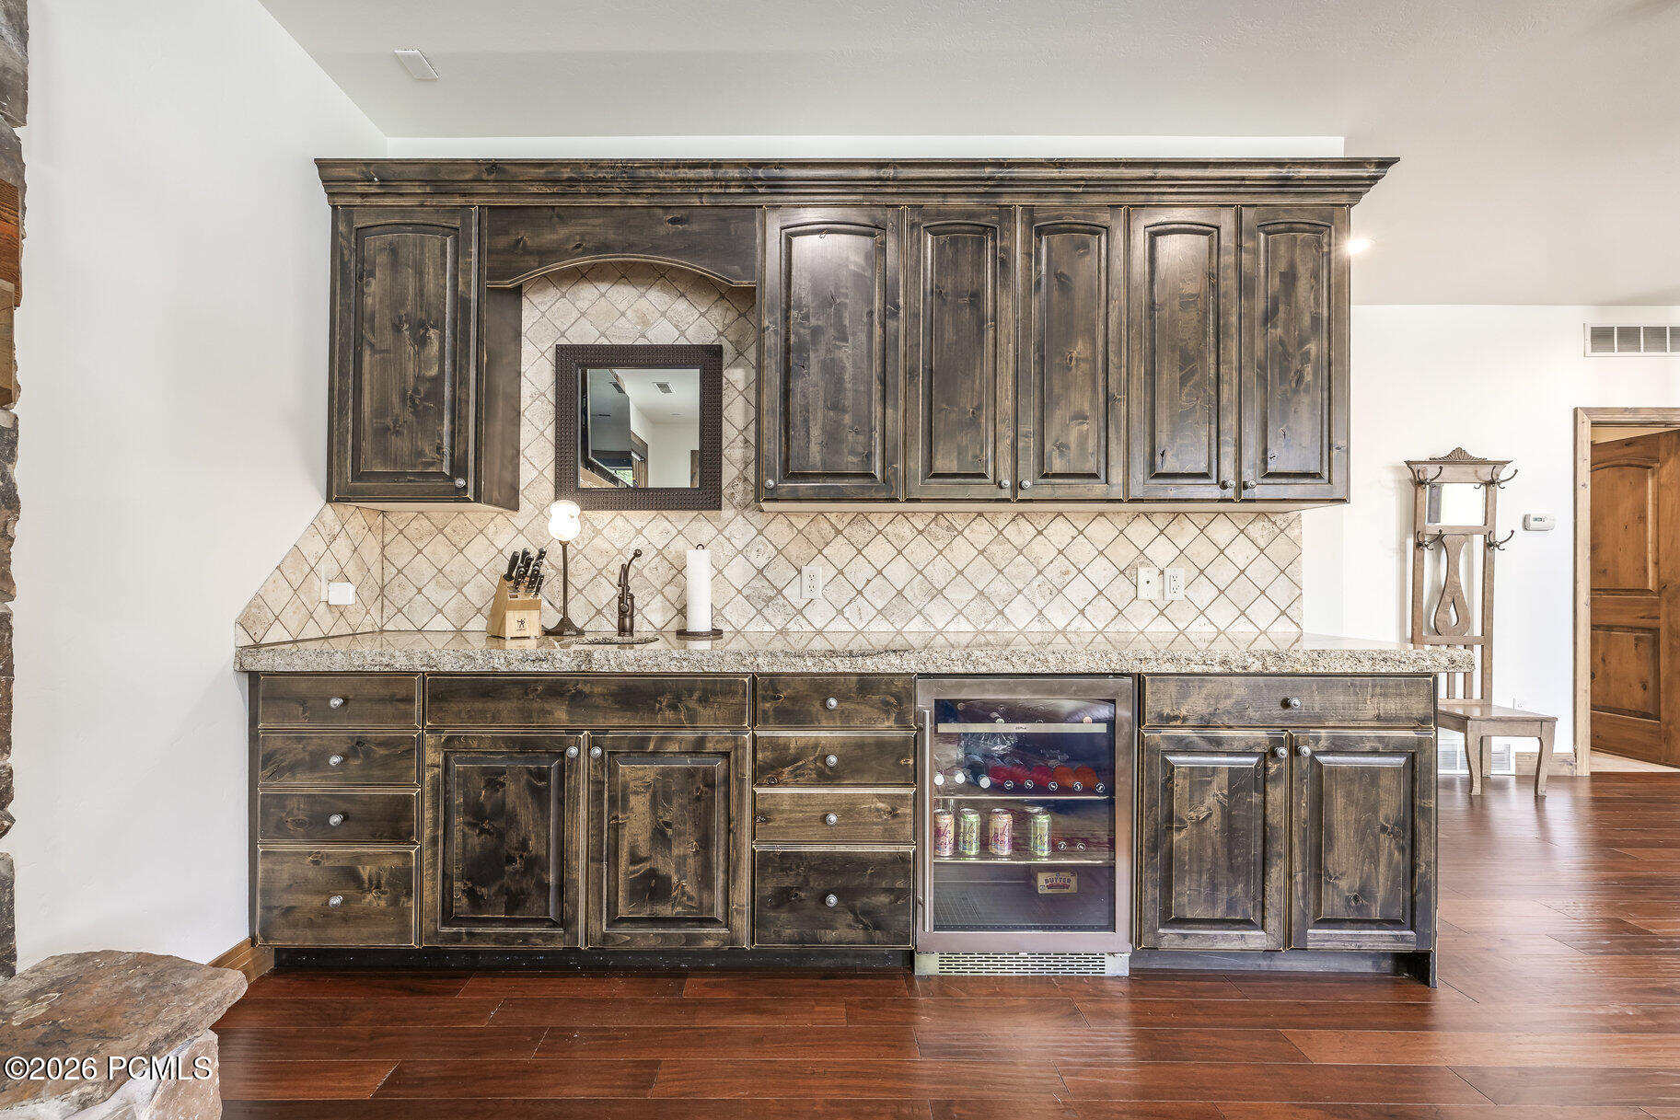
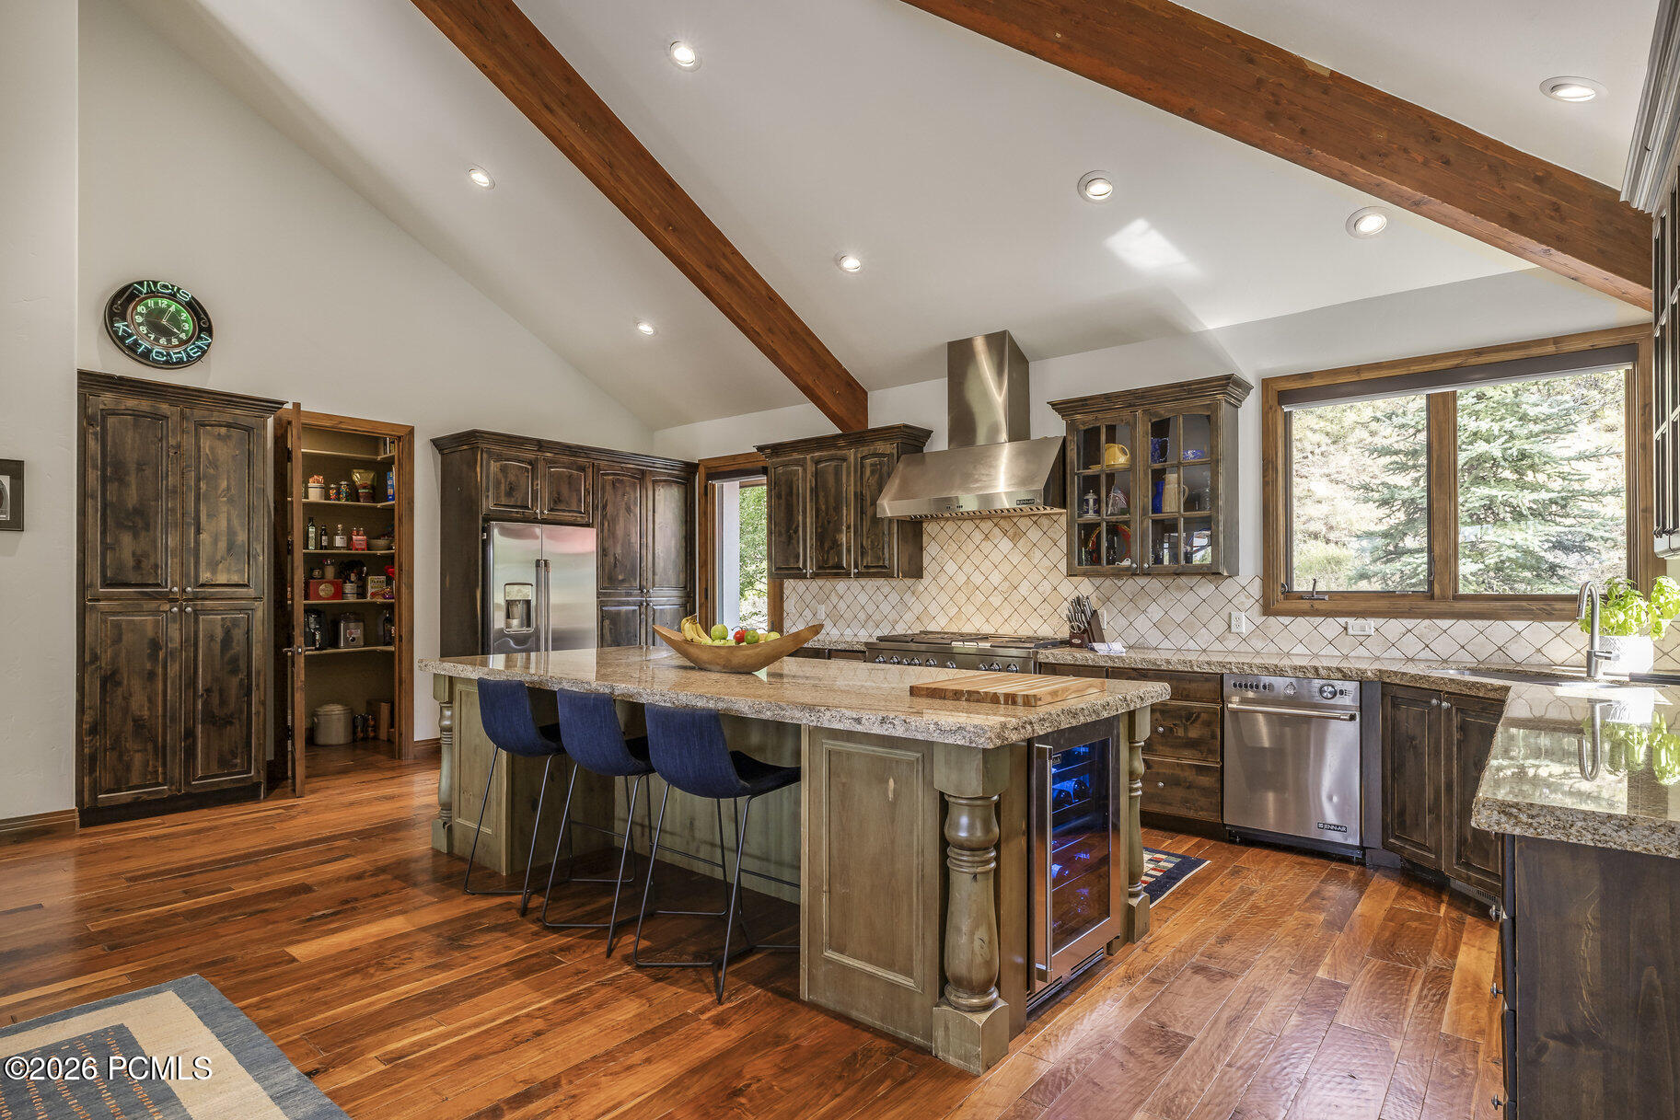
Kitchen with dark wood cabinetry, beige tile backsplash, granite counters, and a built-in wine refrigerator.
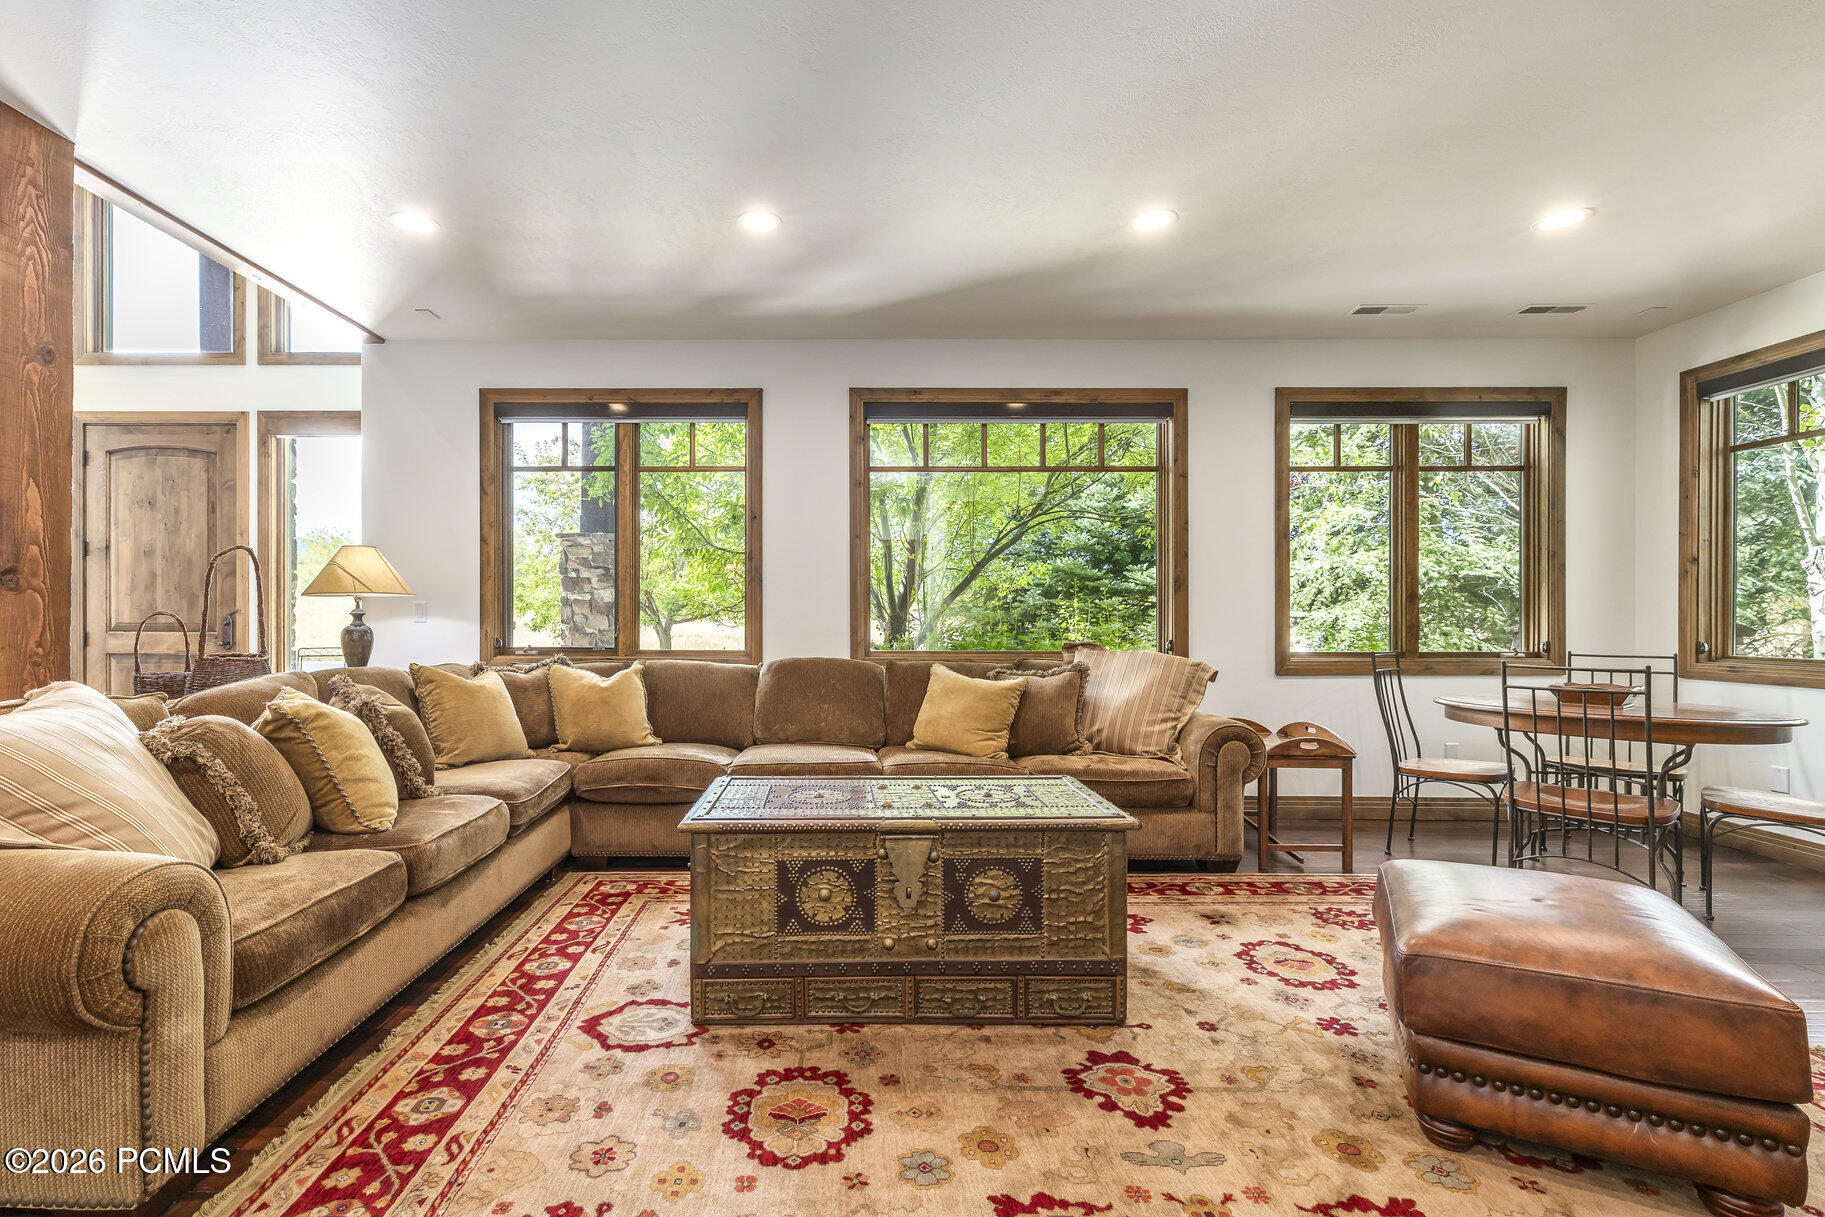
Living room with a brown sectional, carved trunk coffee table, patterned rugs, and large windows overlooking trees.
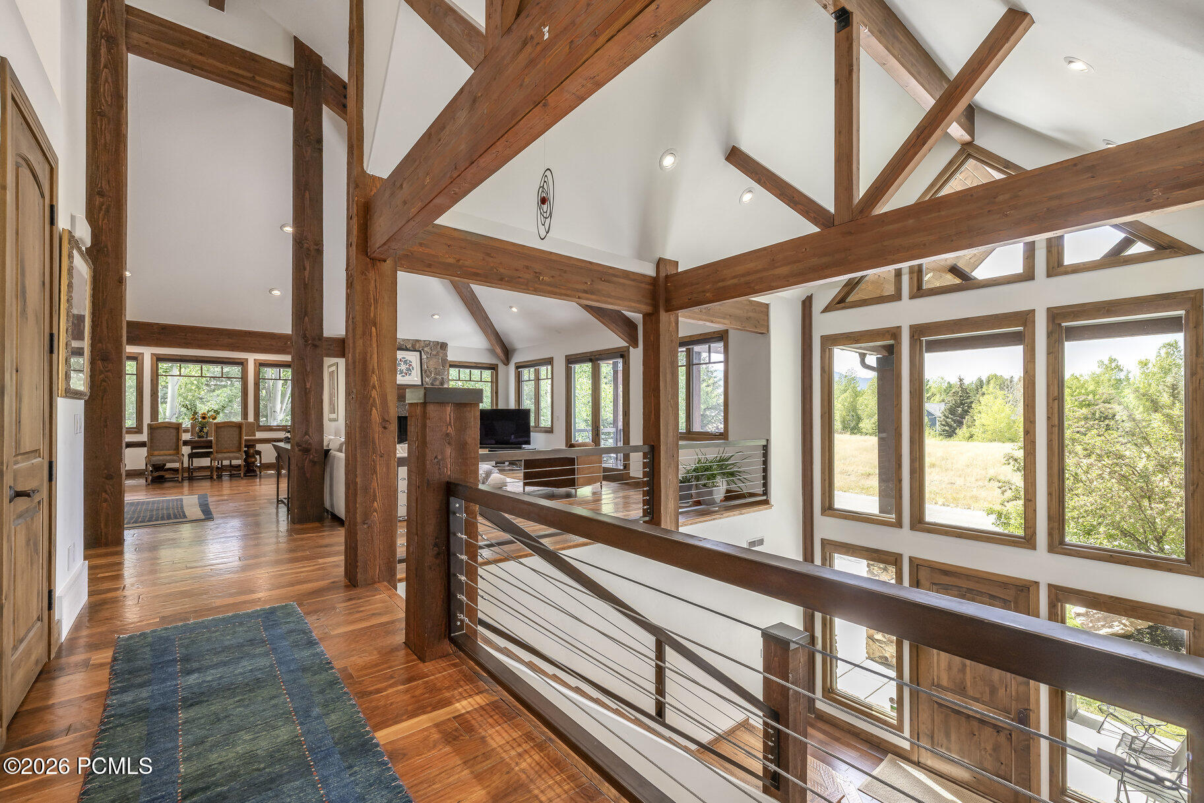
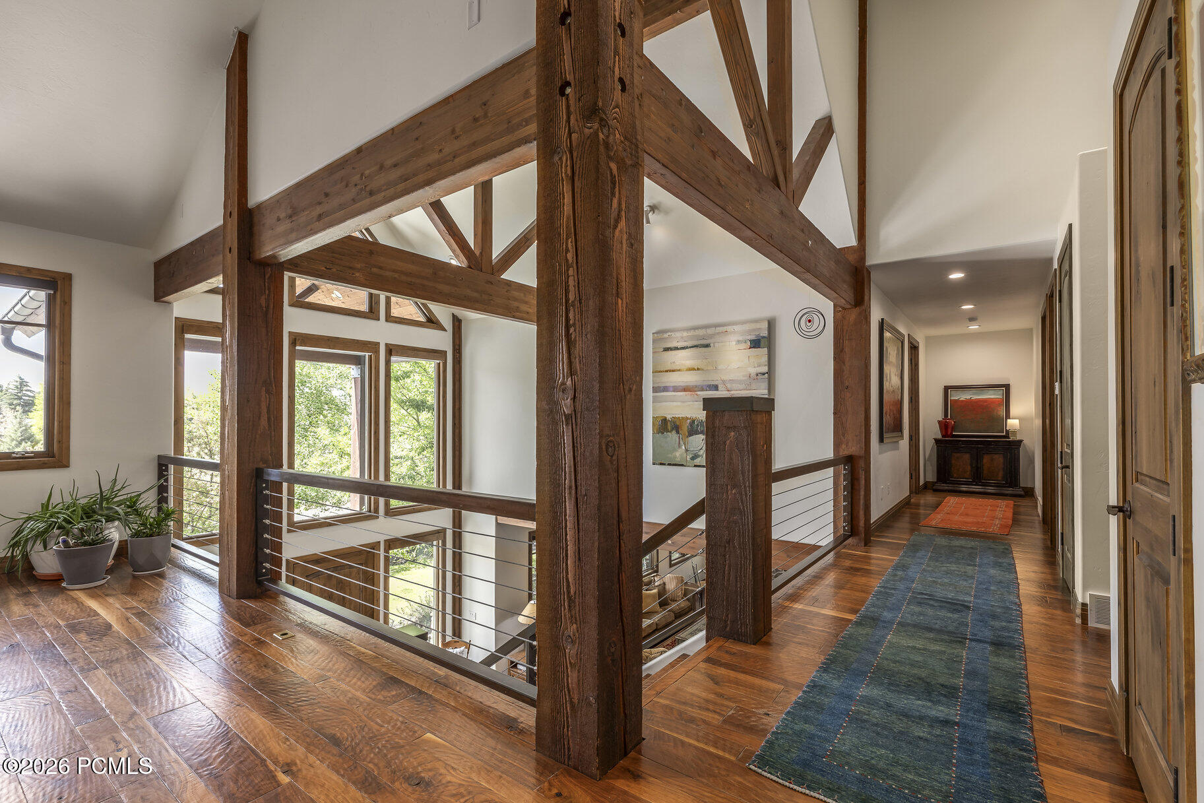
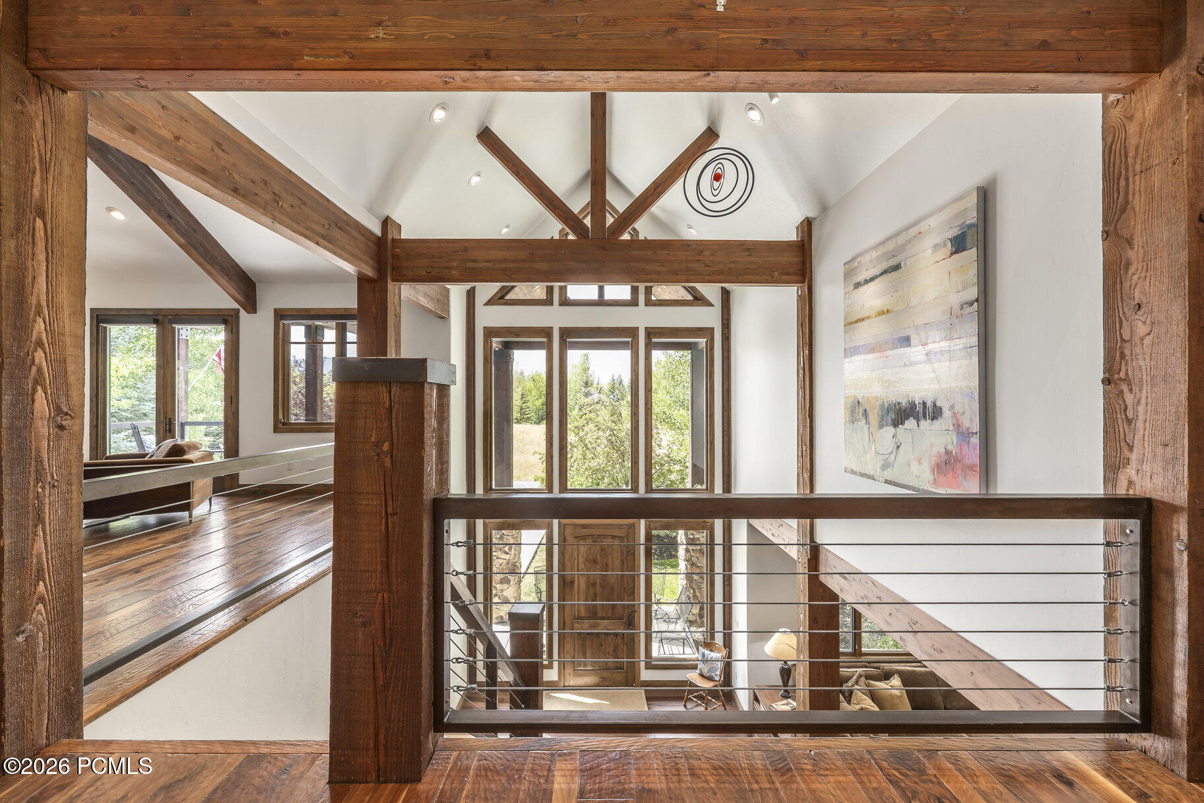
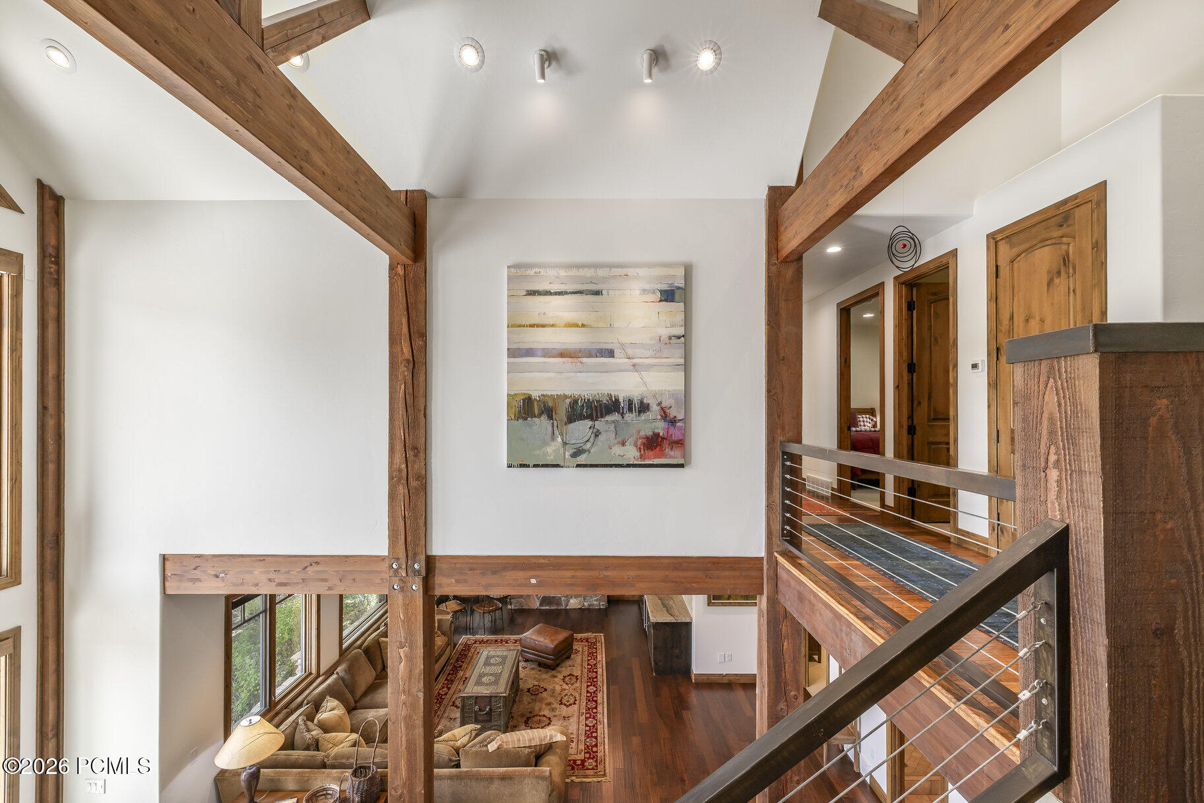
Upper-level landing overlooking a living area, with exposed timber beams, wood floors, and large windows.
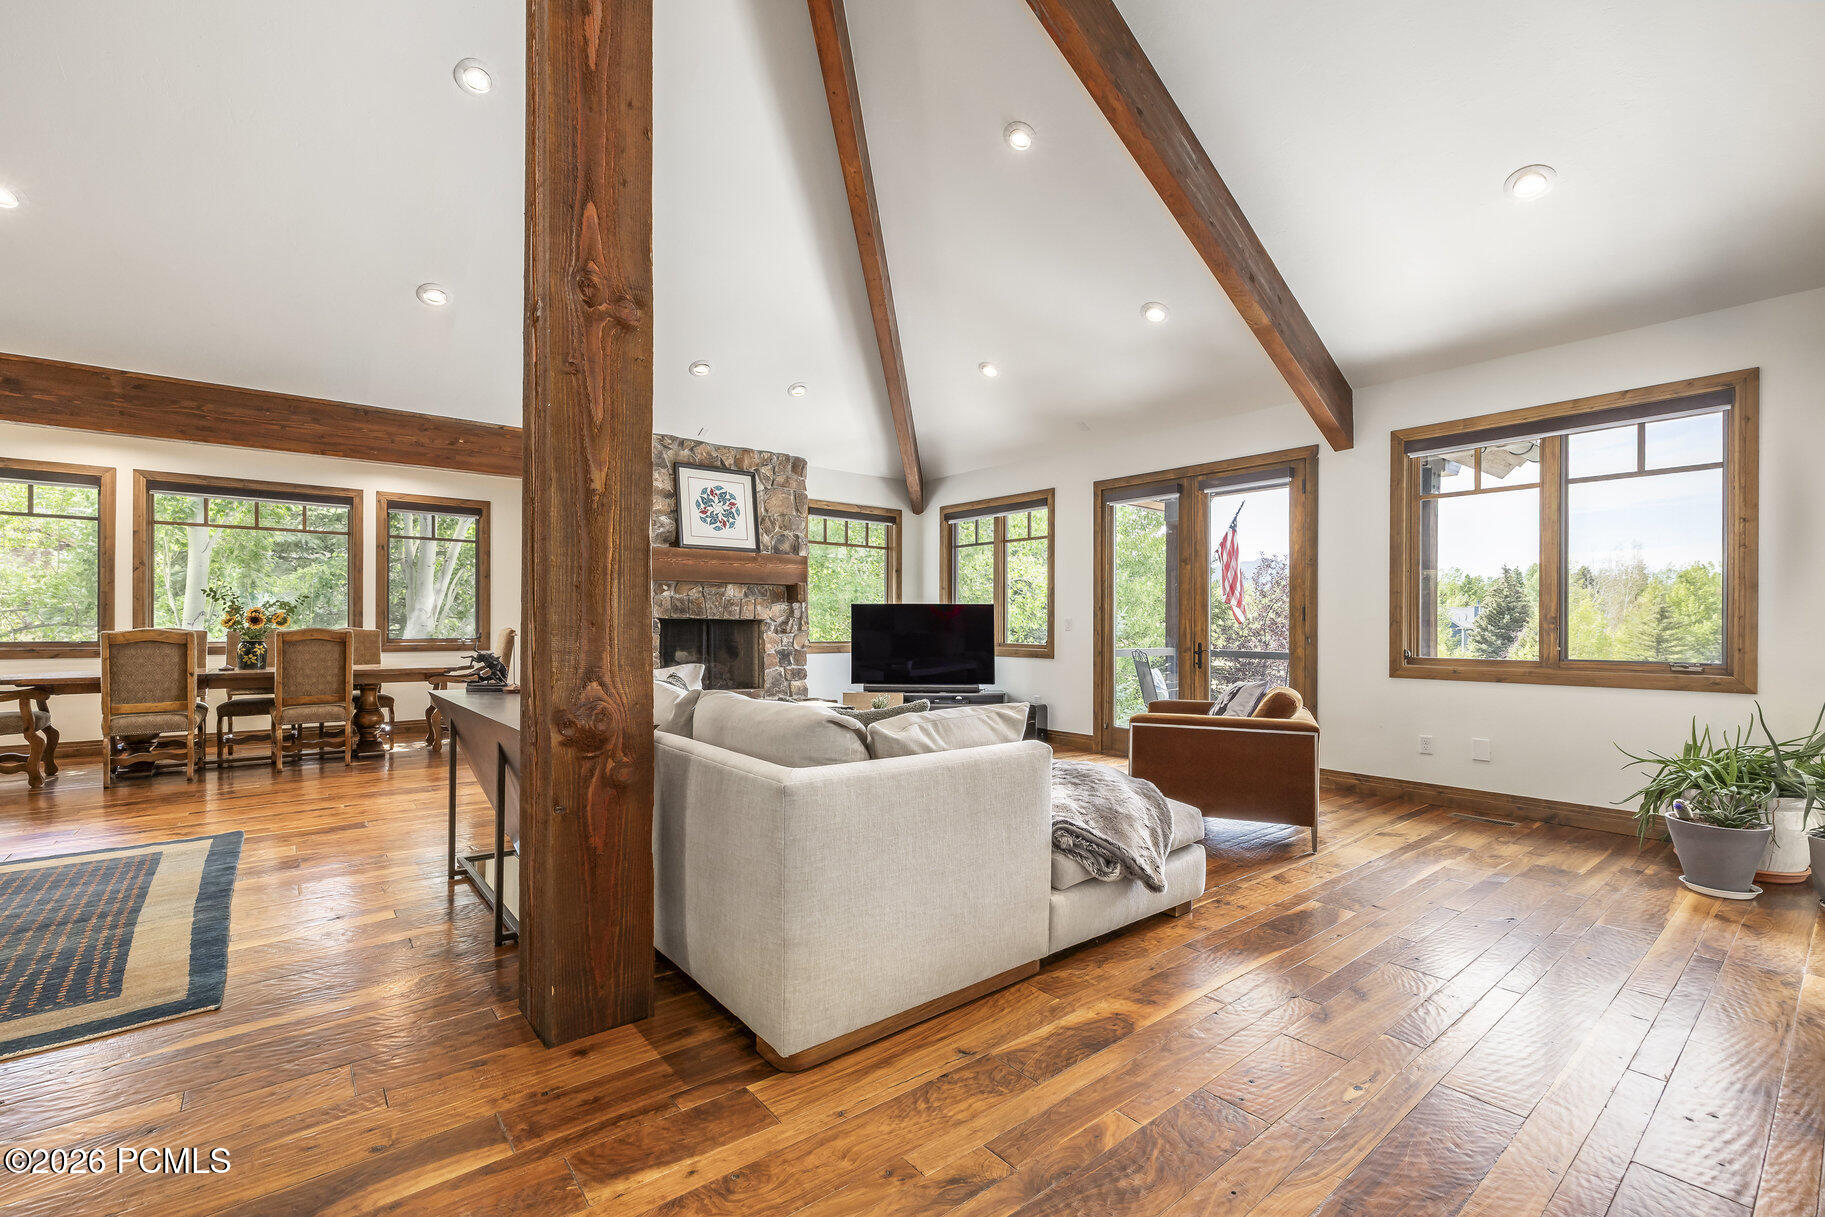
Living and dining room with exposed timber beams, stone fireplace, hardwood floors, and large windows.
Living room with vaulted timber-beam ceiling, stone fireplace, sectional sofa, and hardwood floors.
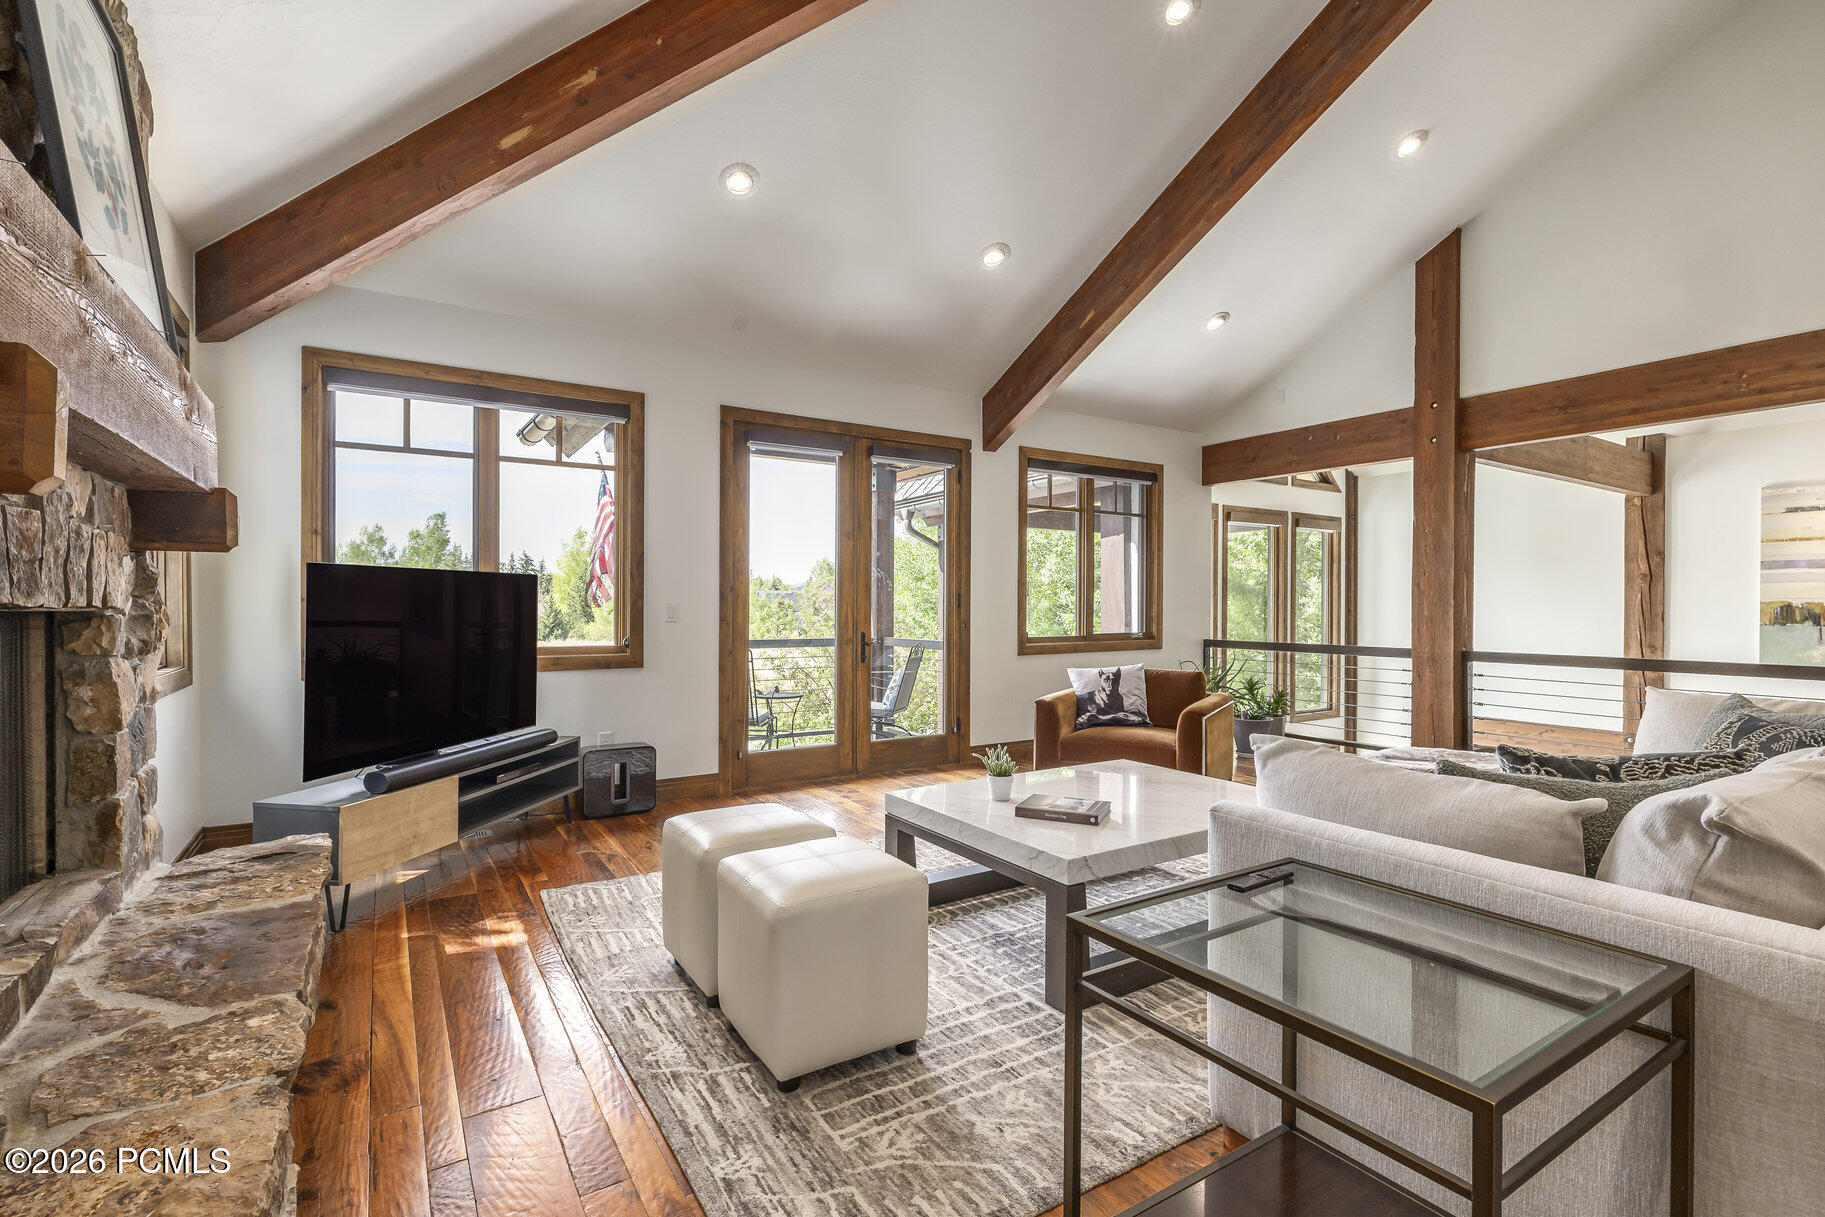
Living room with vaulted timber-beam ceiling, stone fireplace, and large windows opening onto a balcony.
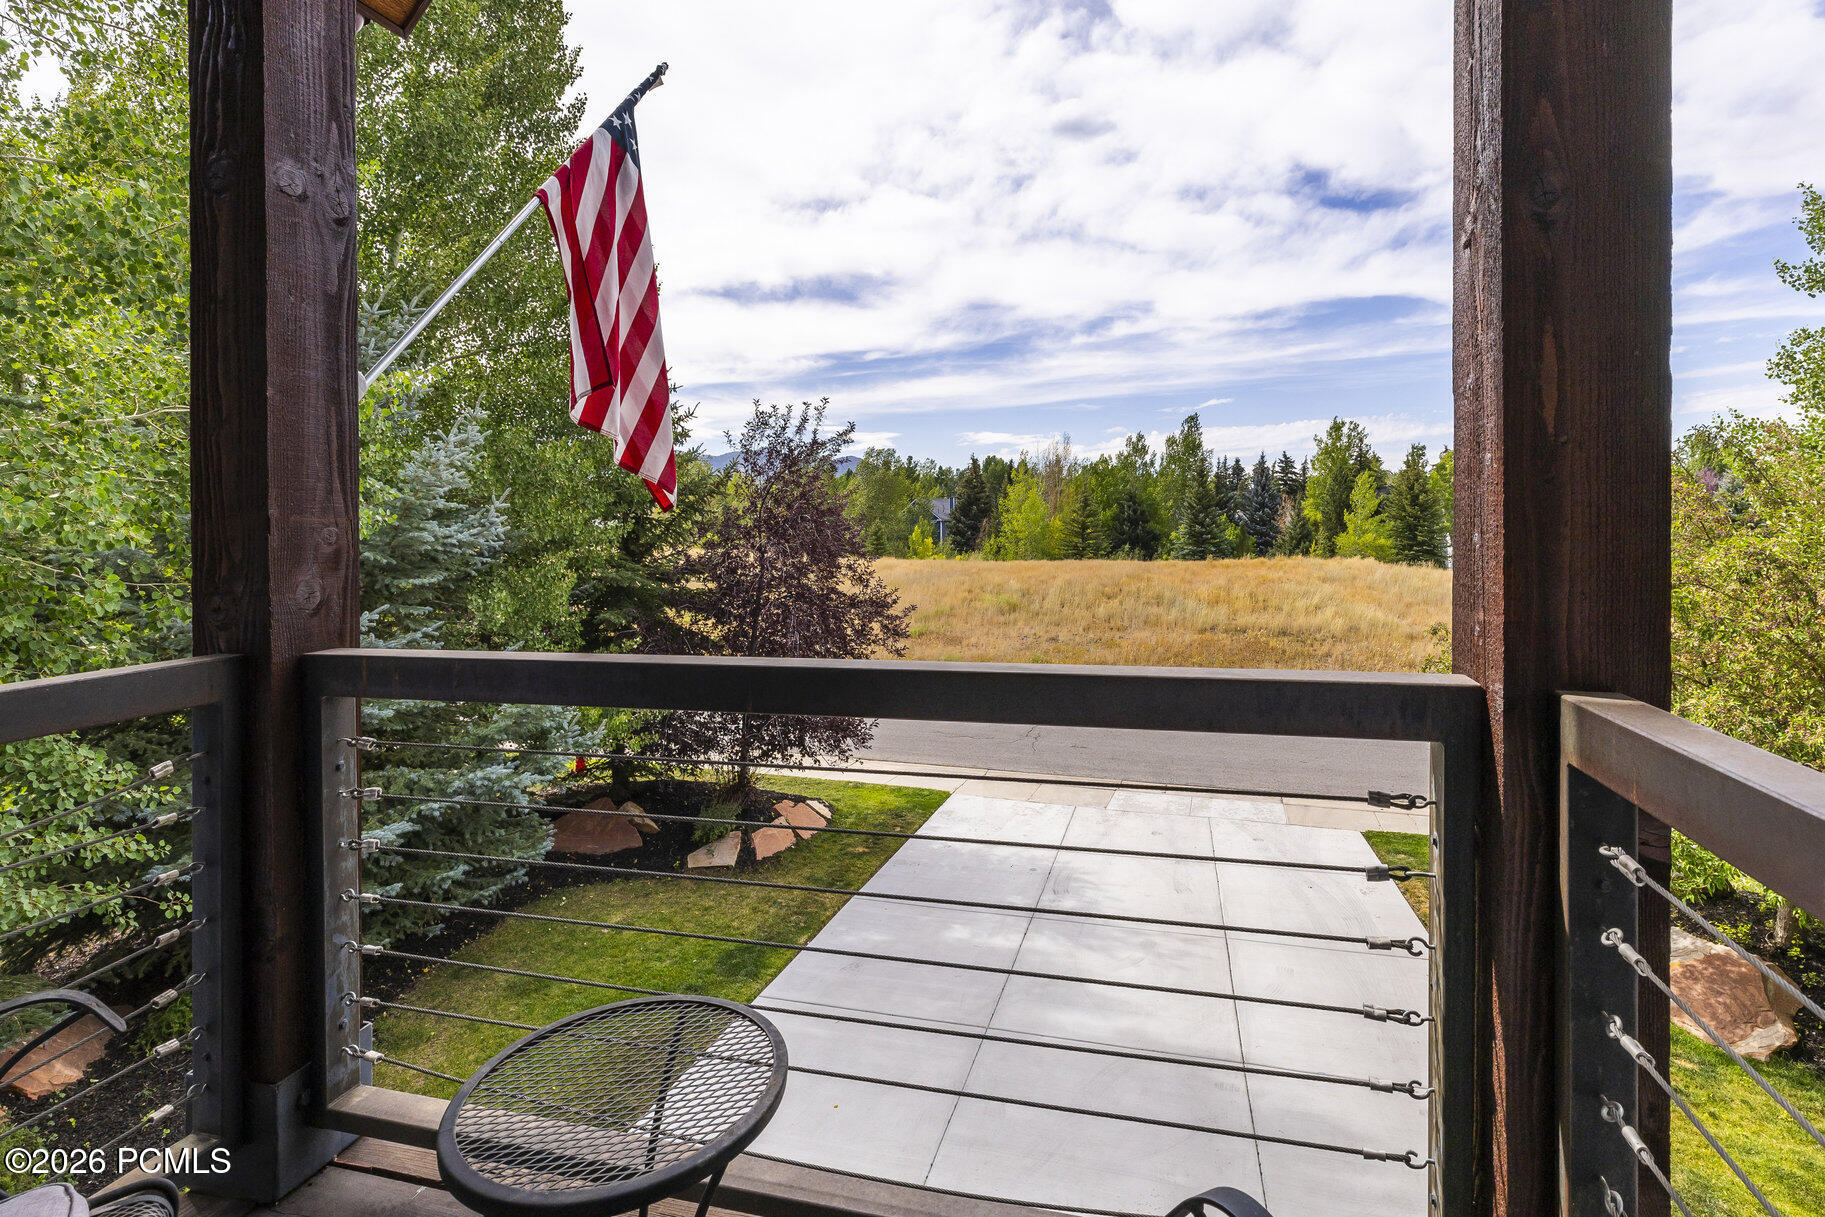
Deck overlooking a grassy meadow, with cable railing, patio seating, and an American flag.
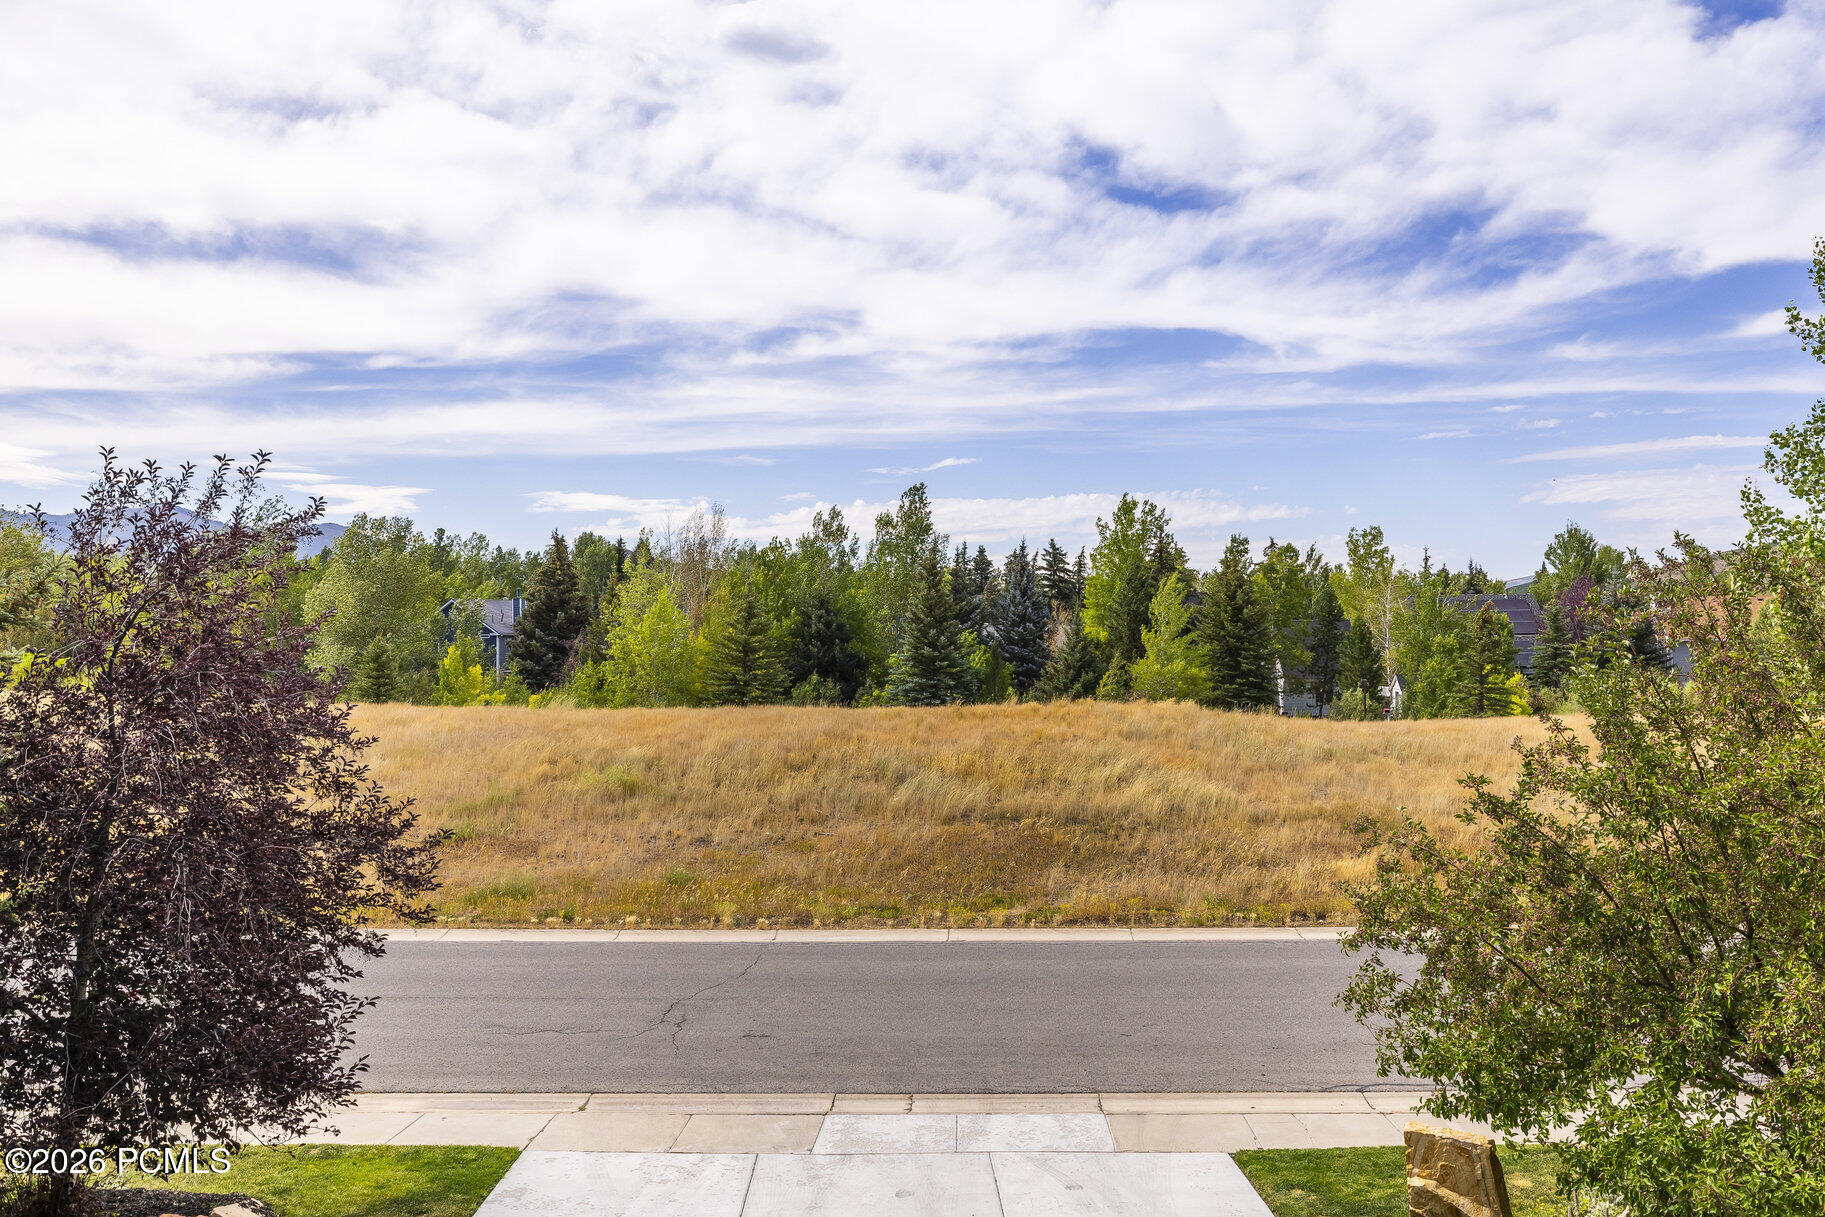
Vacant grassy lot across the street, bordered by mature trees beneath a broad, cloud-filled sky.
Living room with a vaulted ceiling, stone fireplace, exposed beams, and windows overlooking leafy greenery.
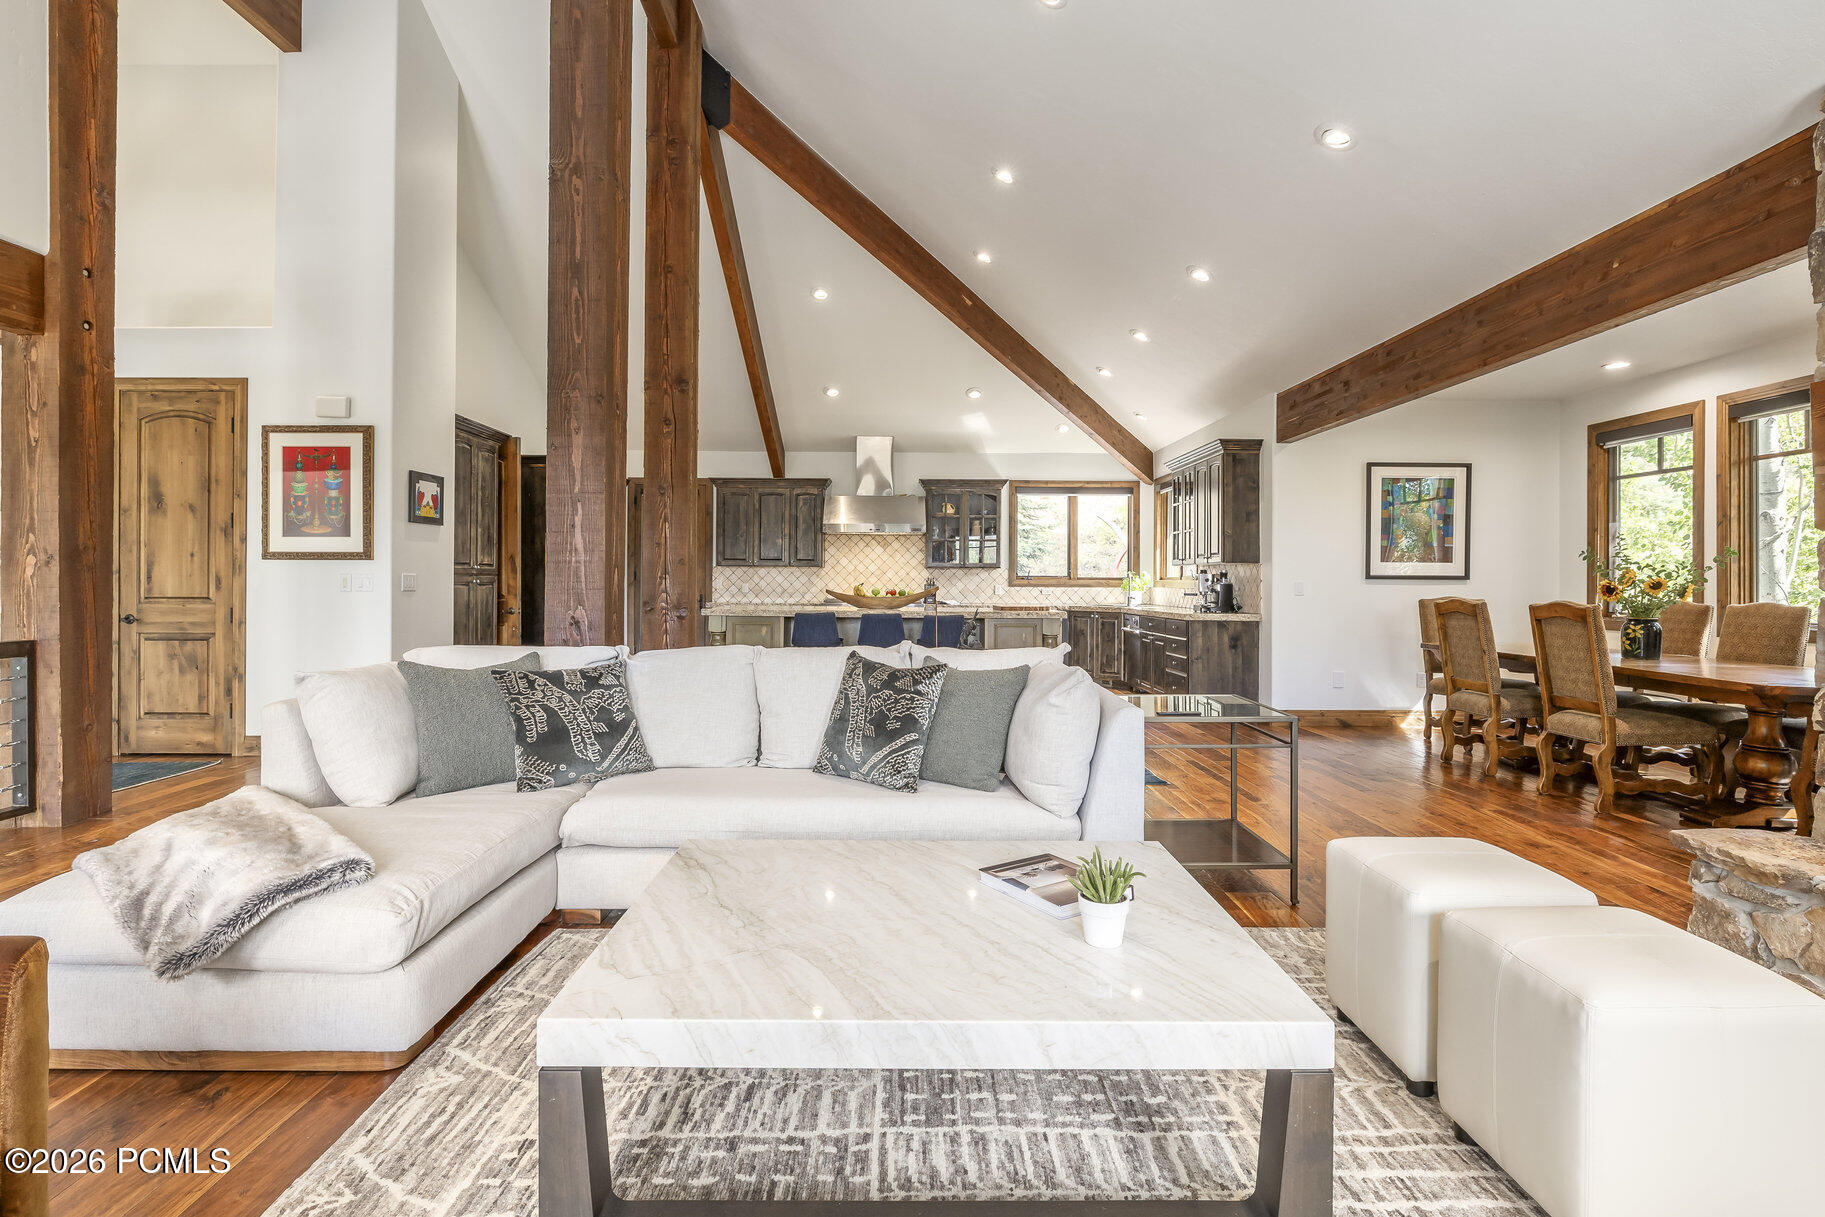
Open-plan living room with a white sectional, vaulted timber-beamed ceiling, and kitchen and dining areas beyond.
Kitchen with vaulted wood-beamed ceiling, dark cabinetry, and a large island with bar seating.
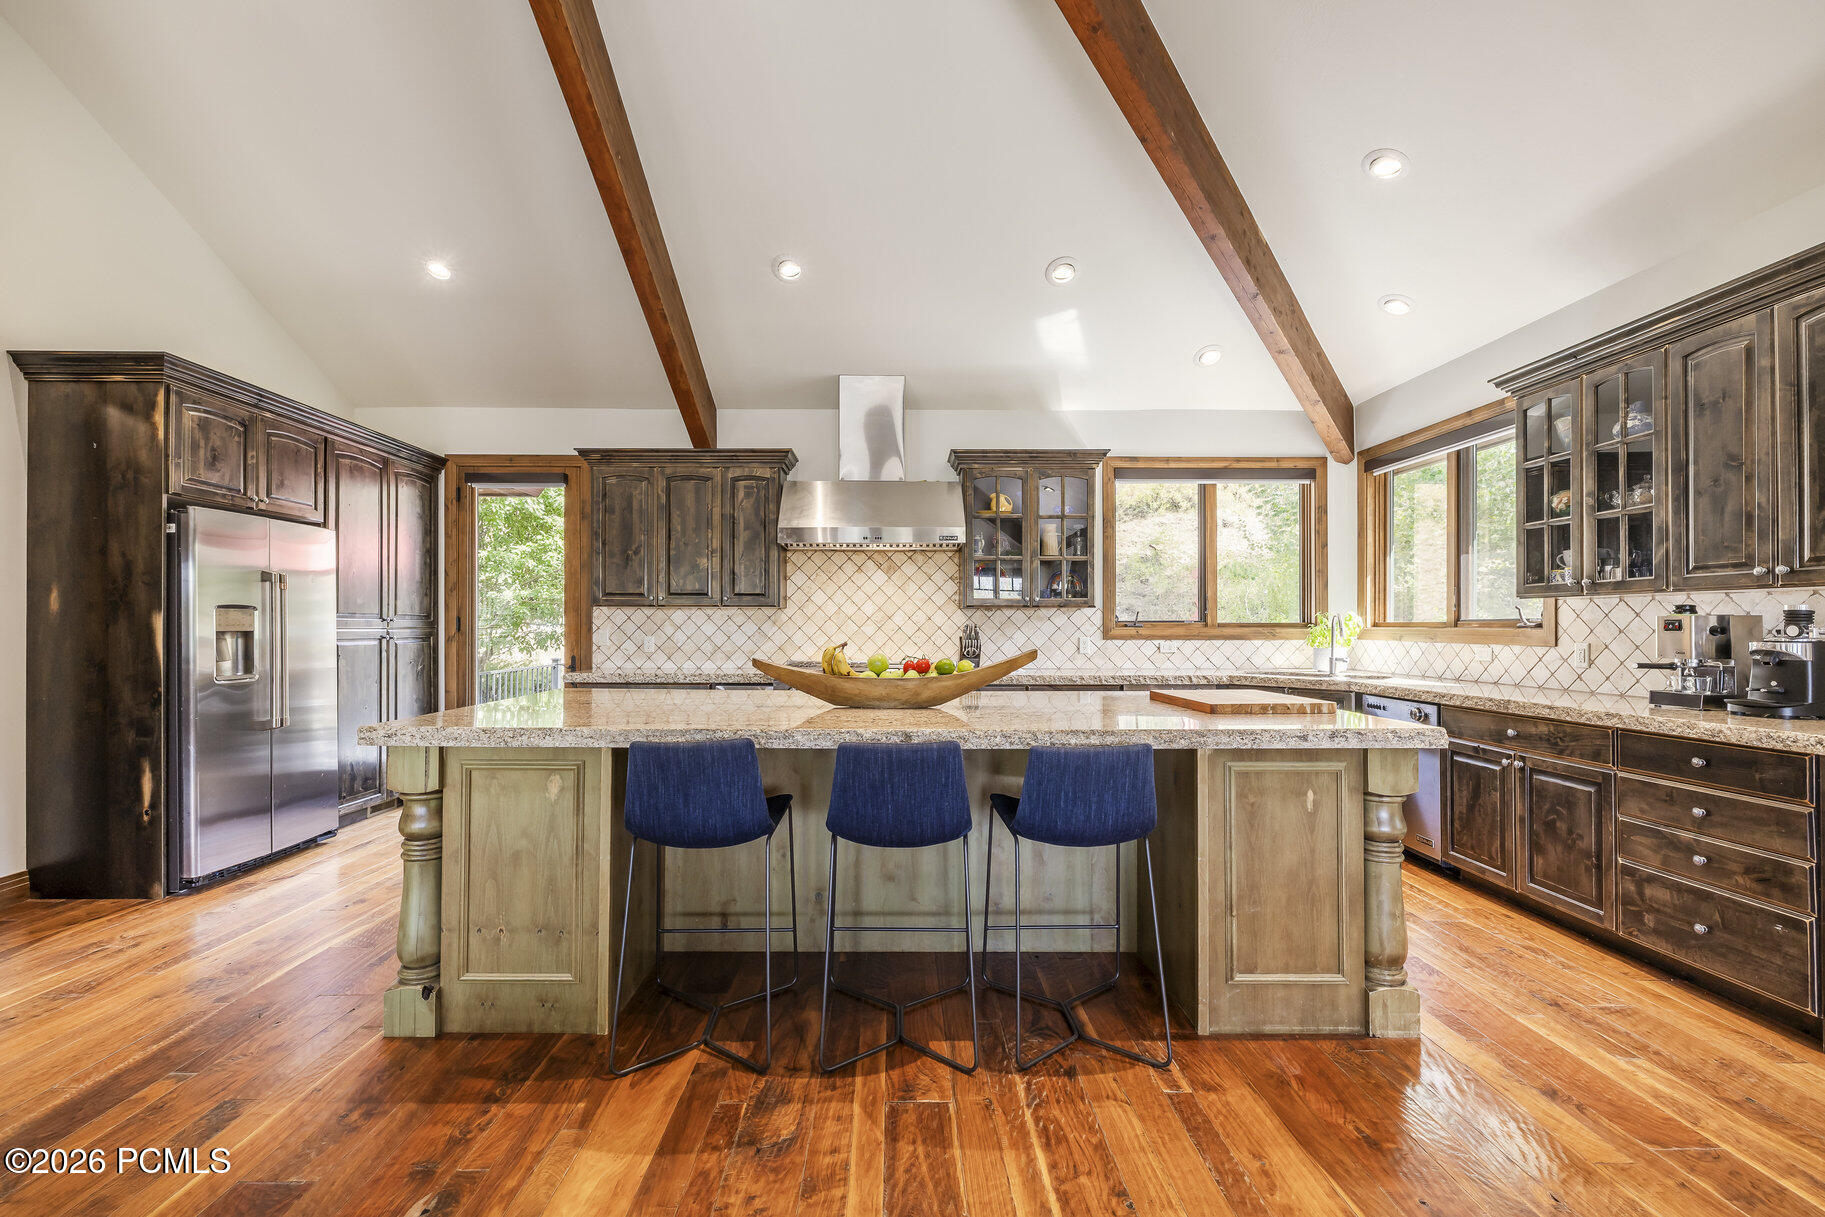
Kitchen with a large island, three blue stools, dark wood cabinets, and exposed ceiling beams.
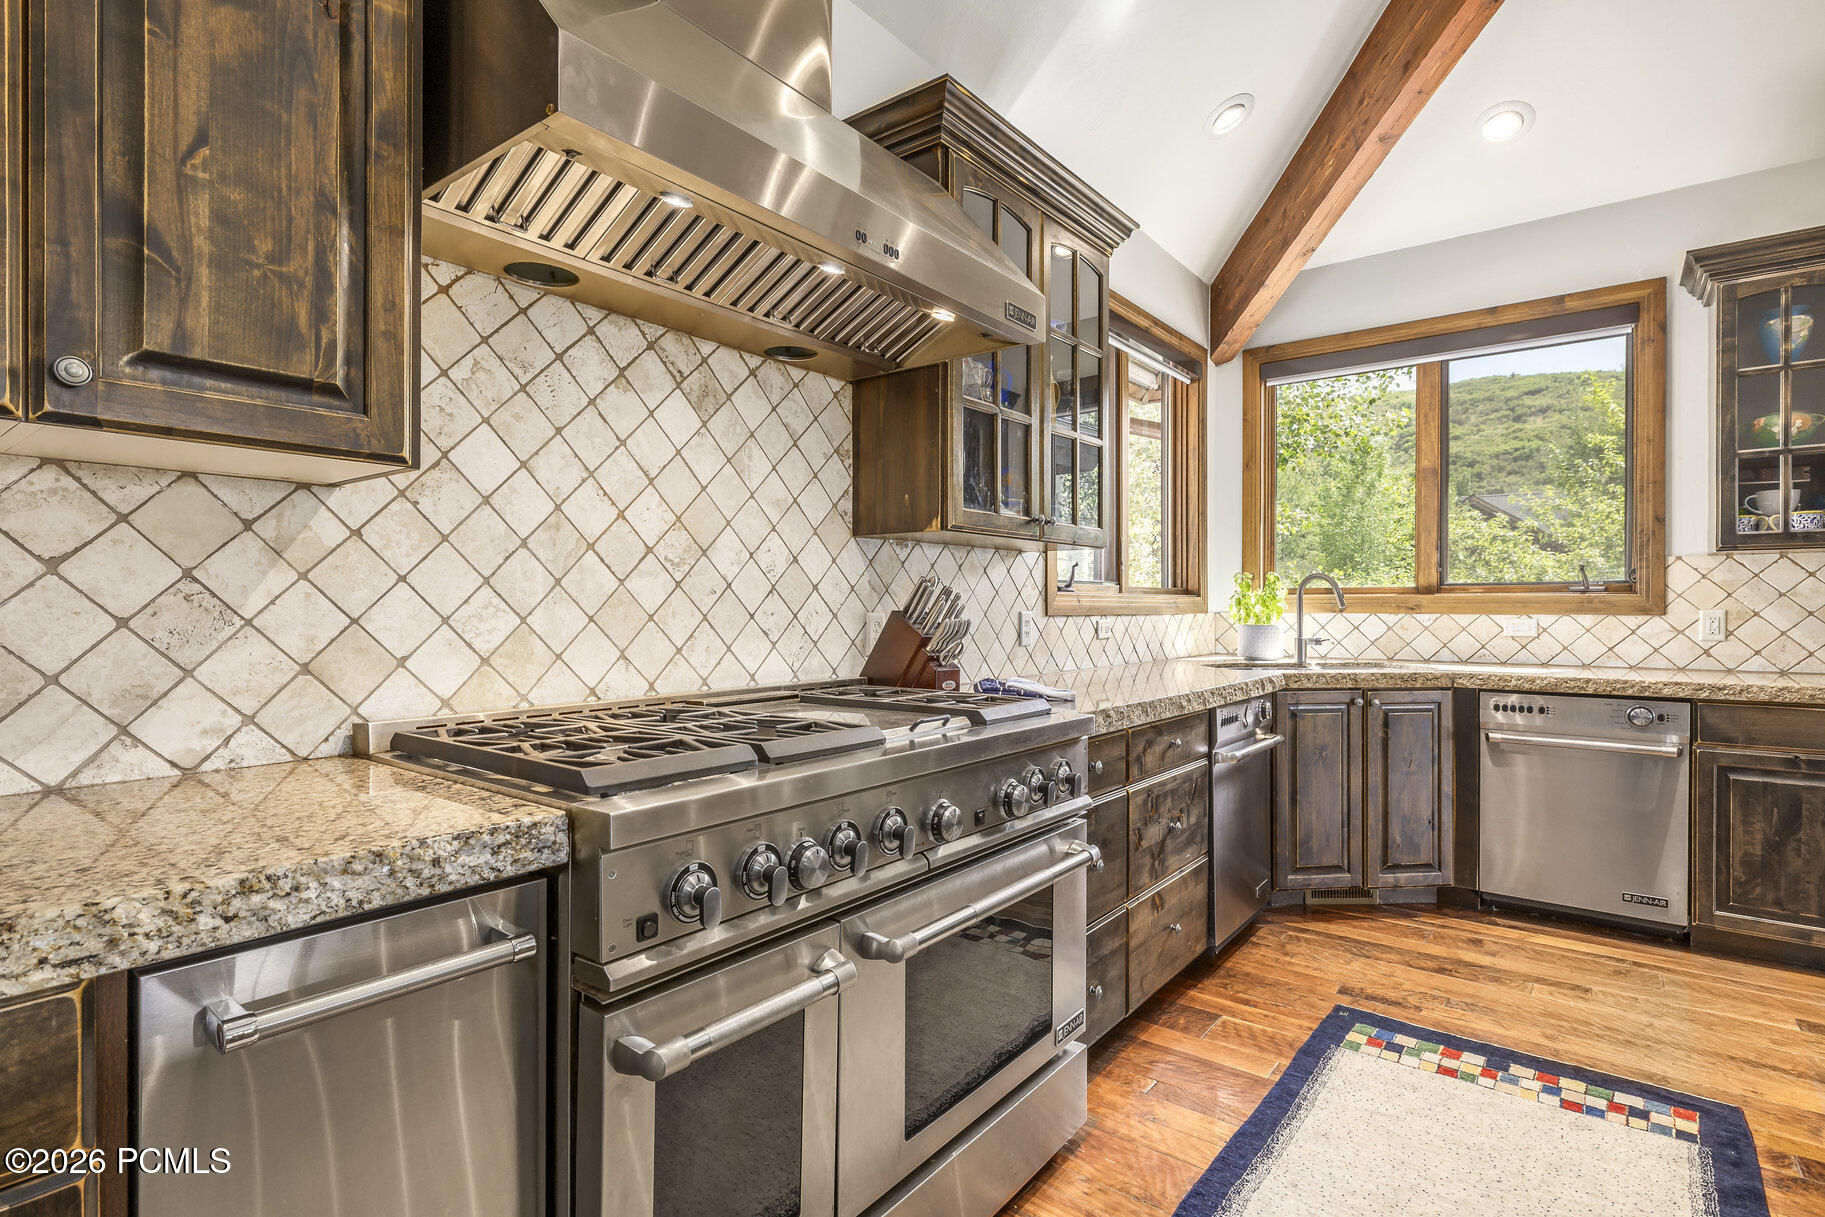
Kitchen with a stainless steel range, dark wood cabinets, and windows overlooking green hills.
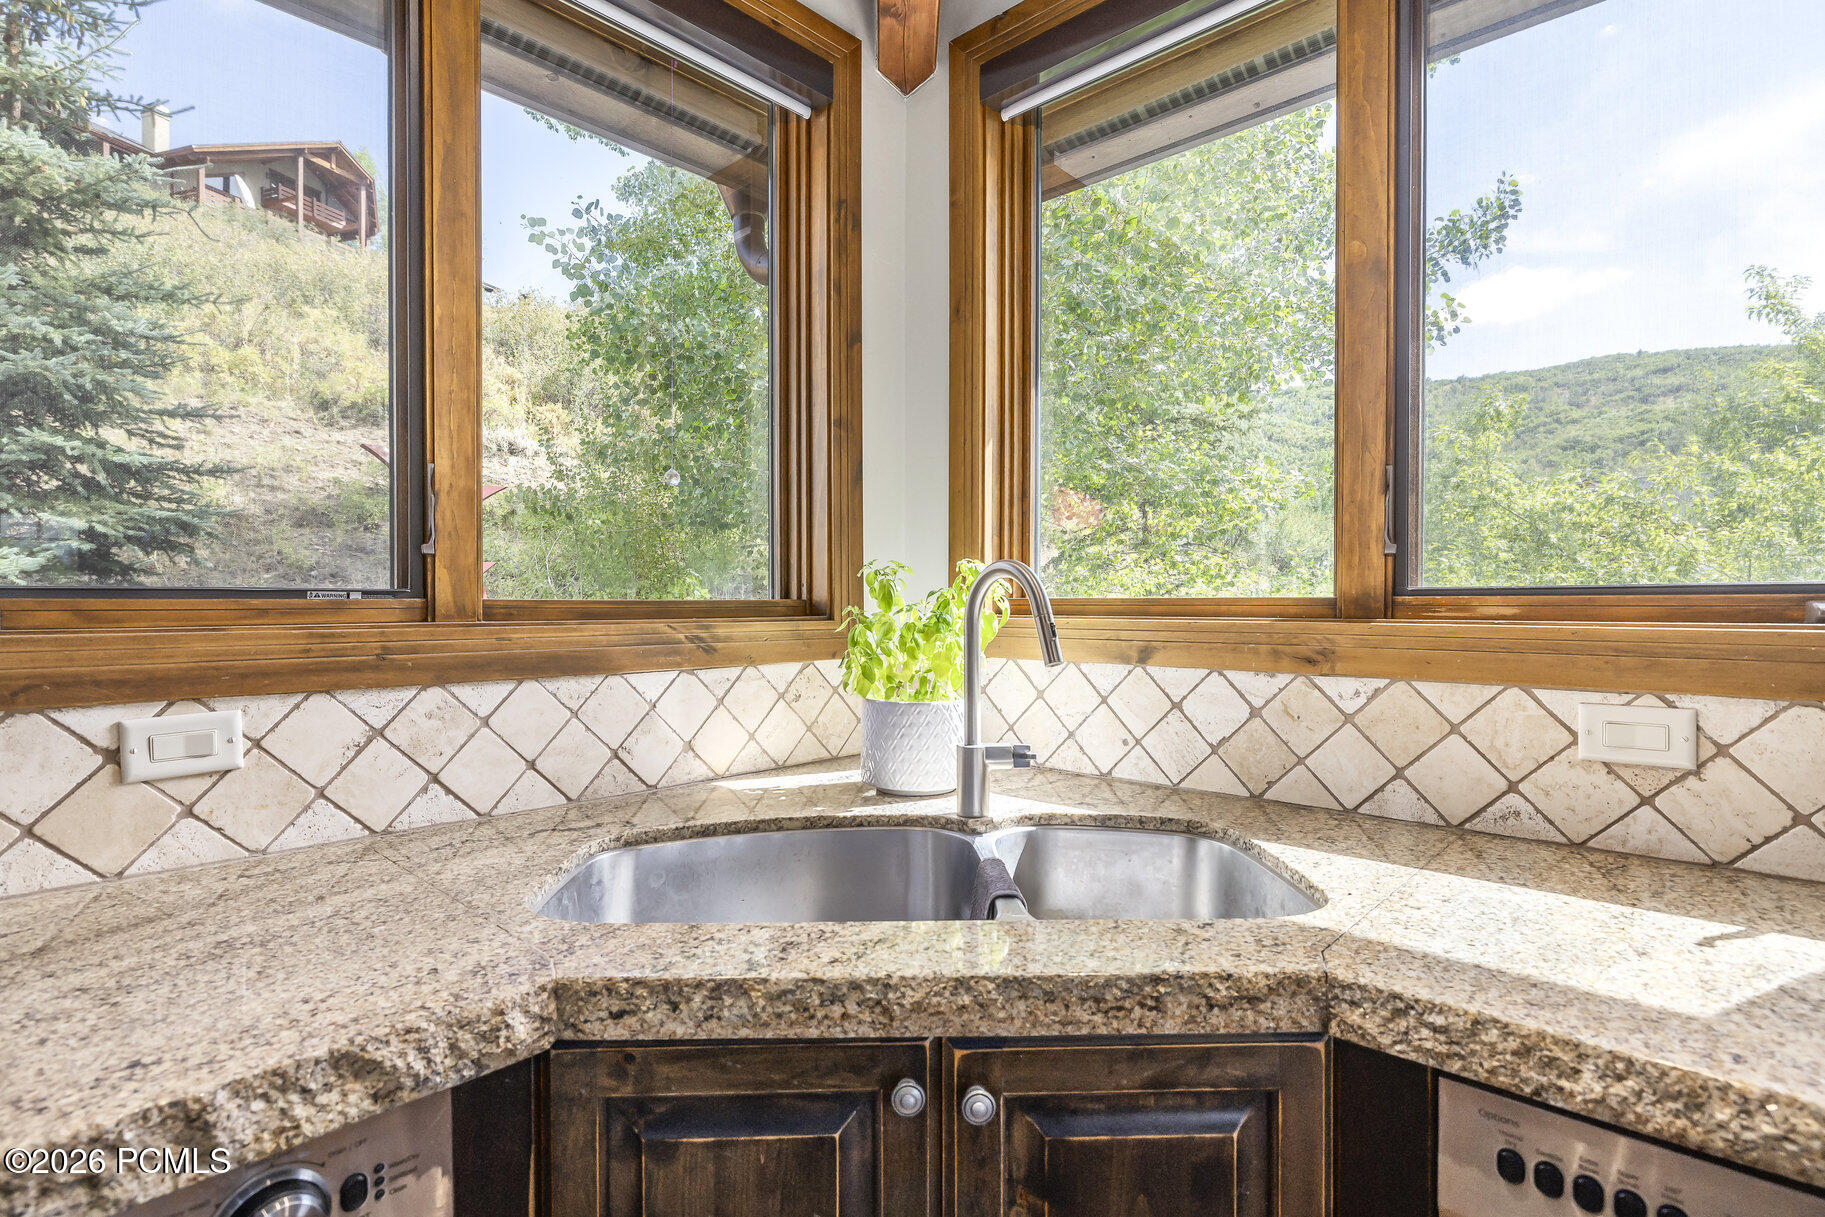
Kitchen sink beneath broad wood-trimmed windows overlooking leafy trees and a hillside.
Open-plan kitchen and living area with a large granite island, exposed timber beams, and stone fireplace.
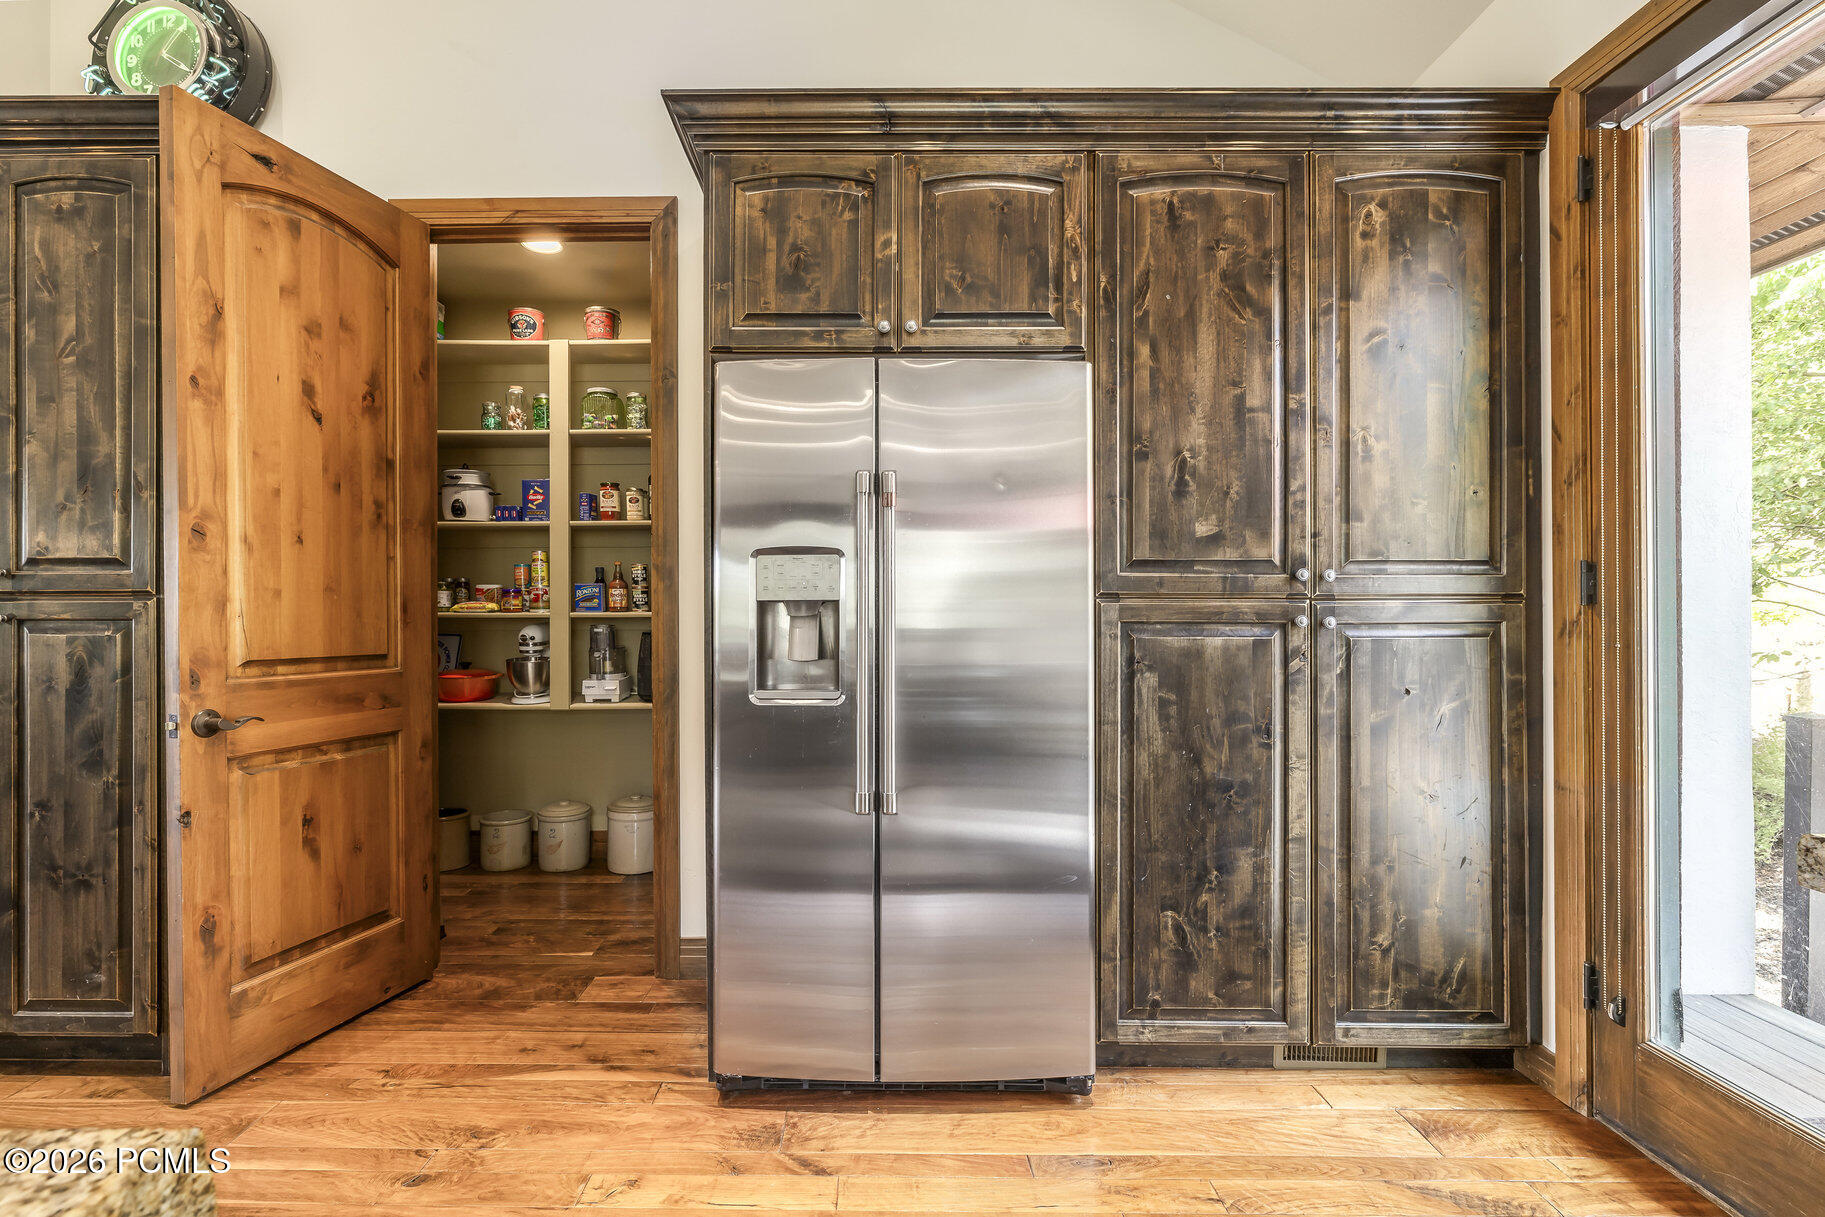
Kitchen with dark wood cabinets, stainless-steel refrigerator, and an open, stocked pantry.
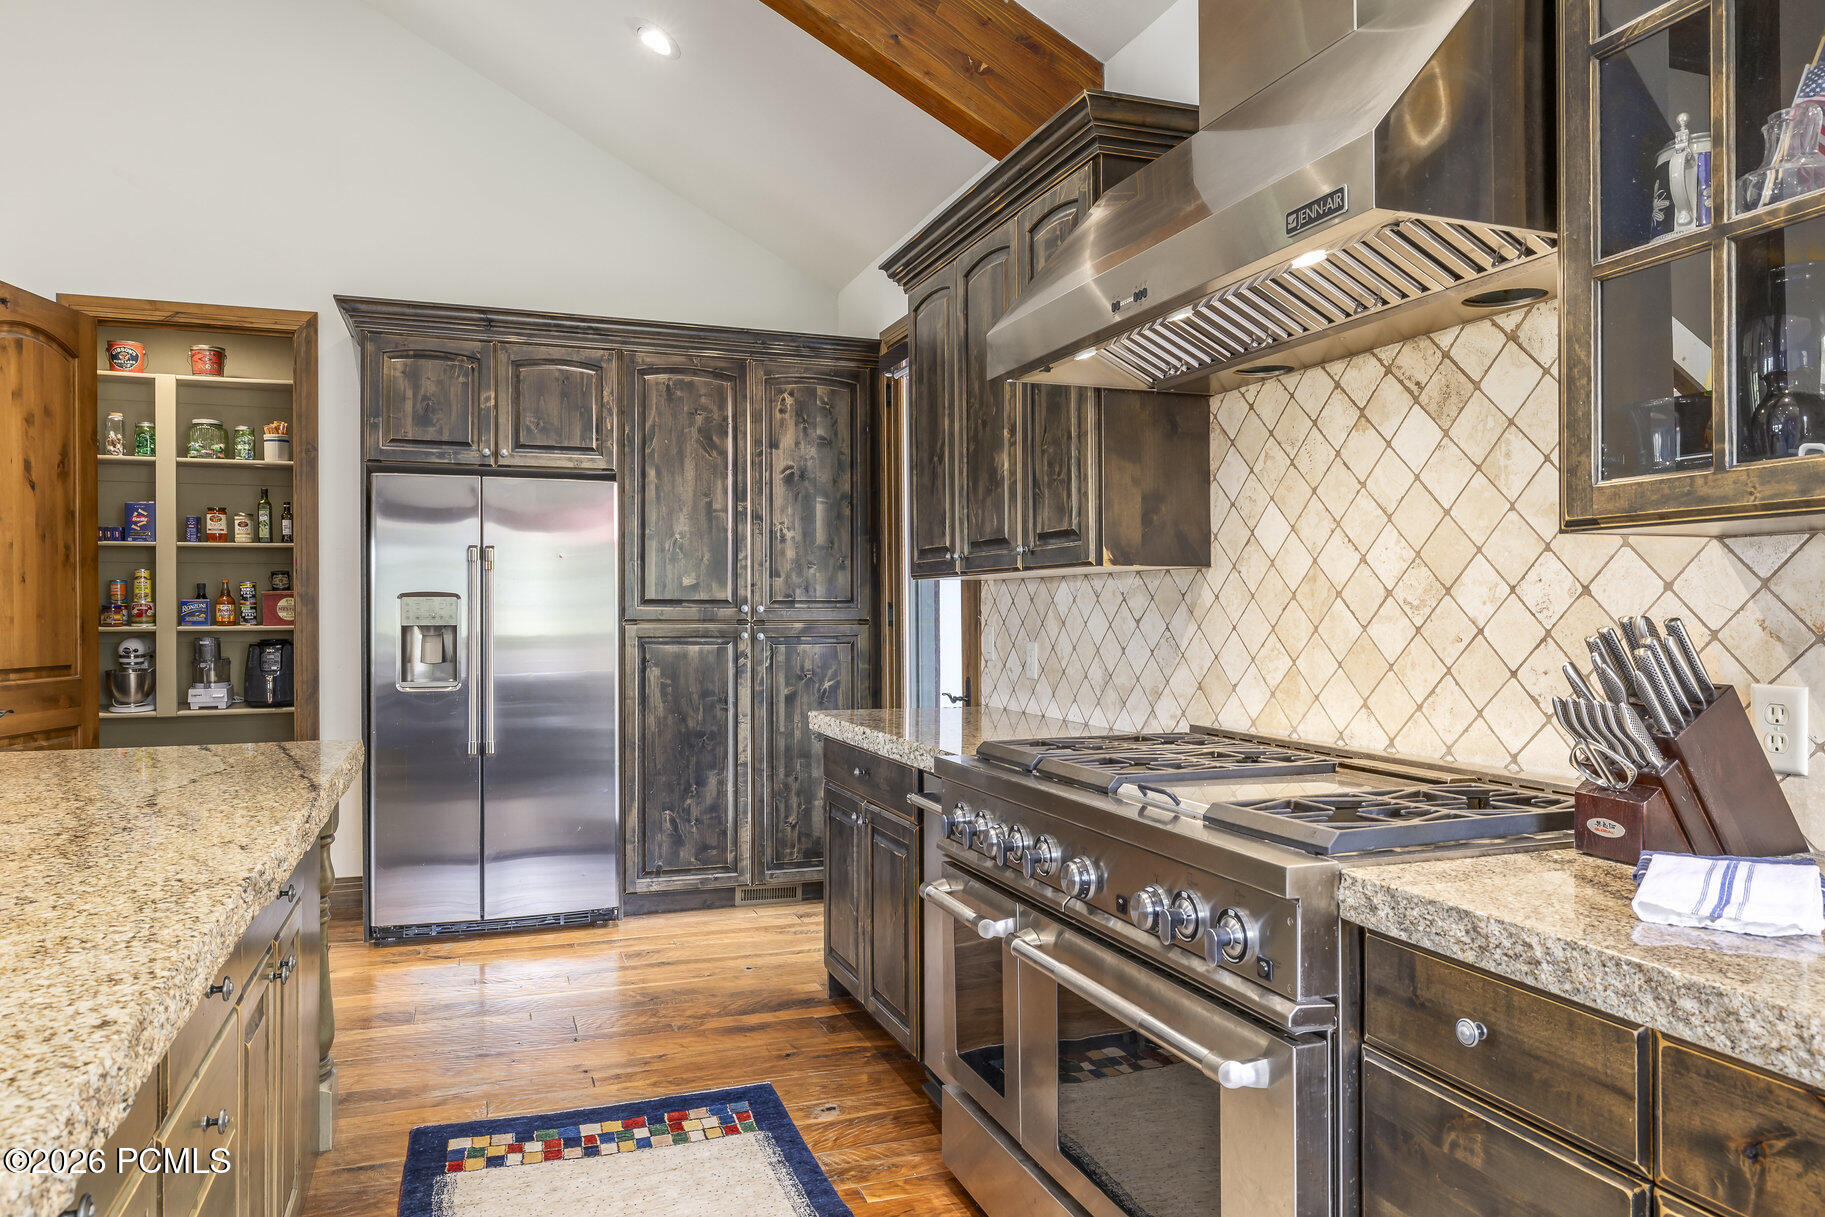
Kitchen with dark wood cabinetry, granite counters, and a large stainless-steel range beneath a vent hood.
Outdoor deck seating beneath a red umbrella, surrounded by landscaped trees and garden.
Back deck with outdoor dining beneath a red umbrella, grill, and leafy landscaping.
Landscaped backyard deck with a red umbrella, outdoor dining set, grill, and mature trees.
Upstairs landing with exposed timber beams, cable railings, and a blue runner along the hallway.
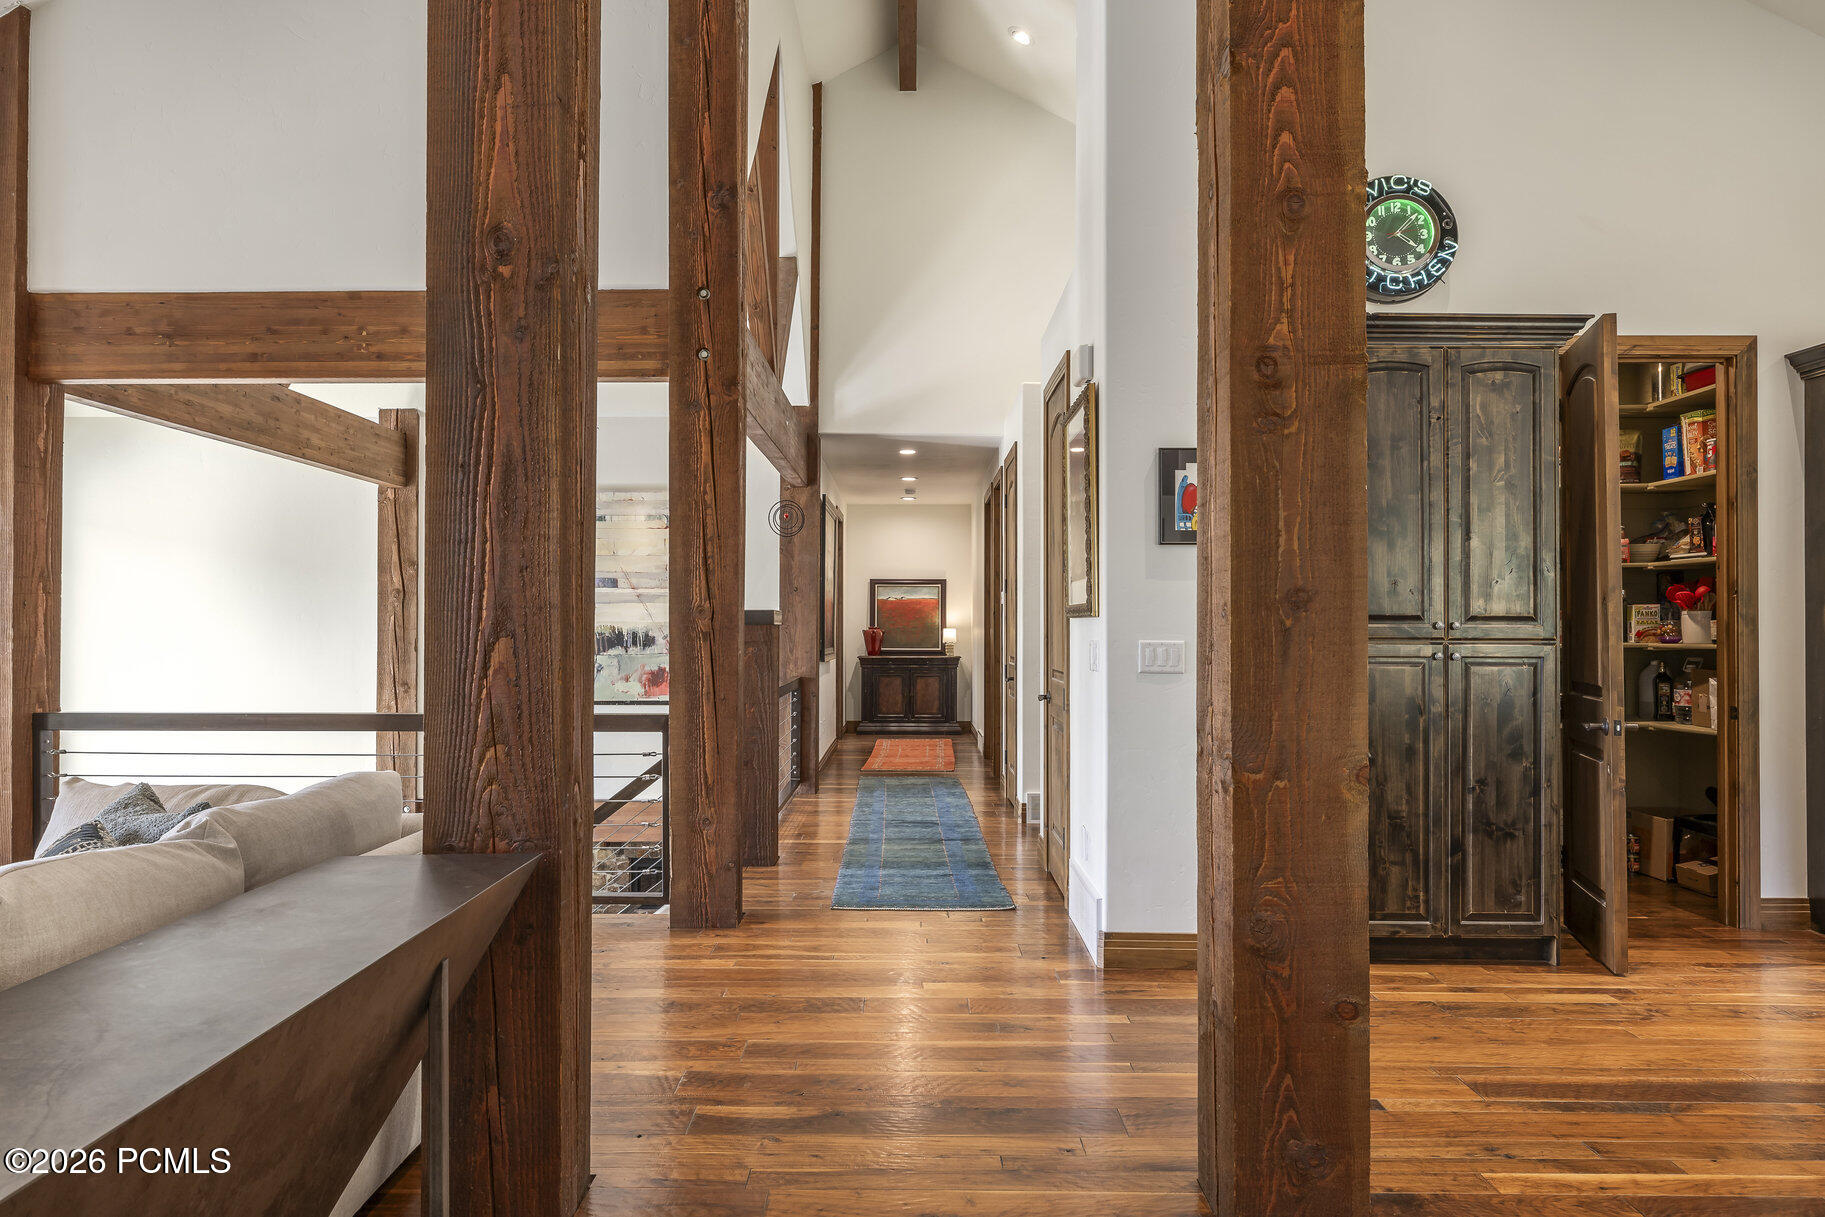
Hallway with hardwood floors, exposed timber beams, blue runners, and built-in cabinetry.
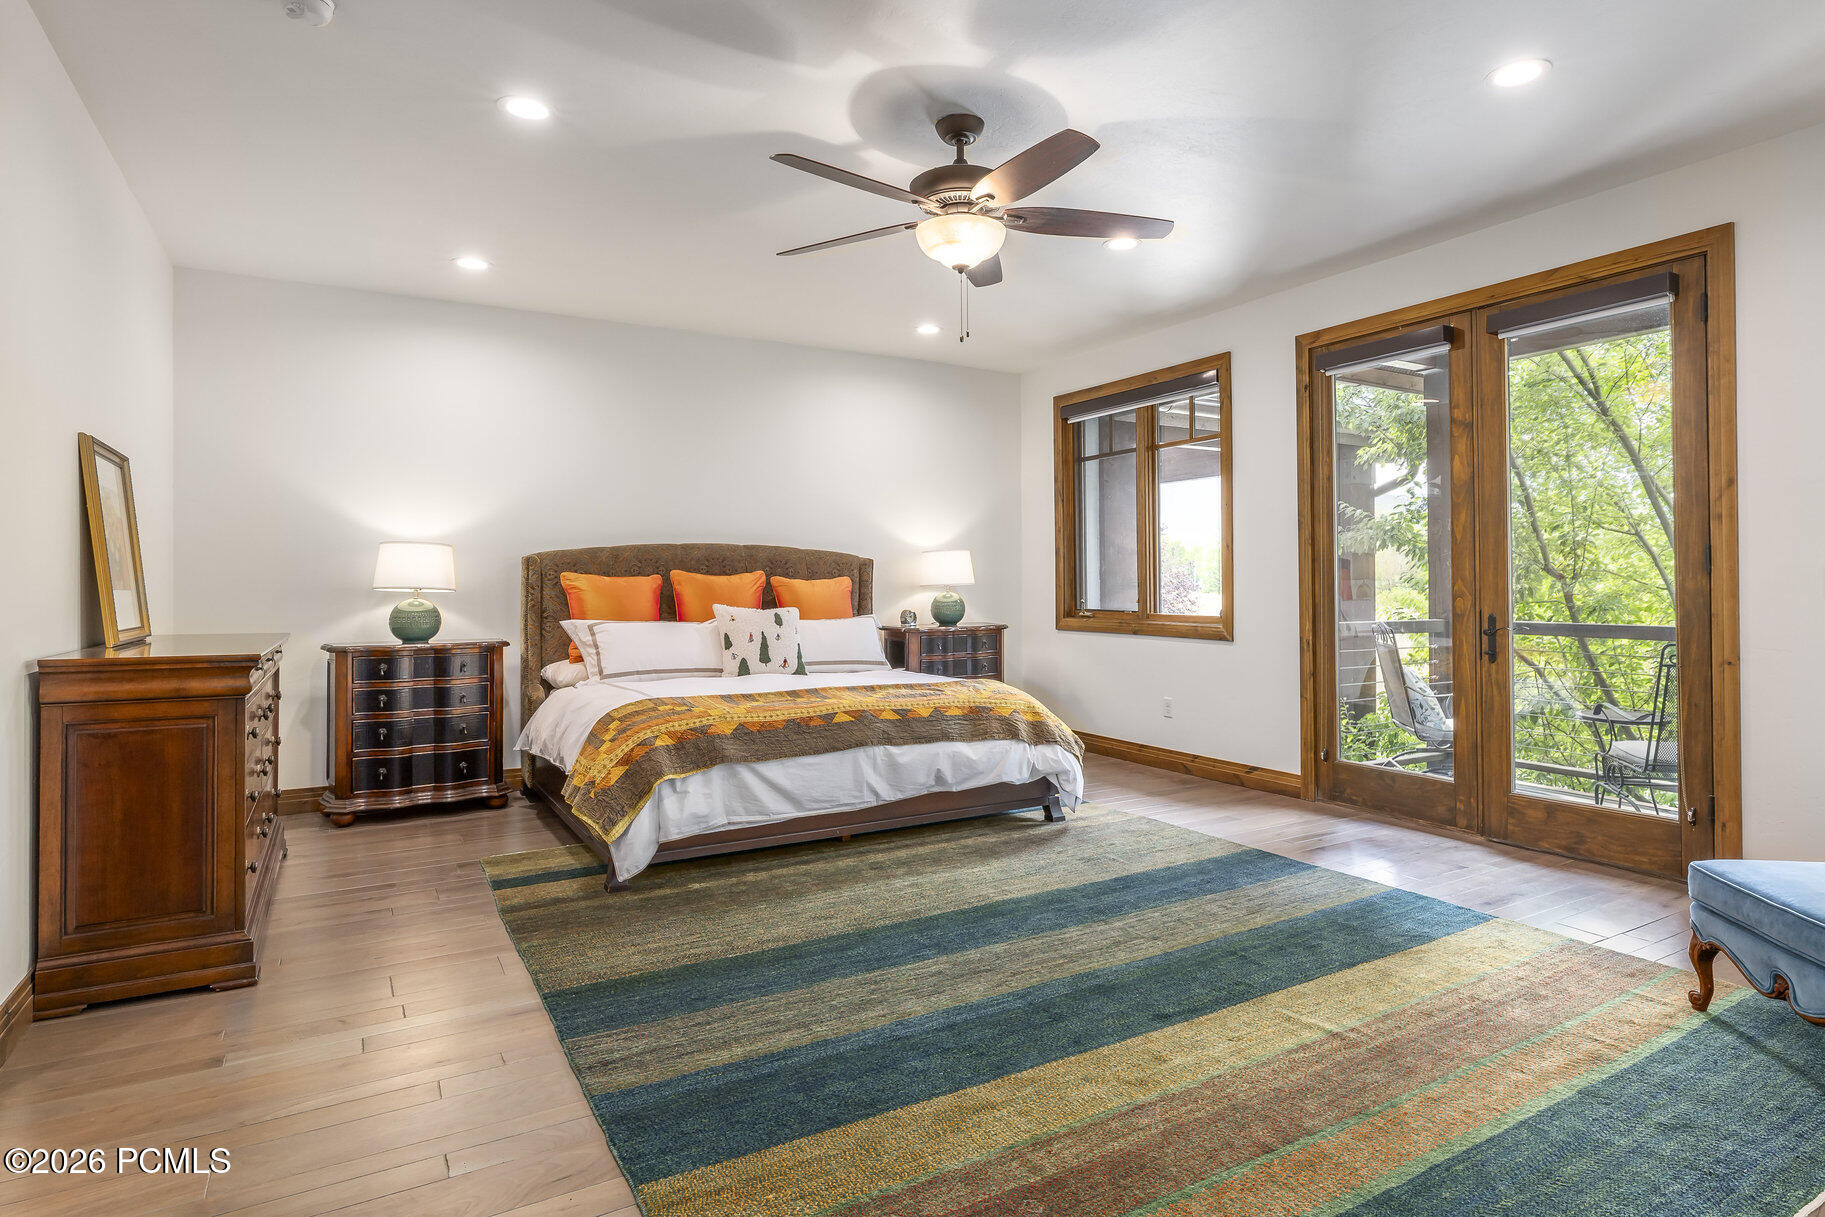
Furnished bedroom with a colorful striped rug and wood-framed doors opening to a leafy balcony.
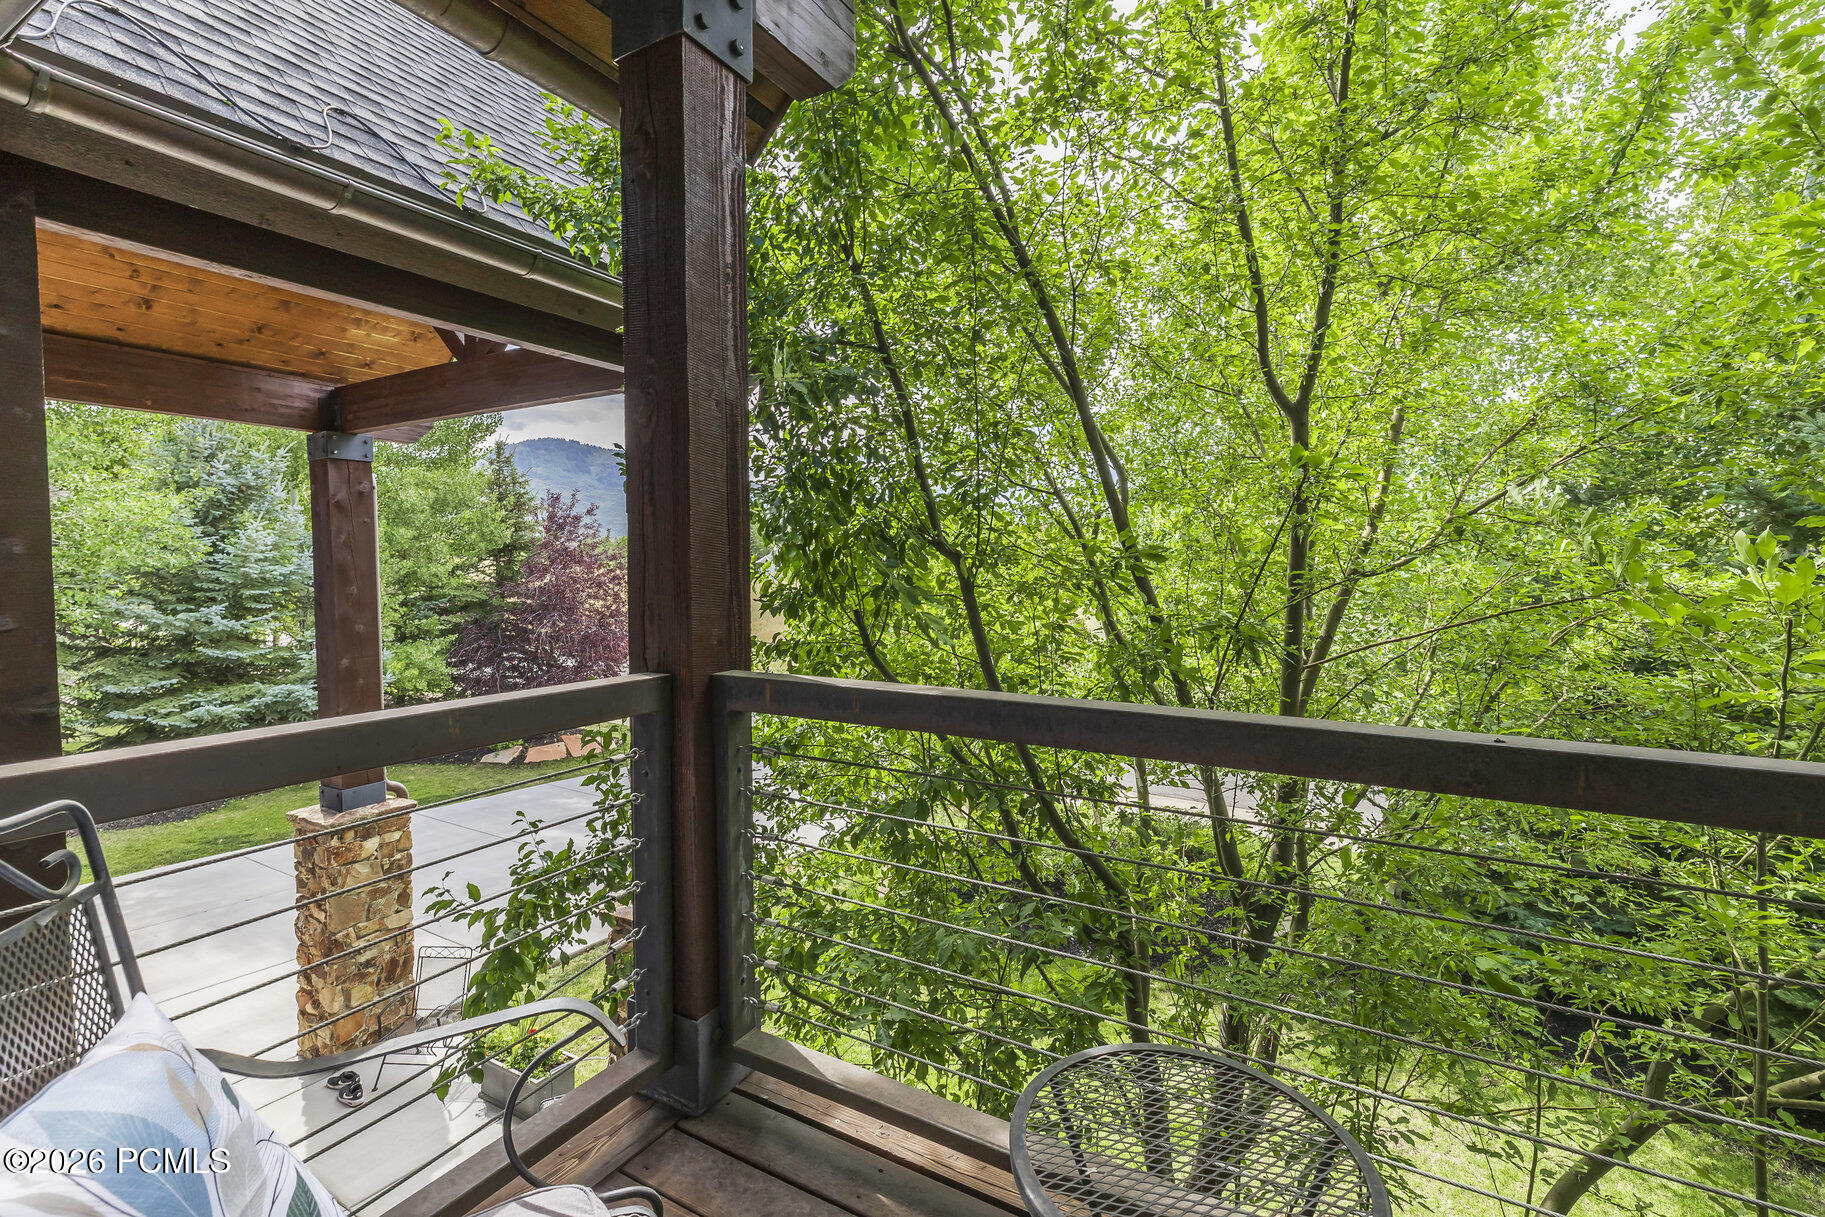
Covered wooden deck with cable railings and seating among leafy trees, with a mountain view.
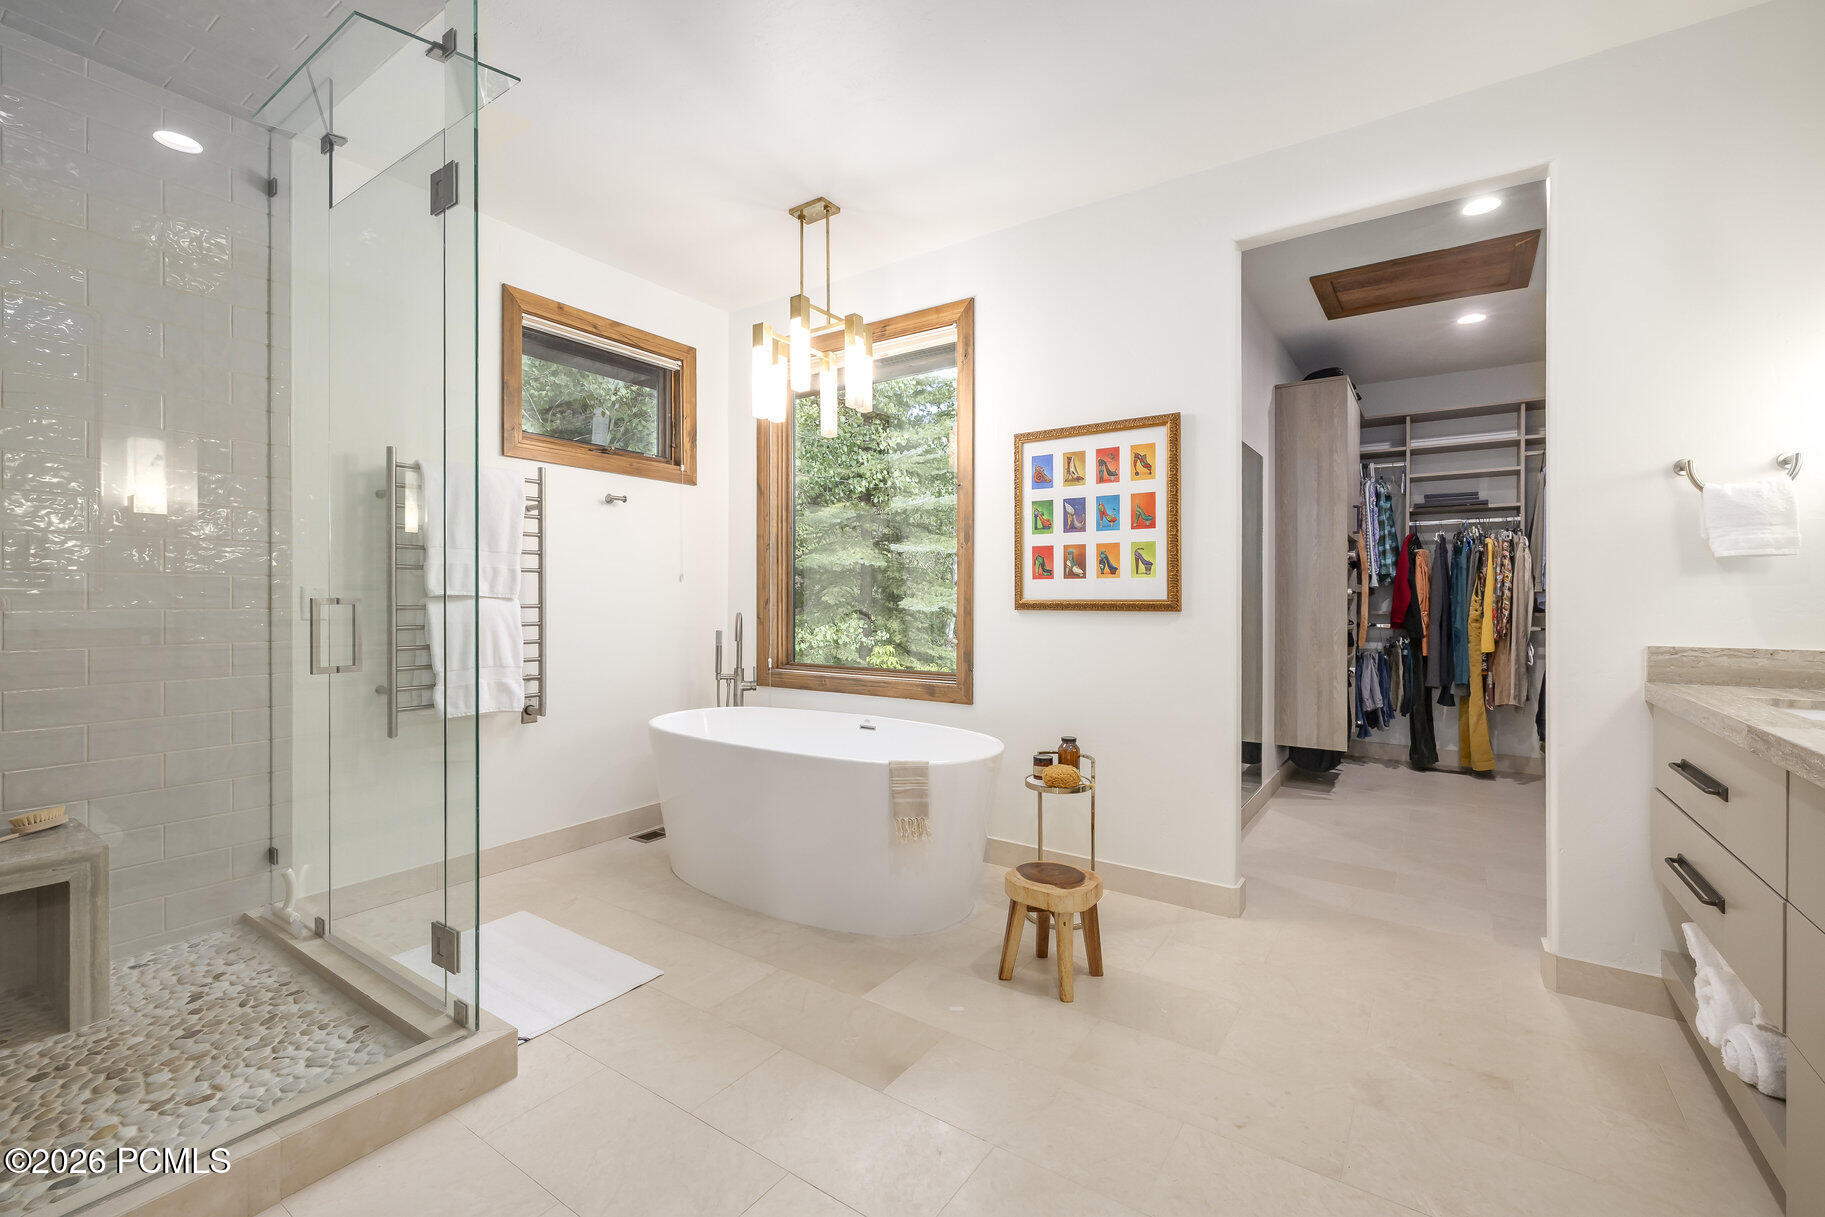
Primary bathroom with a glass shower, freestanding tub, wood-trimmed windows, and an adjoining walk-in closet.
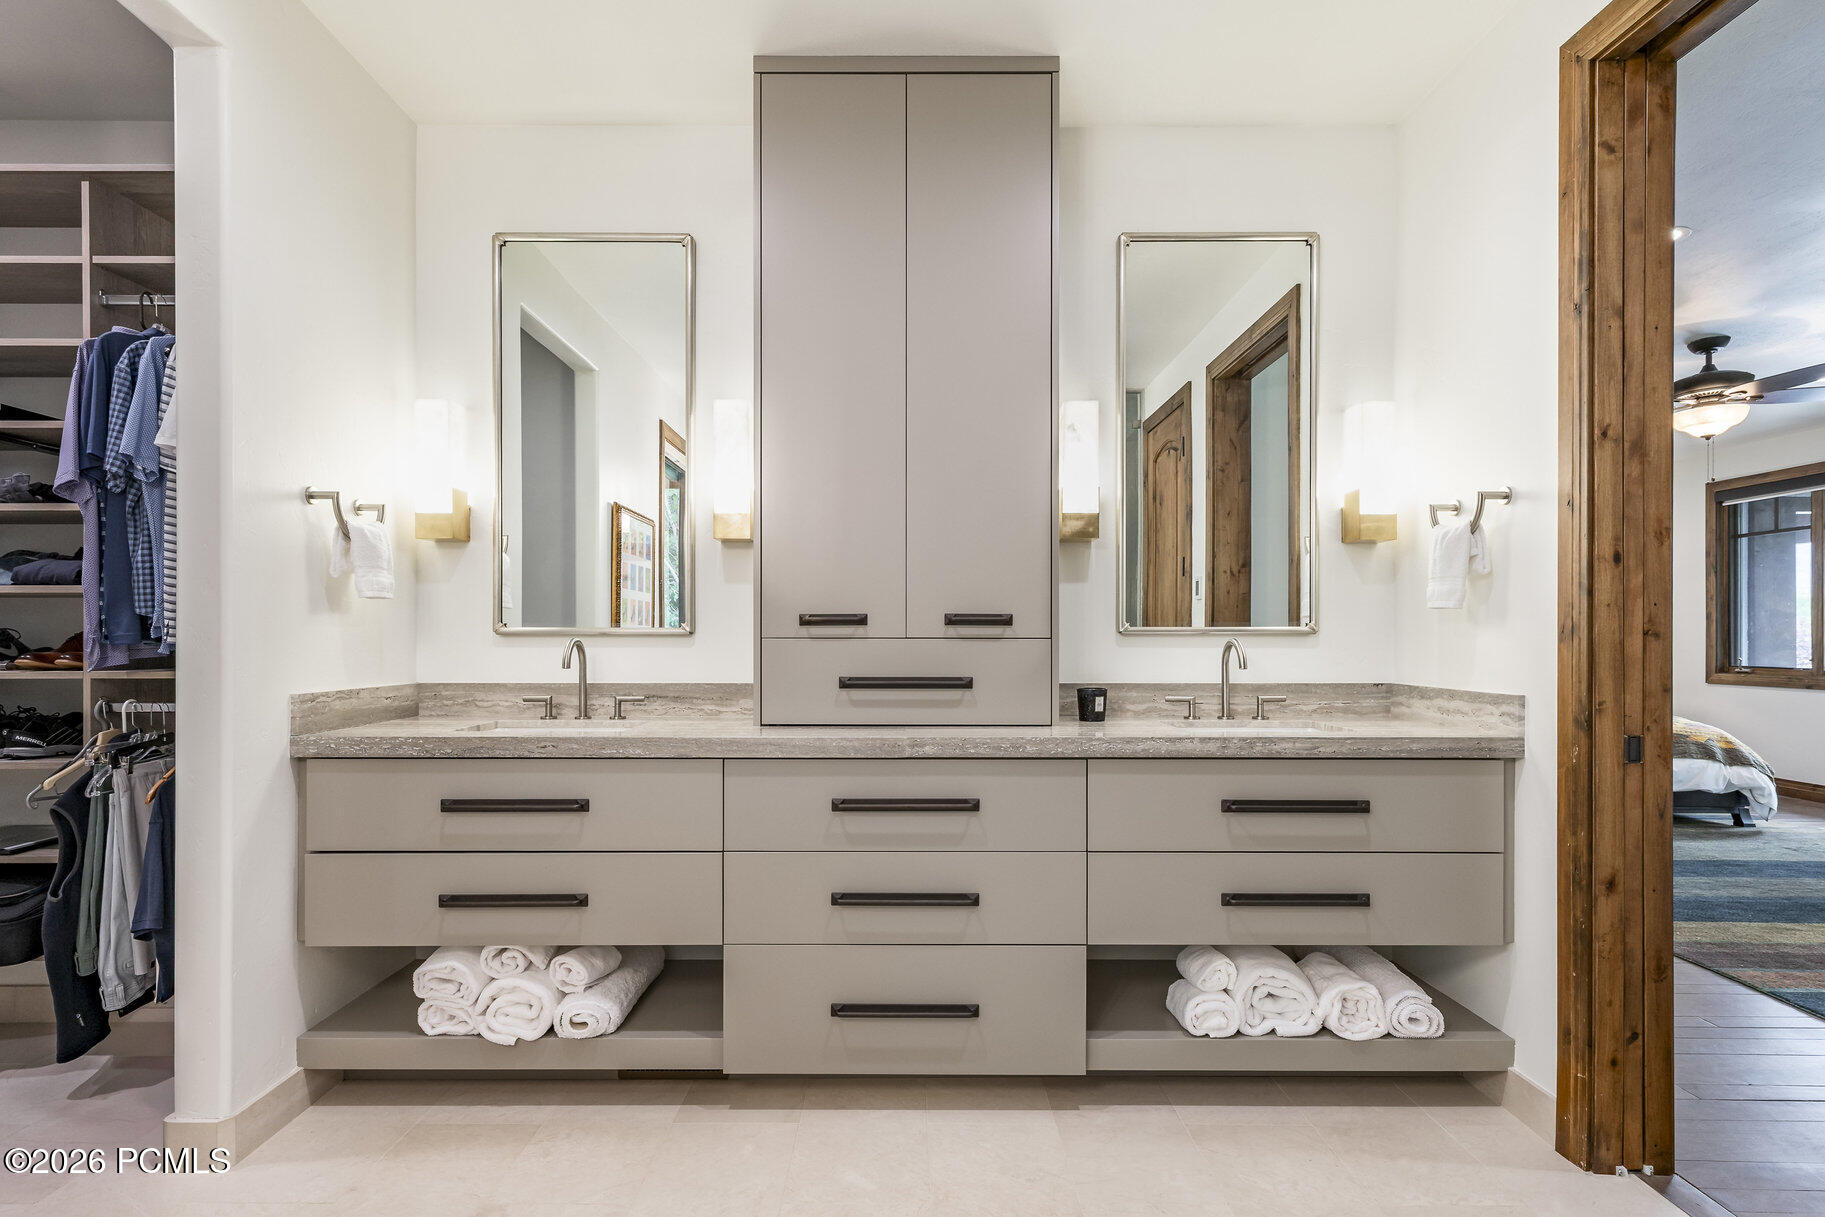
Bathroom with double-sink vanity, pale stone counter, large mirrors, and an open closet.
Two-story living space with exposed timber beams, a cable railing, and tall windows.
Living room beneath exposed timber beams, viewed from an upper landing with a metal-and-wood railing.
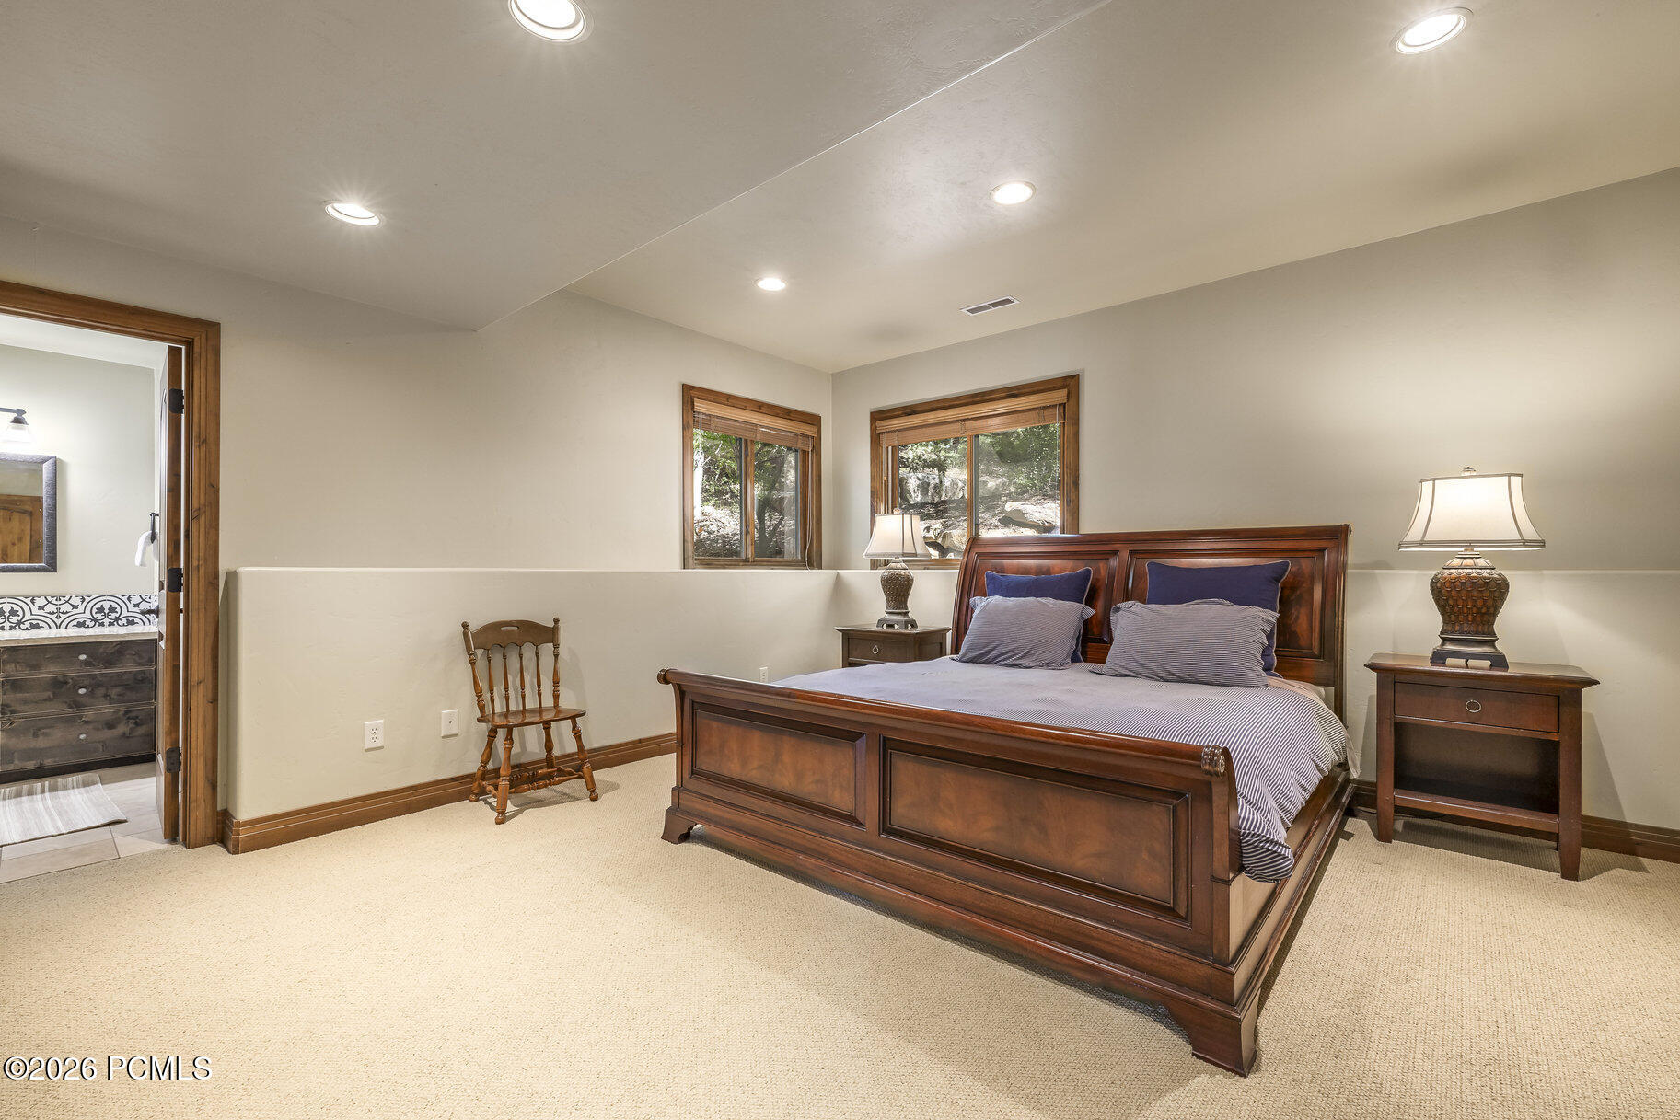
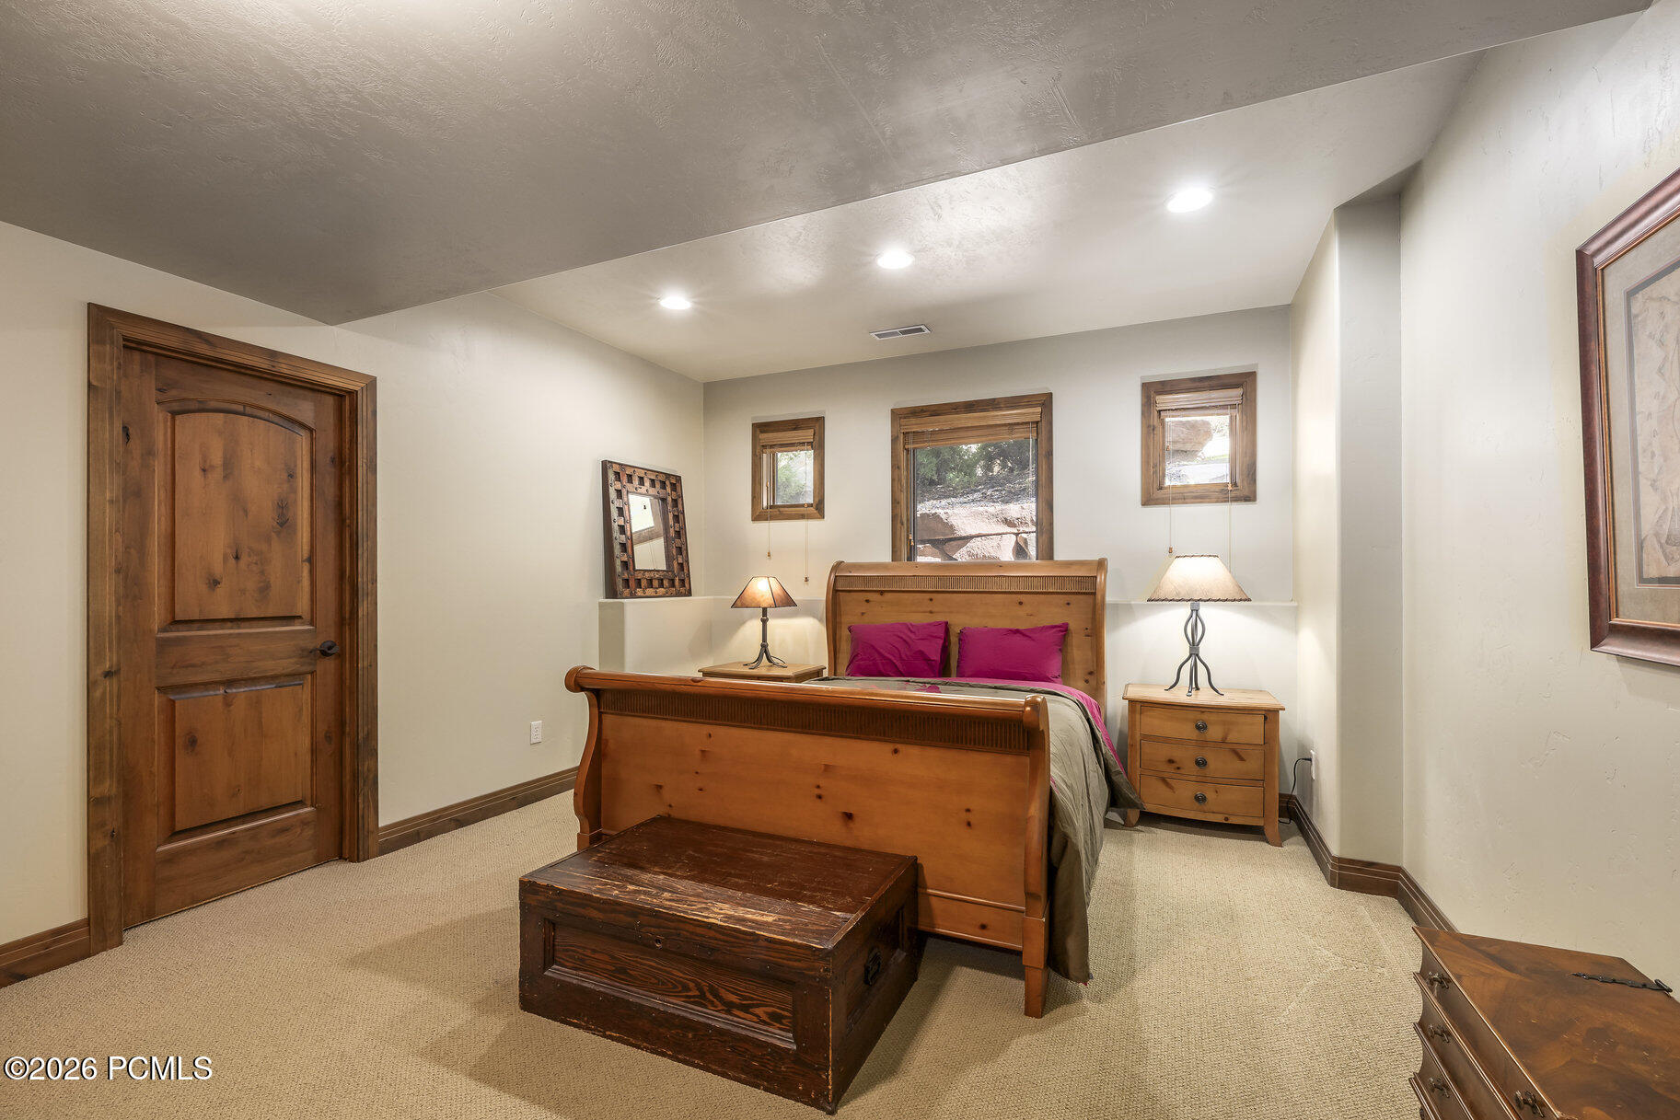
Bedroom with a large dark wood bed, matching nightstands, and wood-trimmed windows.
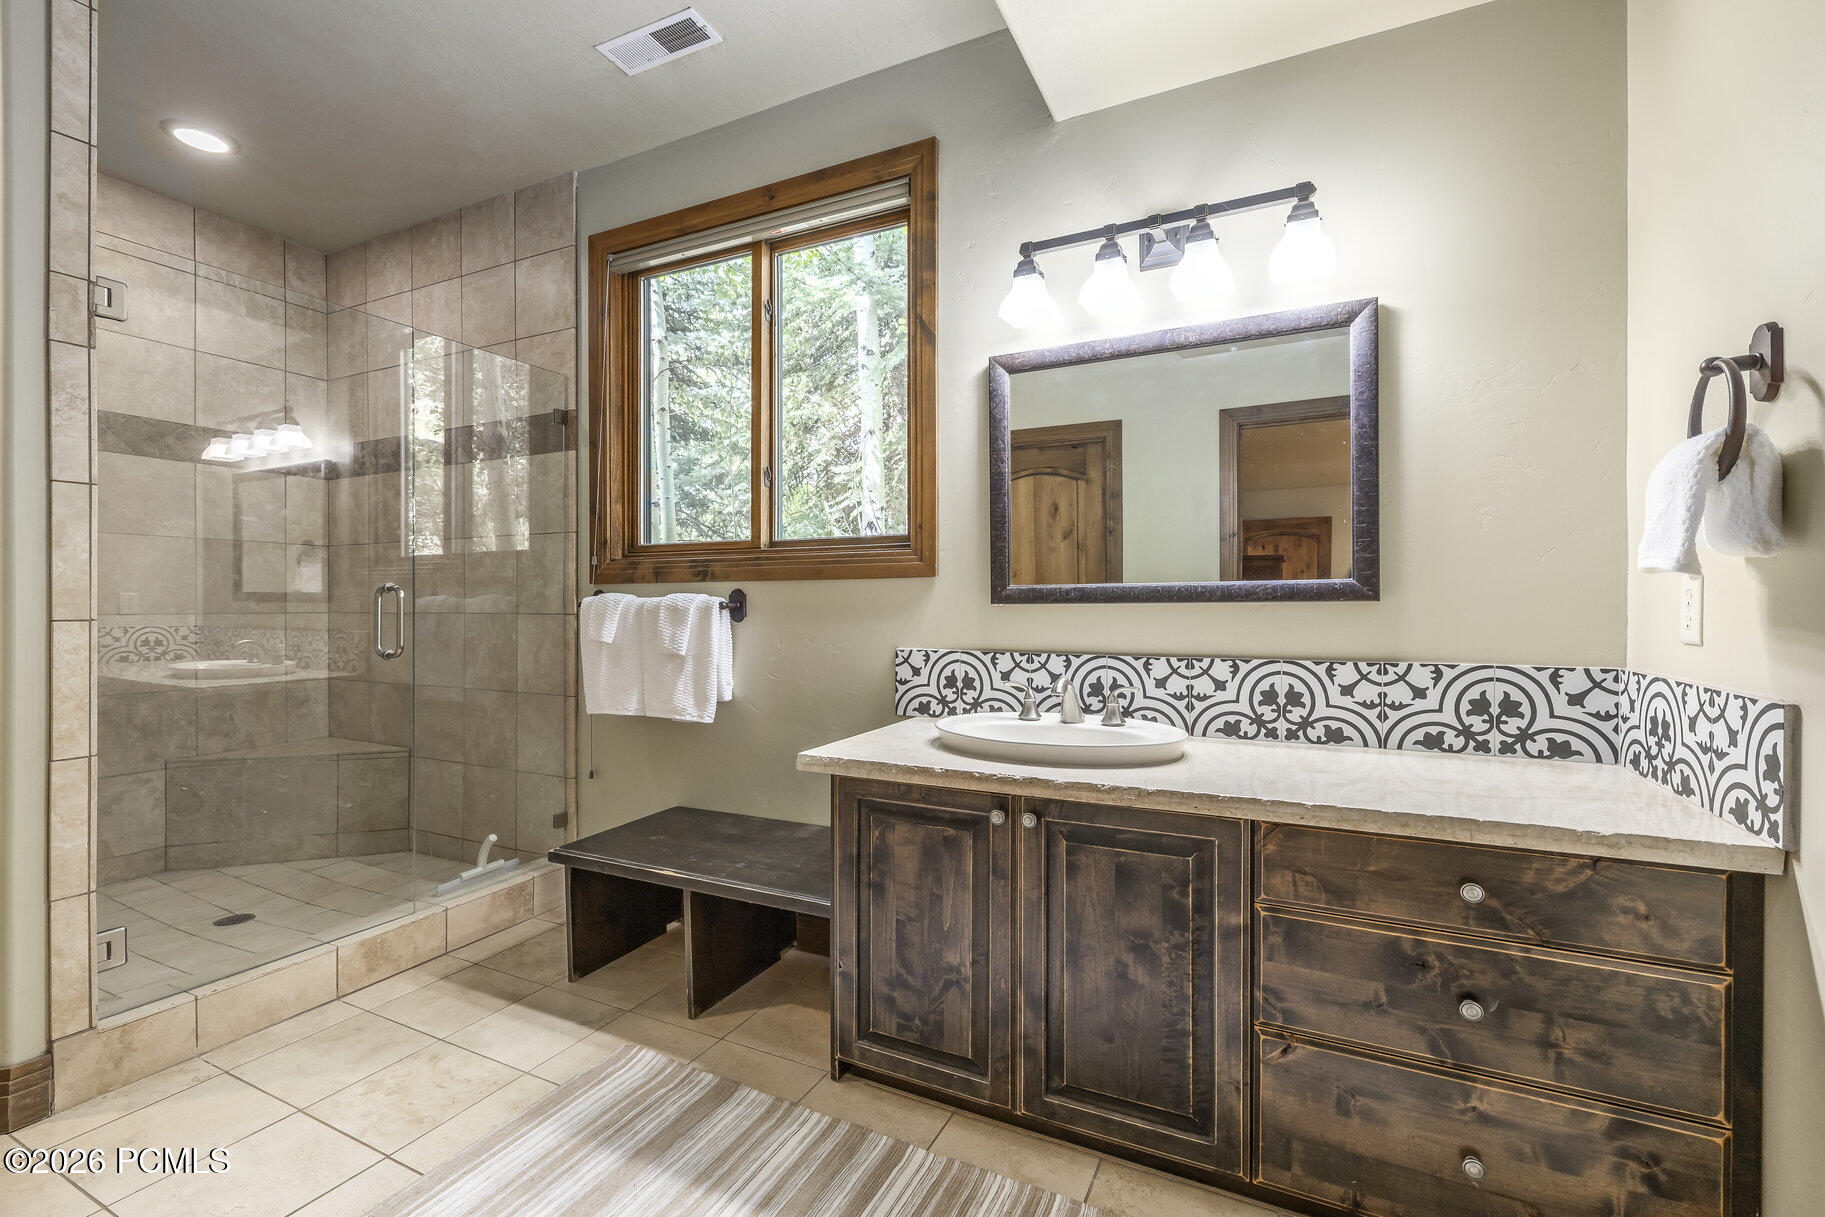
Bathroom with a glass shower, dark wood vanity, patterned backsplash, and a window overlooking trees.
Bedroom with a wooden bed, matching nightstands, and three wood-trimmed windows.
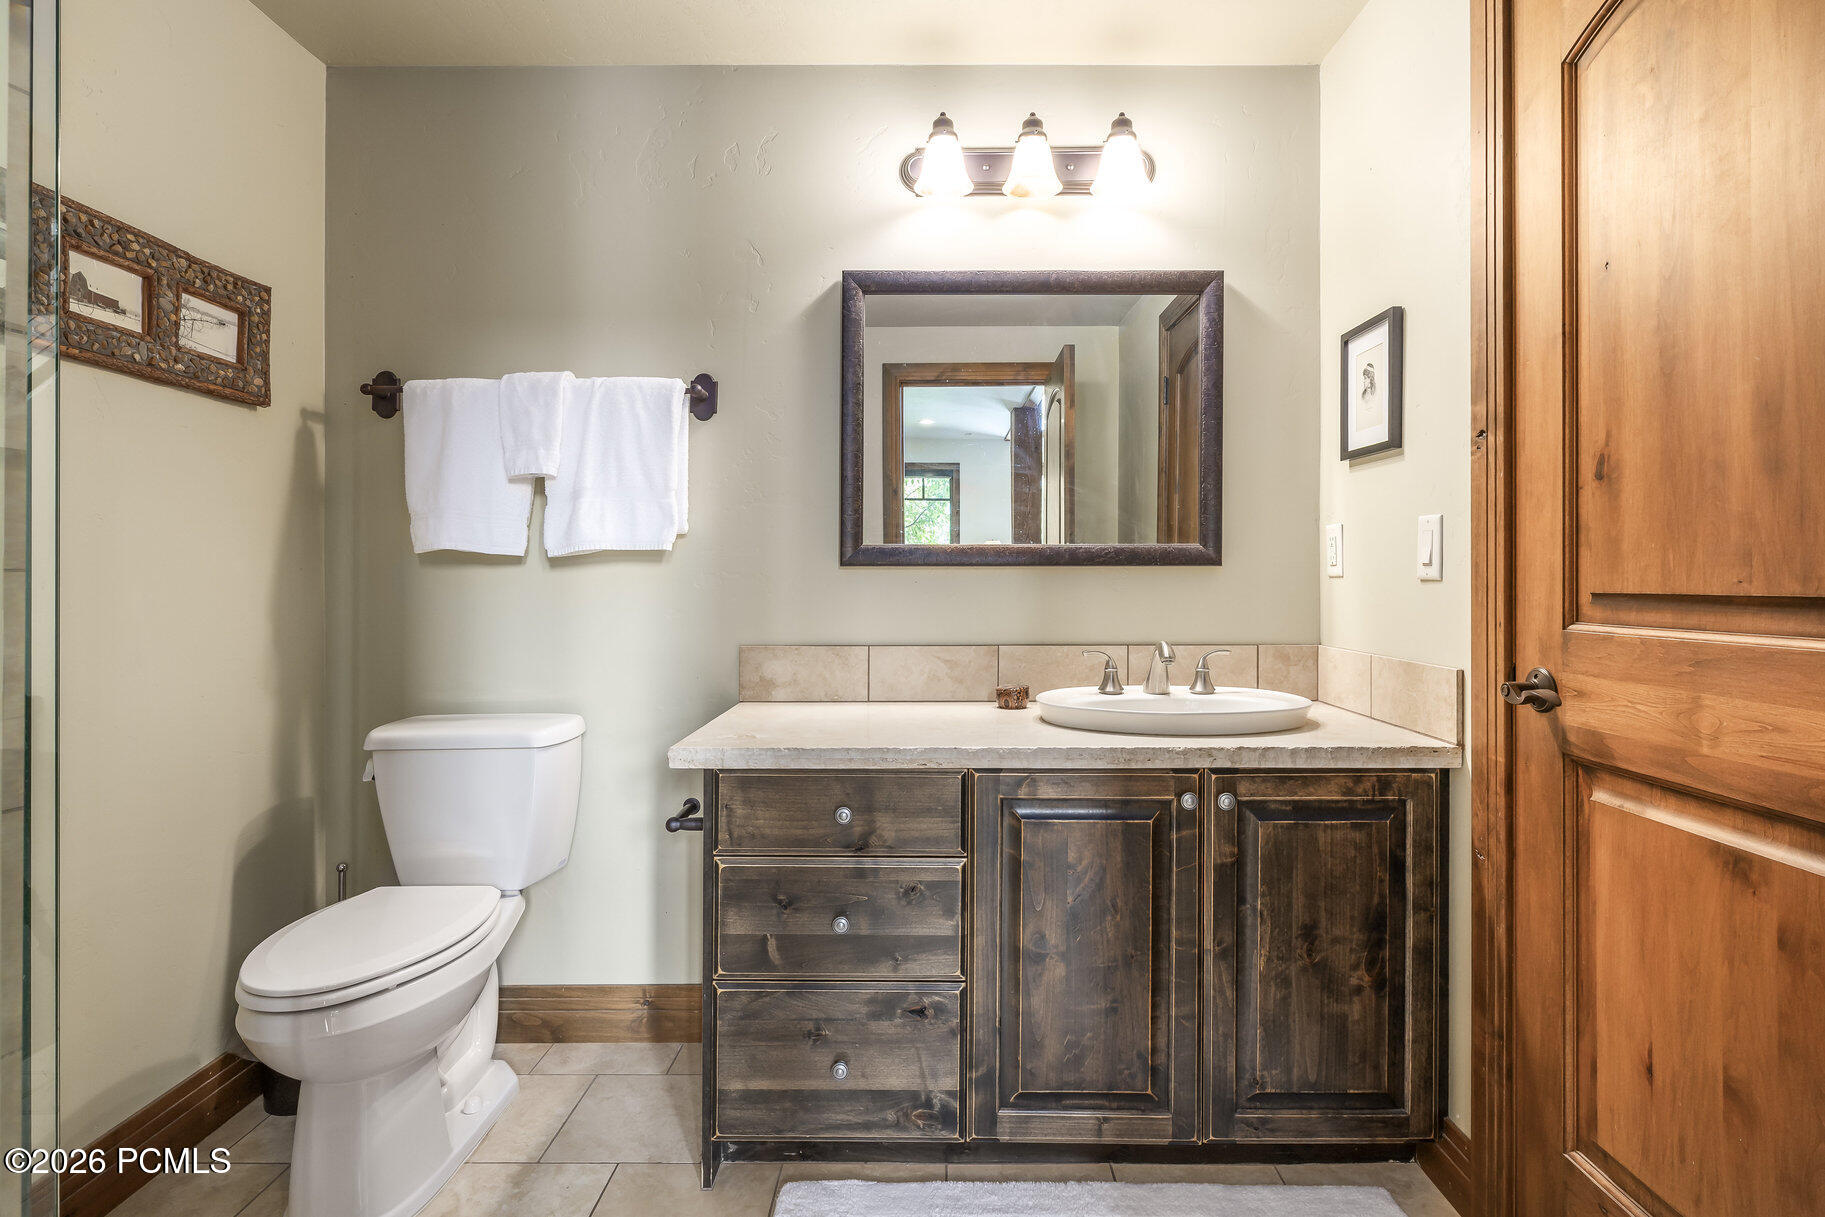
Bathroom with a dark wood vanity and oval sink beside a toilet and glass shower.
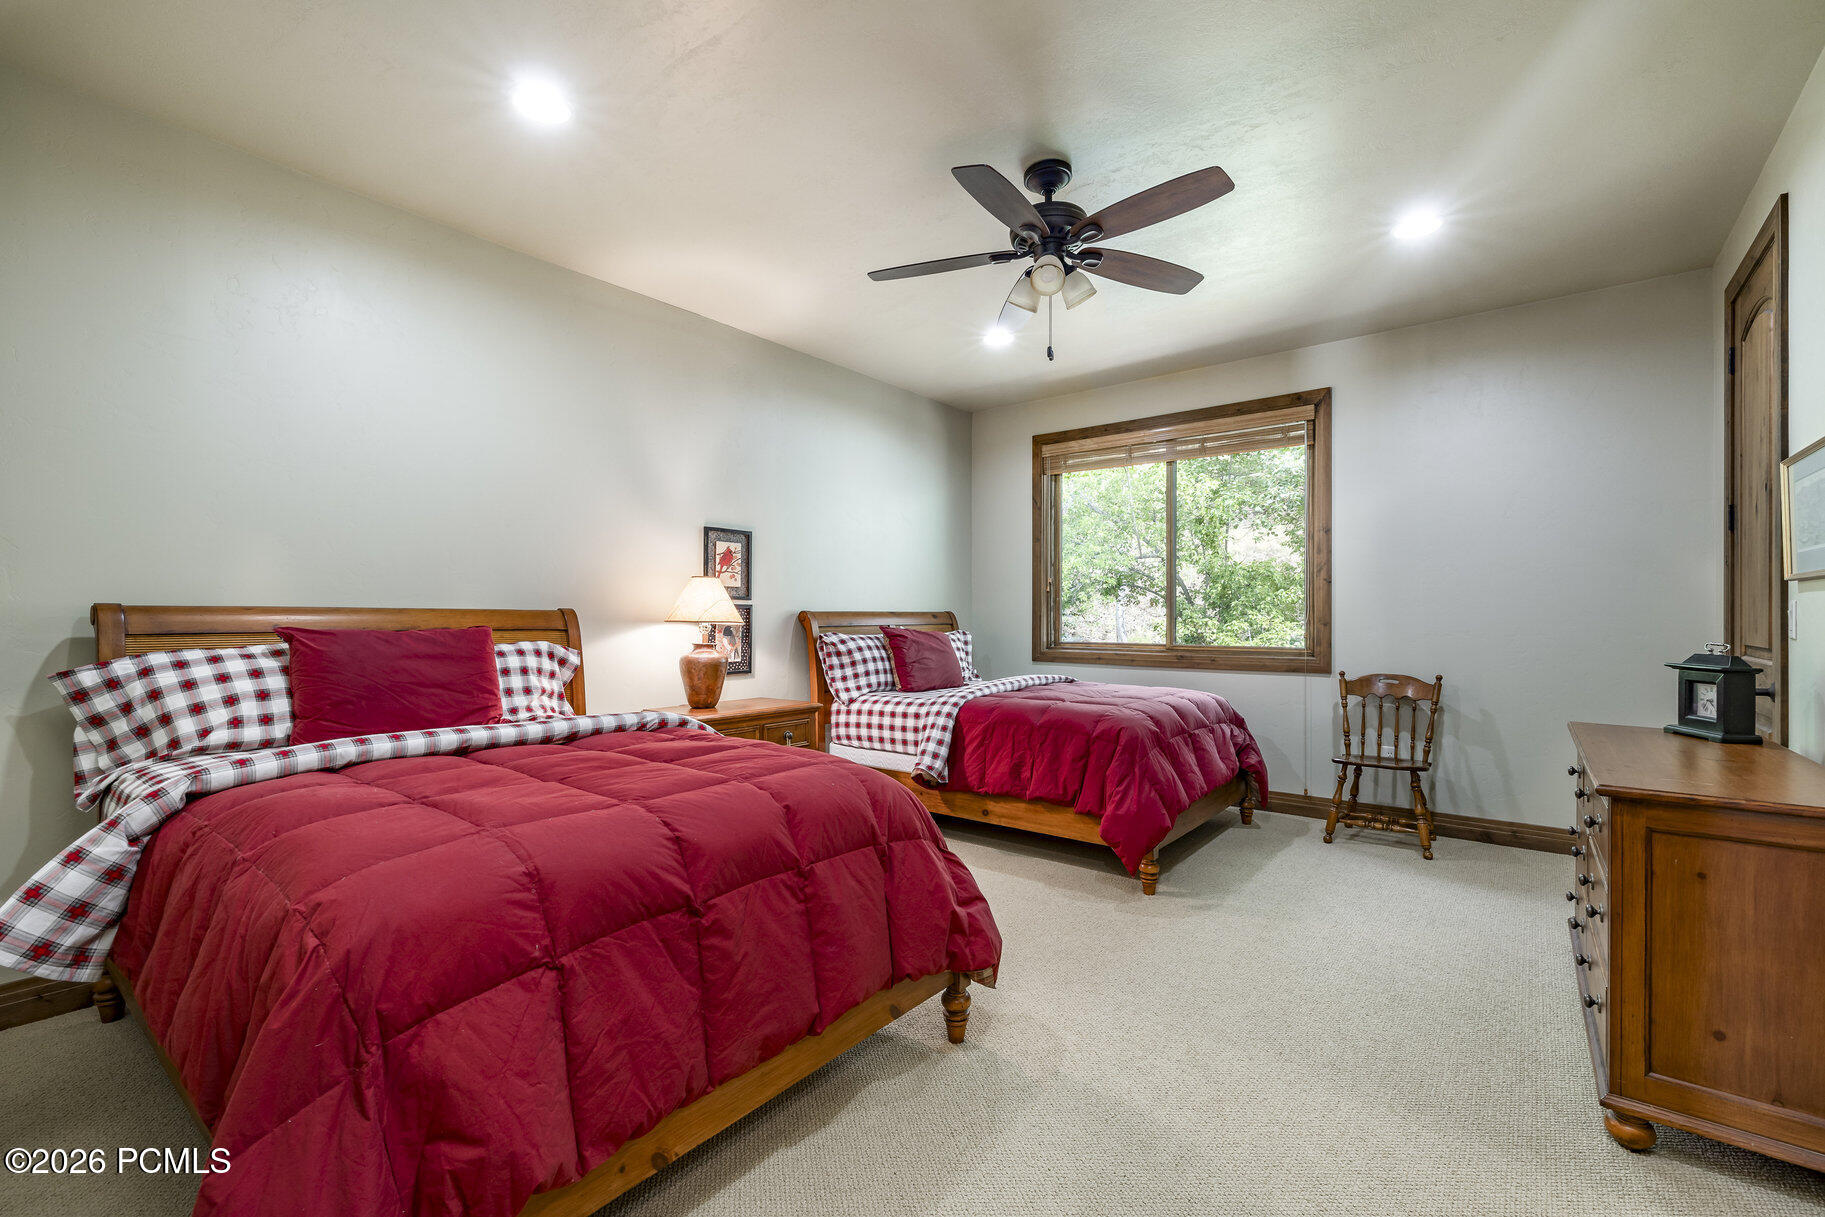
Bedroom with two wooden beds in red and plaid bedding and a window overlooking trees.
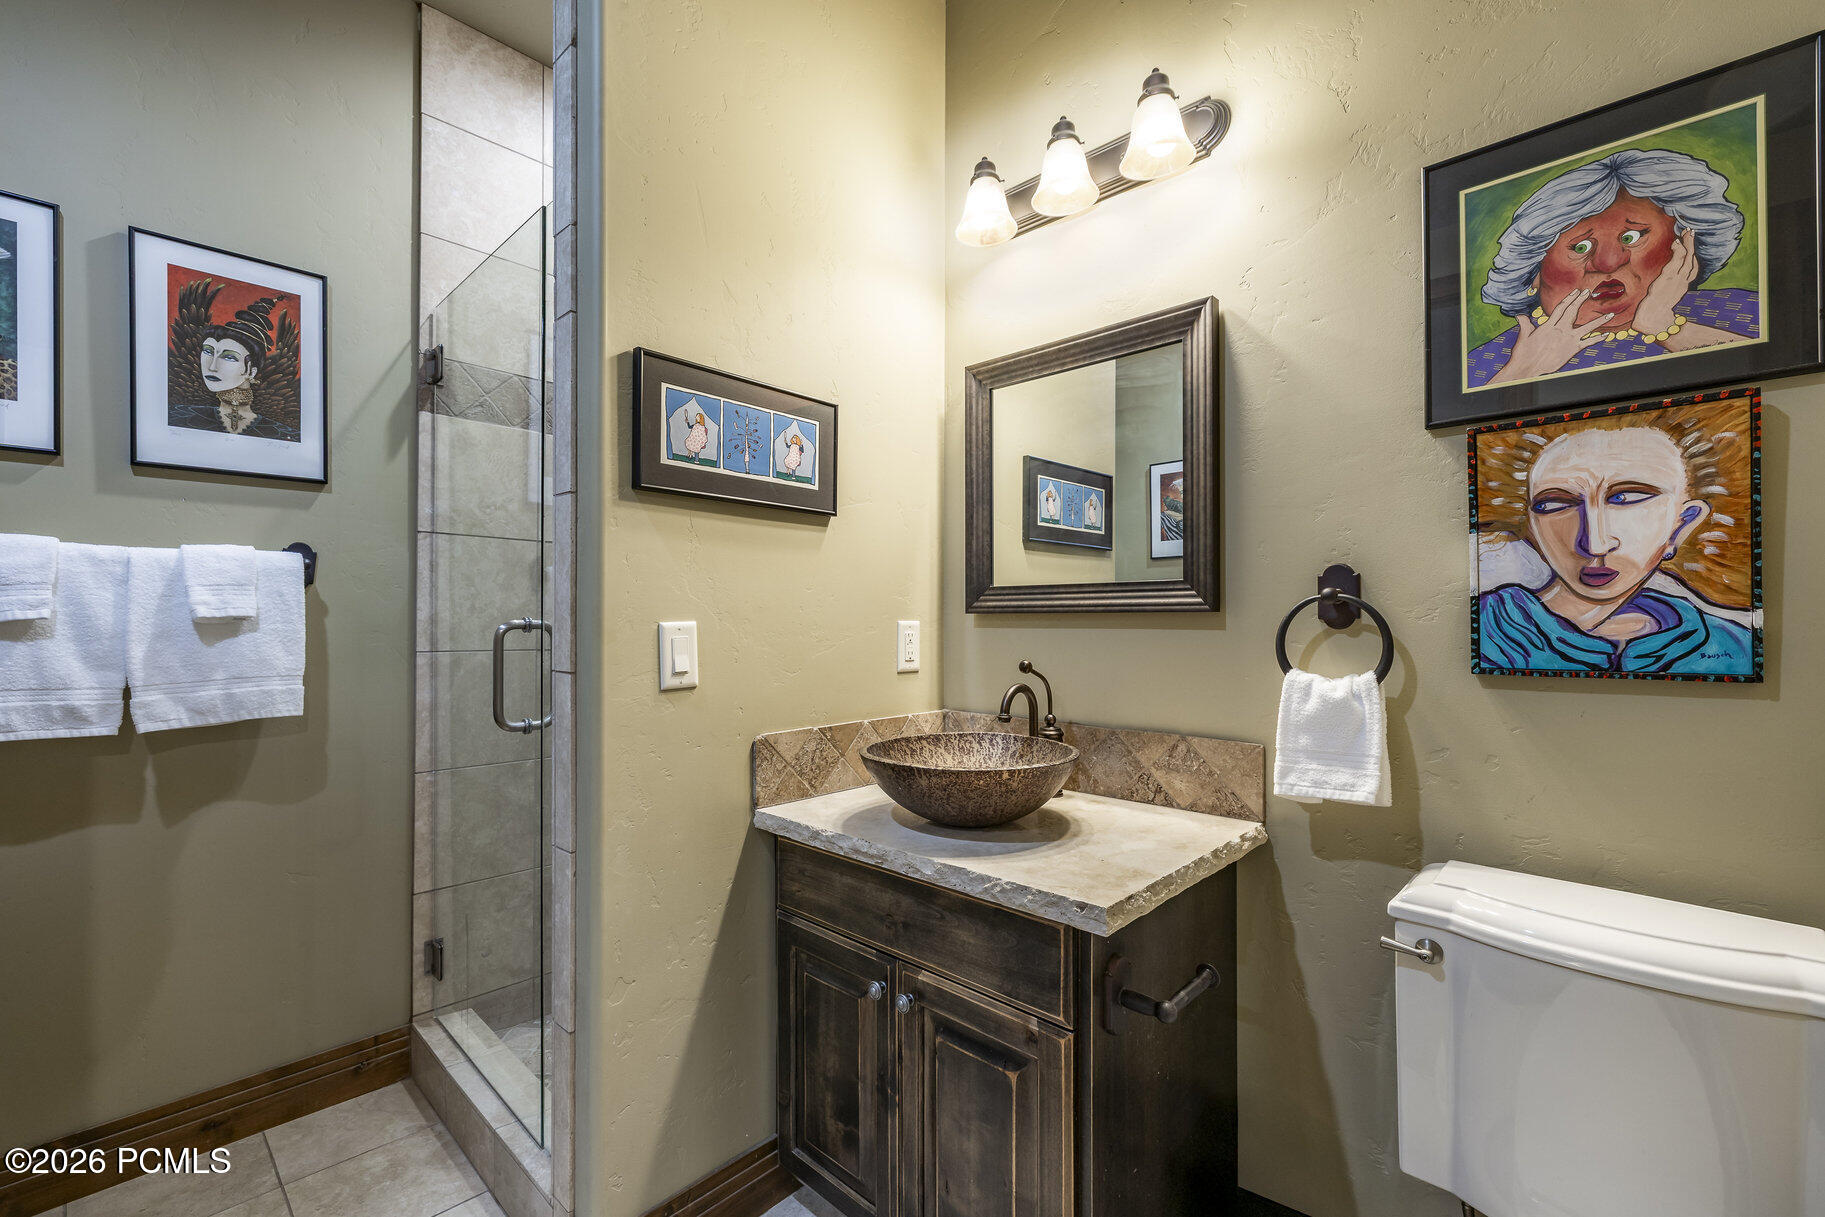
Bathroom with tiled glass shower, stone vessel sink, dark wood vanity, and colorful framed artwork.
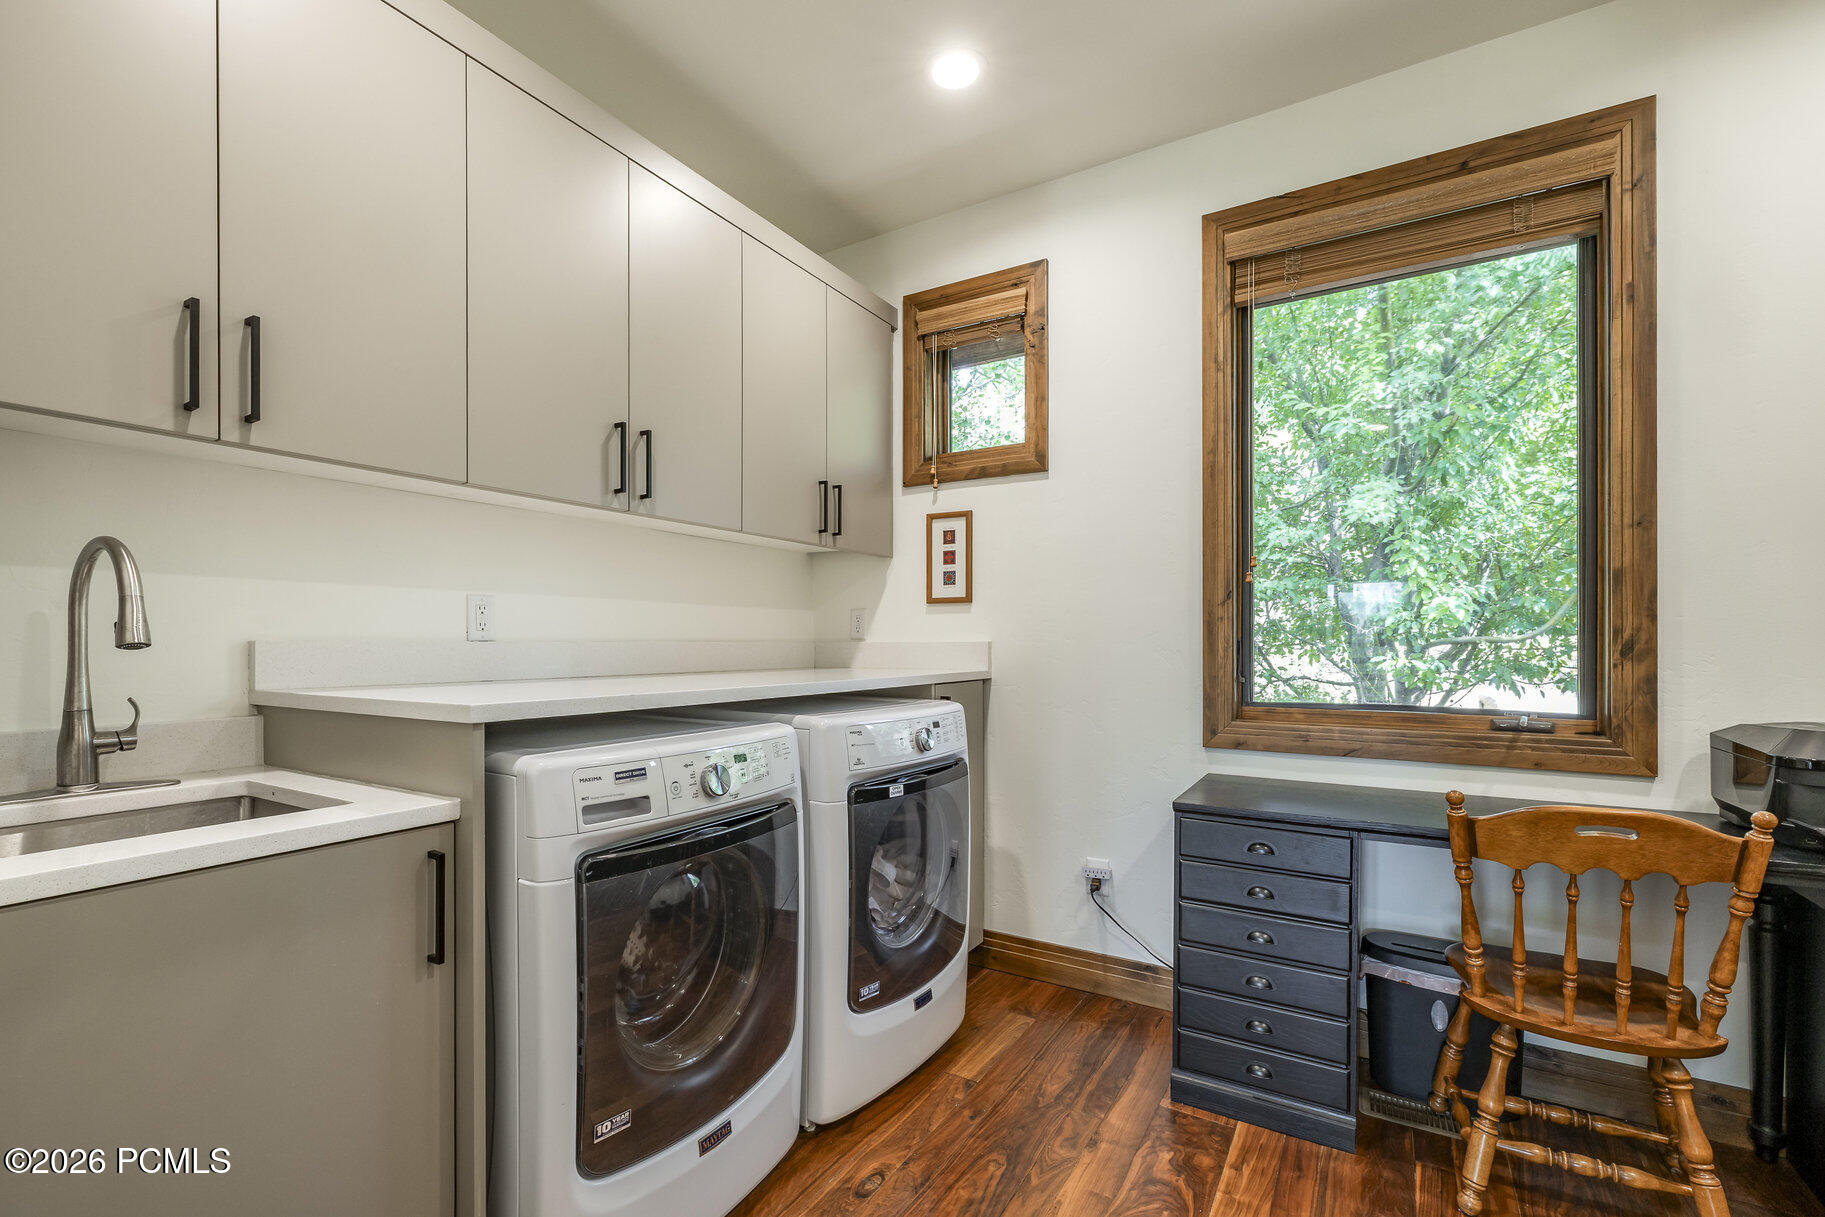
Laundry room with front-loading washer and dryer, utility sink, and large wood-trimmed window.
Mountain-style home with timber gables, two garage doors, and mature trees.
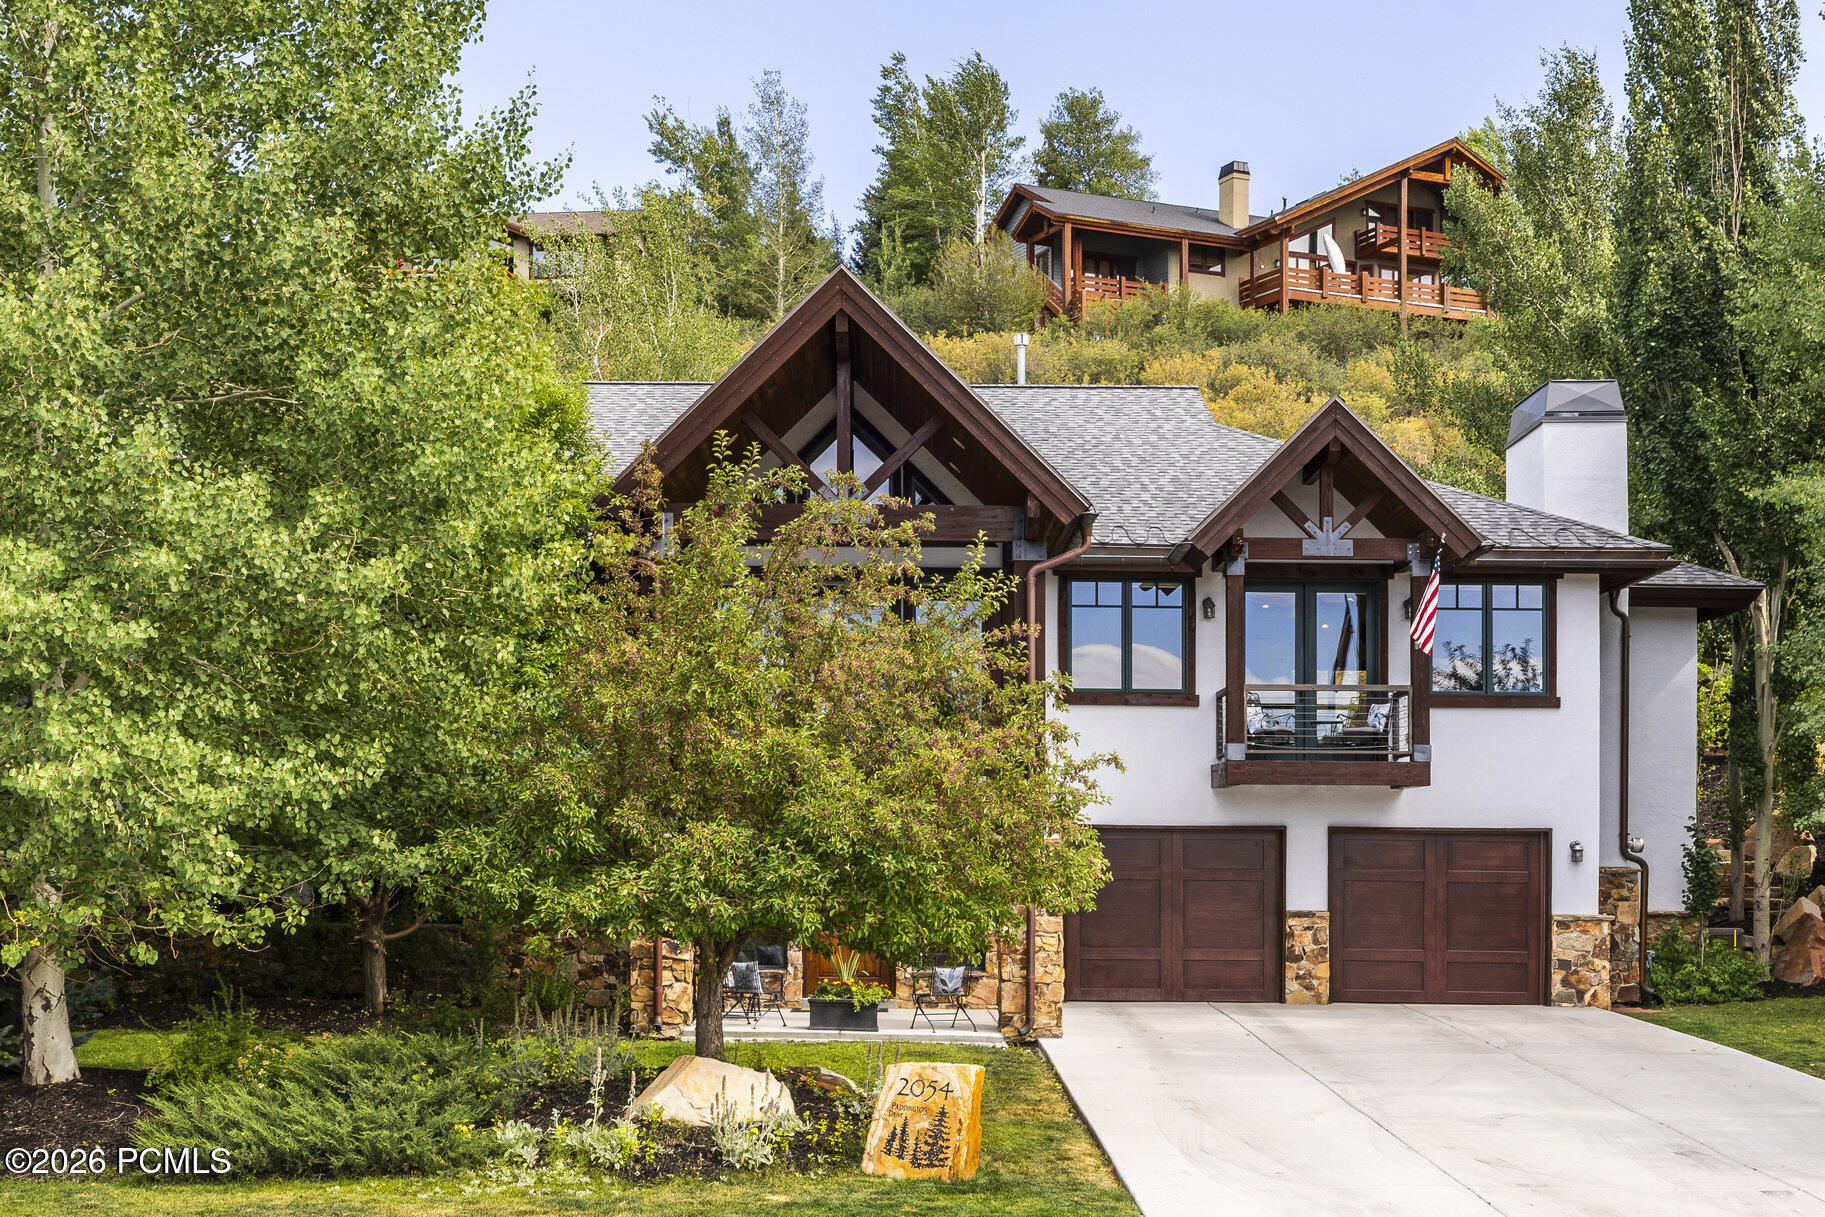
Two-story home with timber gables, stone accents, and a wide driveway framed by leafy trees.
Wood-and-stone home with a covered entry beside a leafy landscaped yard.
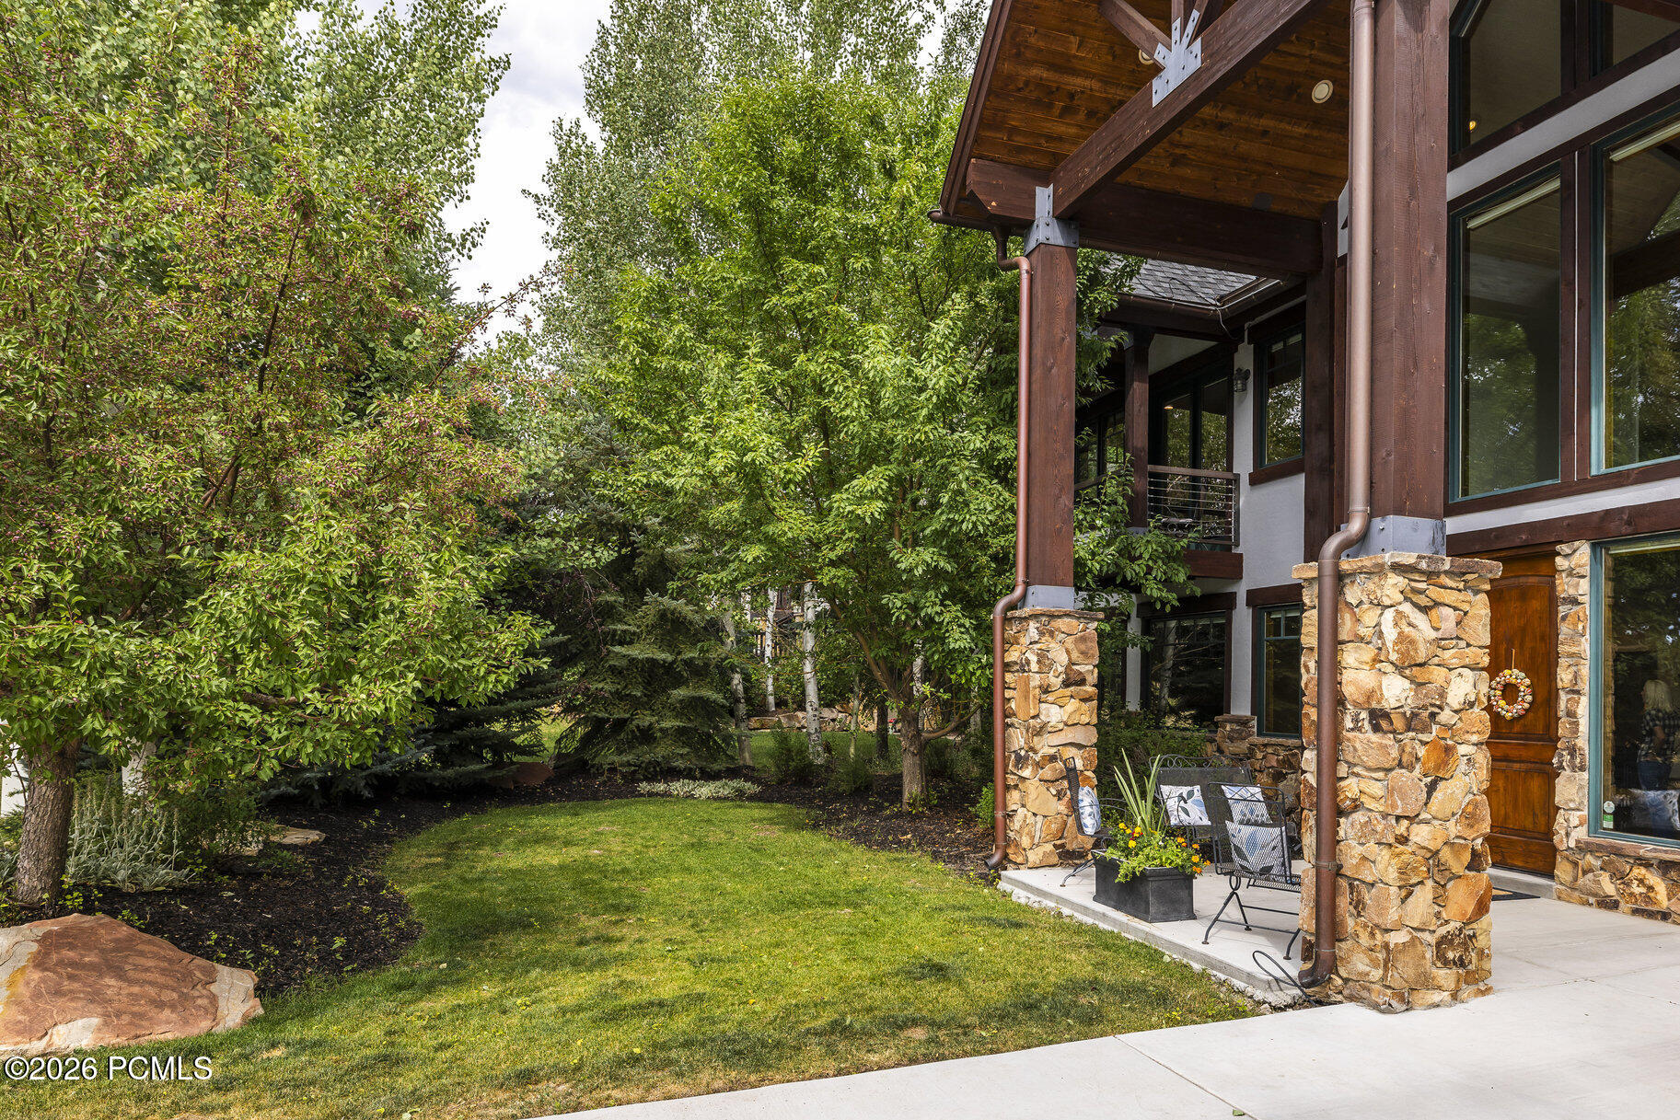
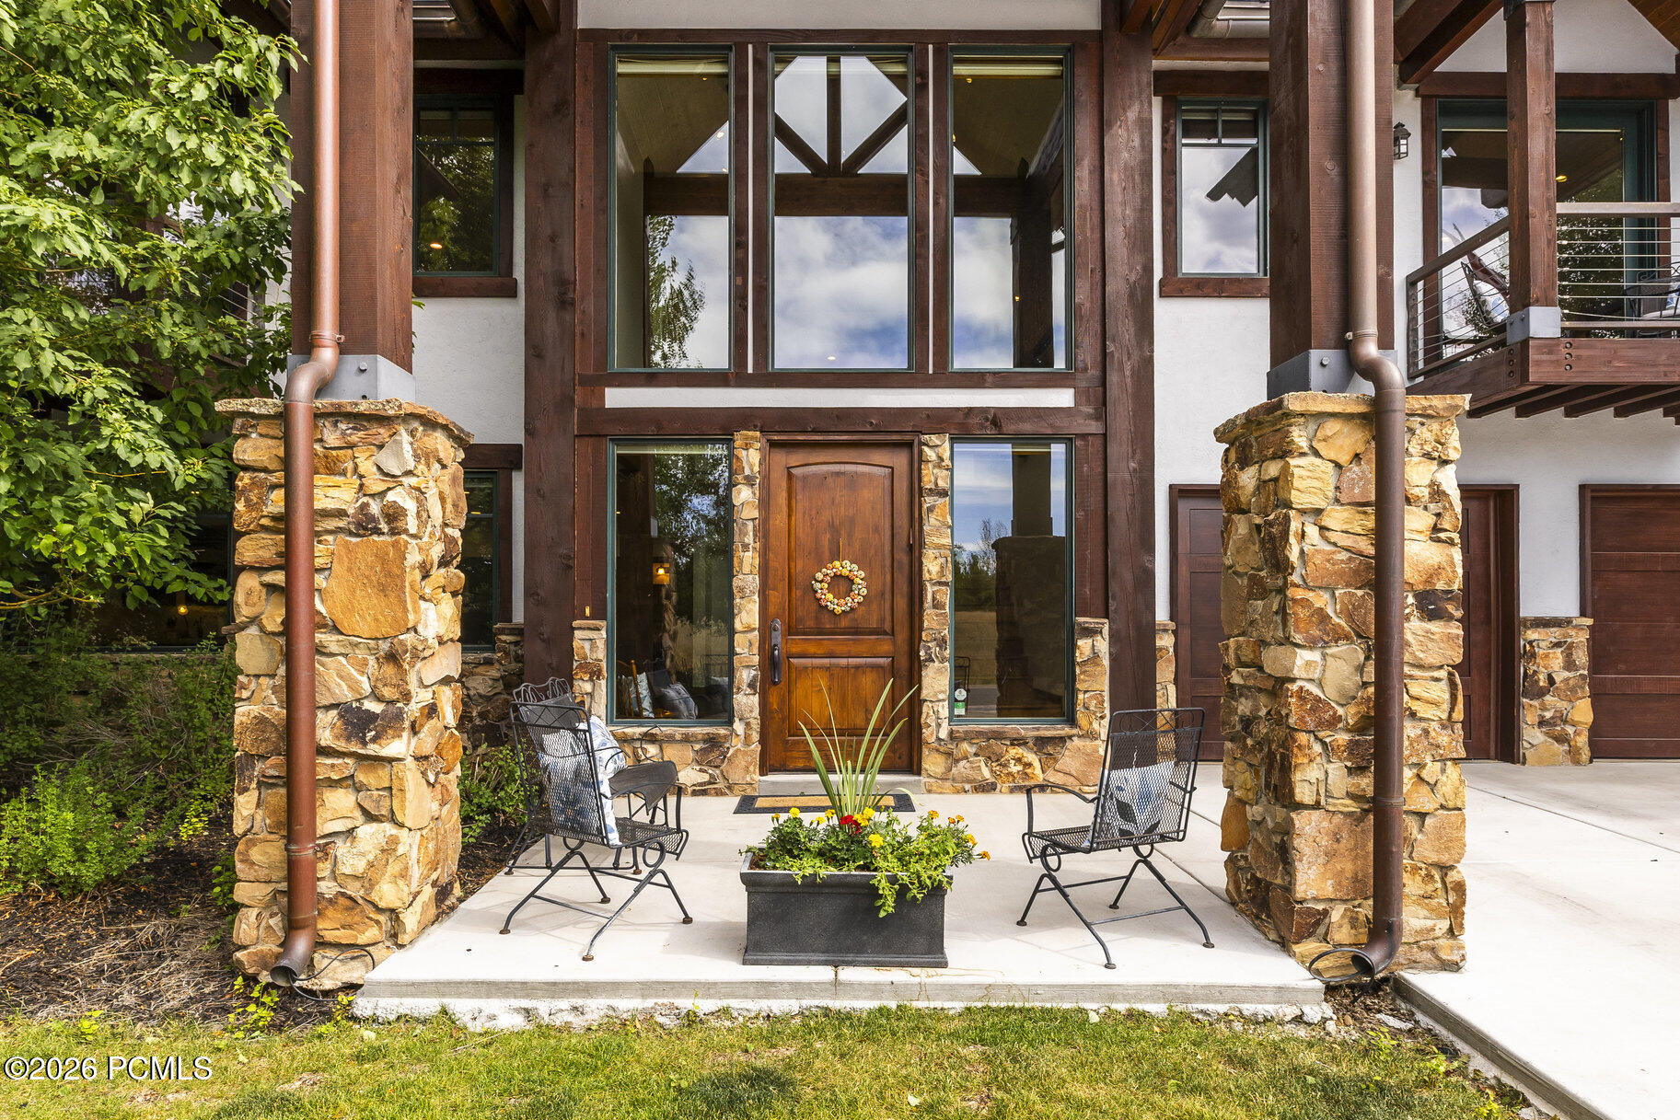
Home entrance with tall timber framing, stone pillars, and a furnished front patio.
SEE ALL PHOTOS
Two-story home with timber gables, stone columns, a balcony, and a two-car garage.
Living room with exposed timber beams, stone fireplace, and polished wood floors.
Kitchen with a large island, dark wood cabinetry, exposed beams, and hardwood floors.
Dining room with a wooden table, three tree-facing windows, hardwood floors, and a large exposed ceiling beam.
Bedroom with a fireplace, blue chaise lounge, and wood-trimmed windows opening to leafy views.
Outdoor deck with a red umbrella over a dining set and lounge chairs beside a landscaped hillside.
Double-height entry foyer with a wood front door, tall windows, staircase, and patterned rug.
Living room with exposed timber beams, tall windows, and a seating area on hardwood floors.
Living room with a stone fireplace, large windows, tan sectional, and dark hardwood floors.
Living room with stone fireplace, dark wood cabinets, dining nook, and window overlooking trees.
Kitchen with dark wood cabinetry, beige tile backsplash, granite counters, and a built-in wine refrigerator.
Living room with a brown sectional, carved trunk coffee table, patterned rugs, and large windows overlooking trees.
Upper-level landing overlooking a living area, with exposed timber beams, wood floors, and large windows.
Living and dining room with exposed timber beams, stone fireplace, hardwood floors, and large windows.
Living room with vaulted timber-beam ceiling, stone fireplace, sectional sofa, and hardwood floors.
Living room with vaulted timber-beam ceiling, stone fireplace, and large windows opening onto a balcony.
Deck overlooking a grassy meadow, with cable railing, patio seating, and an American flag.
Vacant grassy lot across the street, bordered by mature trees beneath a broad, cloud-filled sky.
Living room with a vaulted ceiling, stone fireplace, exposed beams, and windows overlooking leafy greenery.
Open-plan living room with a white sectional, vaulted timber-beamed ceiling, and kitchen and dining areas beyond.
Kitchen with vaulted wood-beamed ceiling, dark cabinetry, and a large island with bar seating.
Kitchen with a large island, three blue stools, dark wood cabinets, and exposed ceiling beams.
Kitchen with a stainless steel range, dark wood cabinets, and windows overlooking green hills.
Kitchen sink beneath broad wood-trimmed windows overlooking leafy trees and a hillside.
Open-plan kitchen and living area with a large granite island, exposed timber beams, and stone fireplace.
Kitchen with dark wood cabinets, stainless-steel refrigerator, and an open, stocked pantry.
Kitchen with dark wood cabinetry, granite counters, and a large stainless-steel range beneath a vent hood.
Outdoor deck seating beneath a red umbrella, surrounded by landscaped trees and garden.
Back deck with outdoor dining beneath a red umbrella, grill, and leafy landscaping.
Landscaped backyard deck with a red umbrella, outdoor dining set, grill, and mature trees.
Upstairs landing with exposed timber beams, cable railings, and a blue runner along the hallway.
Hallway with hardwood floors, exposed timber beams, blue runners, and built-in cabinetry.
Furnished bedroom with a colorful striped rug and wood-framed doors opening to a leafy balcony.
Covered wooden deck with cable railings and seating among leafy trees, with a mountain view.
Primary bathroom with a glass shower, freestanding tub, wood-trimmed windows, and an adjoining walk-in closet.
Bathroom with double-sink vanity, pale stone counter, large mirrors, and an open closet.
Two-story living space with exposed timber beams, a cable railing, and tall windows.
Living room beneath exposed timber beams, viewed from an upper landing with a metal-and-wood railing.
Bedroom with a large dark wood bed, matching nightstands, and wood-trimmed windows.
Bathroom with a glass shower, dark wood vanity, patterned backsplash, and a window overlooking trees.
Bedroom with a wooden bed, matching nightstands, and three wood-trimmed windows.
Bathroom with a dark wood vanity and oval sink beside a toilet and glass shower.
Bedroom with two wooden beds in red and plaid bedding and a window overlooking trees.
Bathroom with tiled glass shower, stone vessel sink, dark wood vanity, and colorful framed artwork.
Laundry room with front-loading washer and dryer, utility sink, and large wood-trimmed window.
Mountain-style home with timber gables, two garage doors, and mature trees.
Two-story home with timber gables, stone accents, and a wide driveway framed by leafy trees.
Wood-and-stone home with a covered entry beside a leafy landscaped yard.
Home entrance with tall timber framing, stone pillars, and a furnished front patio.
Pending

2054 Paddington Drive

2054 Paddington Drive, Park City, UT 84060

$3,500,000
Discover timeless mountain living in this beautifully updated home in Park City's quiet and coveted Chatham Hills neighborhood. This stunning 4-bedroom, 4-bathroom home offers 4,809 square feet of thoughtfully designed living space on a beautifully landscaped 0.34-acre lot. Surrounded by open space in both the front and back, this residence offers the perfect blend of comfort, privacy, and access to nature.
Step inside to find warmth and charm with exposed timber beams, vaulted ceilings, and rich hardwood floors. Natural light fills the spacious great room, where a dramatic fireplace creates a inviting gathering space. The gourmet kitchen is a chef's dream, featuring a 6-burner range, large island, and generous prep and storage space - perfect for entertaining.
The main-level master suite is a serene retreat, complete with its own fireplace, private patio, and a beautifully updated ensuite bathroom boasting heated floors, a soaking tub, and a walk-in shower. Downstairs, the expansive family room with a second fireplace and bar offers the perfect space for relaxing or hosting guests.
Step outside to enjoy peaceful evenings on the back patio, surrounded by mature landscaping and the quiet of nature. Out the front door you will find direct access to the Rail Trail--ideal for biking, hiking, cross country skiing and year-round outdoor enjoyment. Additional highlights include a new roof, central vacuum, new concrete driveway, and an oversized 3-car garage with room for all your gear and extra storage.
This home truly has it all--style, space, serenity, and unmatched access to Park City's outdoor lifestyle.

4
beds

4
baths

4,809 Sq.Ft. LIVING AREA

0.34 Acres lot

Laurie Wing

Laurie Wing

Features & Amenities

Interior

  • total bedrooms4
  • Total bathrooms4
  • full bathroom1
  • three quarter bathrooms3
  • Laundry room Gas Dryer Hookup
  • Flooring Carpet, Stone, Tile, Wood
  • Fireplace Gas, Gas Starter, Wood Burning
  • APPLIANCES Humidifier, Dishwasher, Disposal, Double Oven, Gas Range, Microwave, Refrigerator, Washer
  • other interior Features Washer Hookup, Storage, Ceiling Fan(s), Ceiling(s) - 9 Ft Plus, Electric Dryer Hookup, Granite Counters, Jetted Bath Tub(s), Lock-Out, Main Level Master Bedroom, Pantry, Ski Storage, Vaulted Ceiling(s), Wet Bar, Breakfast Bar

Area & Lot

  • Status Pending
  • Living Area4,809 Sq.Ft.
  • Total Area4,809 Sq.Ft.
  • Lot Area0.34 Acres
  • MLS® ID12602577
  • TypeResidential
  • YEAR BUILT2004
  • NeighborhoodPark City
  • Architecture StylesMountain Contemporary
  • View DescriptionMeadow, Mountain(s)

Exterior

  • Garage Space3.0
  • water SourcePublic
  • utilitiesCable Available, Electricity Connected, High Speed Internet Available, Natural Gas Connected, Phone Available
  • roofMetal
  • lot featuresSprinklers In Rear, Sprinklers In Front, Adjacent Common Area Land, Gradual Slope
  • parkingHose Bibs, Oversized
  • HEAT TYPEFireplace(s), Forced Air, Natural Gas
  • AIR CONDITIONINGAir Conditioning
  • sewerPublic Sewer
  • SubstructureConcrete Perimeter
  • HOA AmenitiesPets Allowed
  • other exterior FeaturesBalcony, Gas BBQ Stubbed

Financial

  • Sales Price$3,500,000
  • Real Estate Tax $17,602/yr
  • HOA $200/yr
View Virtual Tour
Living room with exposed timber beams, stone fireplace, and polished wood floors.

Schedule a Showing

We would love to show you our beautiful property. Please select your preferred date and time below. An agent will be in touch shortly to confirm your appointment.

Schedule a Showing

We would love to show you our beautiful property. Please select your preferred date and time below. An agent will be in touch shortly to confirm your appointment.

Thank you for your interest in 2054 Paddington Drive, Park City, UT 84060. We are reviewing your request and will be in touch shortly!

Mortgage Calculator

Estimate your monthly mortgage payment, including the principal and interest, property taxes, and HOA. Adjust the values to generate a more accurate rate.

All estimates are provided for informational purposes only. Actual amounts may vary.
$0,000 Your Payment 20 15 65
$0,000 Your Payment

Park City

Explore

Work With Us

Whether buying or selling, we combine market insight and negotiation expertise to ensure exceptional outcomes. Contact us today.

Follow Me on Instagram